
4770 Sherwood Dr, Pittsburgh, PA 15236
Local realty services provided by:CENTURY 21 Fairways Real Estate
Upcoming open houses
- Sun, Oct 0411:00 am - 01:00 pm
Listed by: ed noschese
Office: re/max home center
MLS#:1777252
Source:PA_WPN
Price summary
- Price:$305,000
- Price per sq. ft.:$213.44
About this home
Welcome to 4770 Sherwood Ave, a well-maintained all-brick home in Whitehall with classic curb appeal, character, and plenty of room to spread out. A large bay window fills the open-concept living area with natural light, while fresh paint and updated flooring throughout create a bright, move-in-ready feel.
This 3-bedroom, 2-bath home features a spacious primary suite with a custom California Closet and a recently updated bathroom that makes getting ready a pleasure. Just off the kitchen, the sunny, heated Florida room is the perfect spot for morning coffee or relaxing on a crisp fall day.
The lower level offers a spacious bonus room with endless possibilities—use it for entertaining, a game room, home office, or home gym. An oversized 2-car garage and large driveway provide plenty of parking for both residents and guests. Recent updates include fresh paint, new flooring, and replaced downspouts.
Don’t miss this move-in-ready brick home in Whitehall. Schedule your showing today!...
Contact an agent
Home facts
- Year built:1955
- Listing ID #:1777252
- Added:1 day(s) ago
- Updated:October 02, 2026 at 09:01 PM
Rooms and interior
- Bedrooms:3
- Total bathrooms:2
- Full bathrooms:2
- Rooms Total:8
- Flooring:Hardwood
- Kitchen Description:Dishwasher, Microwave, Refrigerator, Stove
- Basement:Yes
- Basement Description:FInished, Walk Out Access
- Living area:1,429 sq. ft.
Heating and cooling
- Cooling:Central Air, Electric
- Heating:Gas
- Central air:Yes
Structure and exterior
- Roof:Asphalt
- Year built:1955
- Building area:1,429 sq. ft.
- Lot area:0.22 Acres
- Architectural Style:Colonial, Ranch
- Construction Materials:Brick
Utilities
- Water:Public
Finances and disclosures
- Price:$305,000
- Price per sq. ft.:$213.44
- Tax amount:$4,949
Features and amenities
- Laundry features:Dryer, Washer
- Amenities:Some Electric Appliances
Parking
- Total parking spaces:2
- Garage:Yes
 Last Updated October 2, 2026. Information deemed reliable but not guaranteed. Information is provided exclusively for consumers' personal, non-commercial use and may not be used for any purpose other than to identify prospective properties consumers may be interested in purchasing. PA_WPN Member Broker: Susan Gill
New listings near 4770 Sherwood Dr
- New
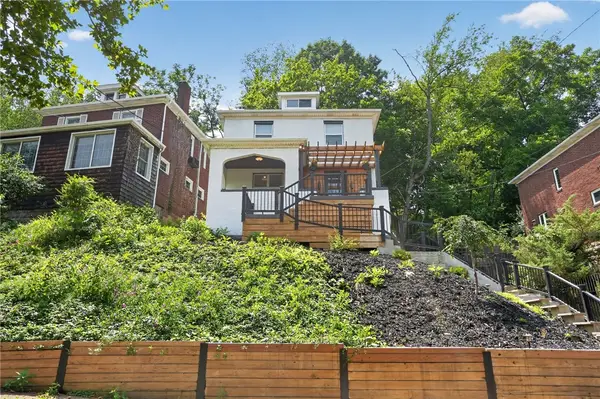 $519,950Active4 beds 3 baths2,100 sq. ft.
2654 Mount Royal Rd, Pittsburgh, PA 15217
MLS# 1777315Listed by: MAYFAIR REAL ESTATE GROUP LLC - Open Sun, 12 to 2pmNew
 $325,000Active3 beds 3 baths1,188 sq. ft.
550 Lee Avenue Ext, Pittsburgh, PA 15237
MLS# 1777443Listed by: RE/MAX SELECT REALTY - New
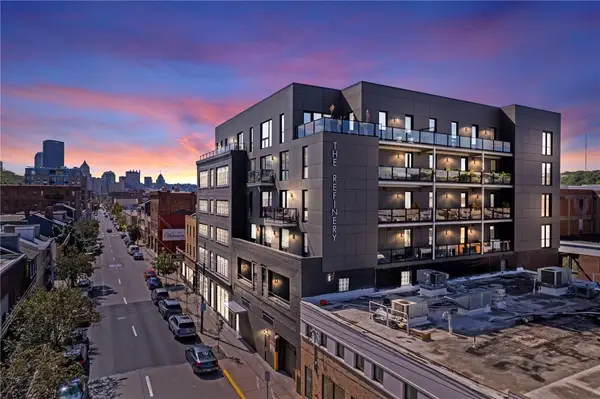 $590,000Active2 beds 3 baths1,258 sq. ft.
2545 Penn Ave #504, Pittsburgh, PA 15222
MLS# 1777452Listed by: REALTY CO LLC - New
 $100,000Active3 beds 1 baths1,107 sq. ft.
264 Hazel Rd, Pittsburgh, PA 15235
MLS# 1777365Listed by: RE/MAX SELECT REALTY - Open Sat, 12am to 2pmNew
 $274,900Active3 beds 2 baths1,531 sq. ft.
4703 Rolling Hills Rd, Pittsburgh, PA 15236
MLS# 1777401Listed by: RE/MAX SELECT REALTY - New
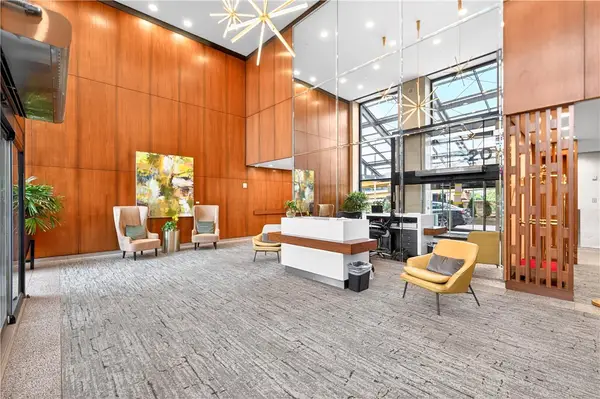 $380,000Active2 beds 2 baths1,420 sq. ft.
320 Fort Duquesne Blvd #12L, Pittsburgh, PA 15222
MLS# 1777429Listed by: REALTY ONE GROUP GOLD STANDARD - New
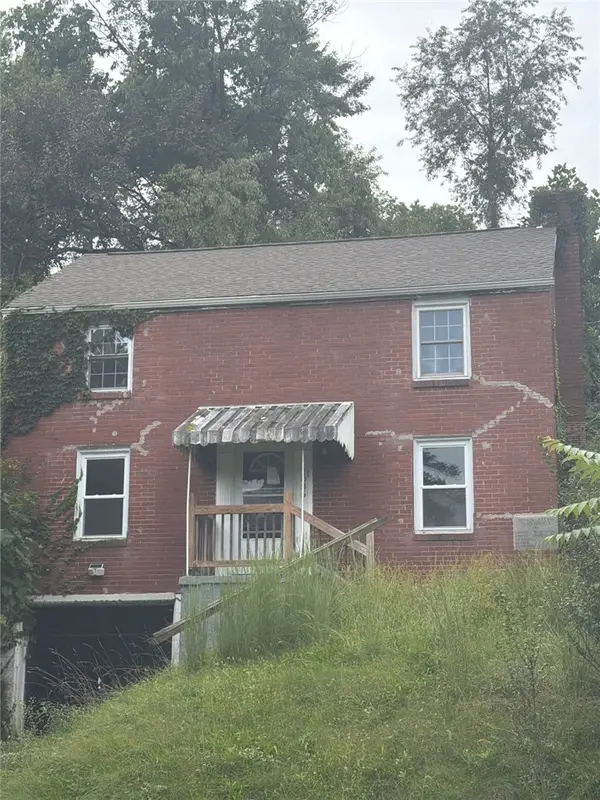 $114,900Active3 beds 1 baths1,232 sq. ft.
2035 Fairlawn St, Pittsburgh, PA 15221
MLS# 1775497Listed by: HOUWZER, INC. - New
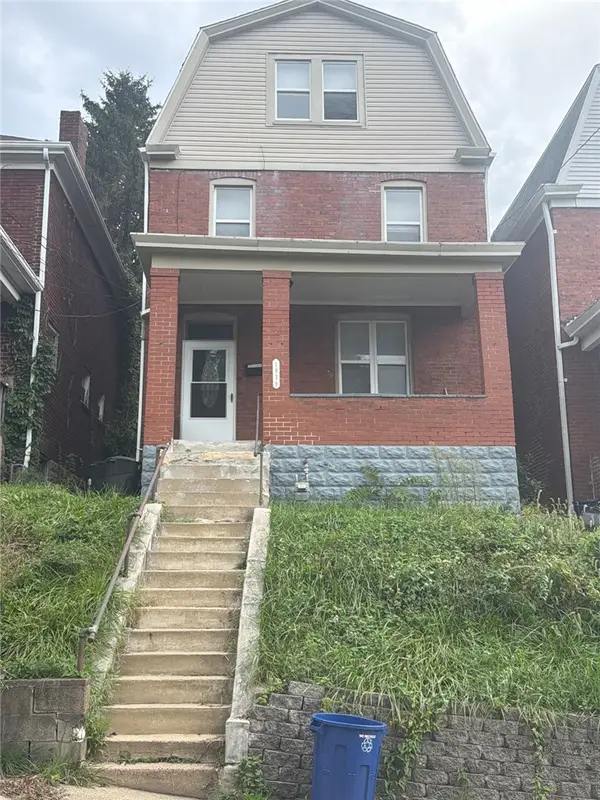 $184,900Active5 beds 2 baths1,701 sq. ft.
1839 Realty Ave, Pittsburgh, PA 15216
MLS# 1775510Listed by: HOUWZER, INC. - New
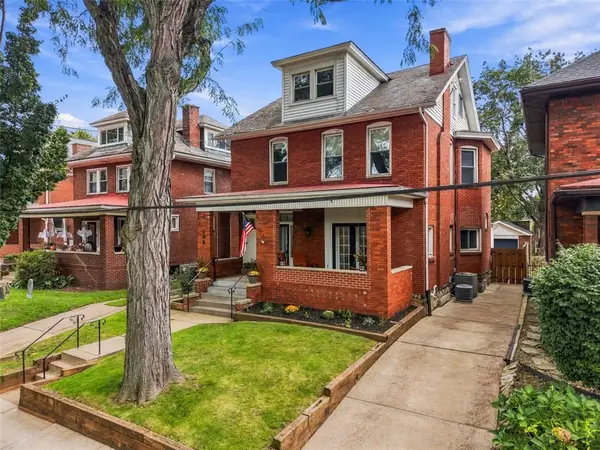 $850,000Active4 beds 4 baths2,650 sq. ft.
108 Virginia Avenue, Pittsburgh, PA 15215
MLS# 1777363Listed by: BERKSHIRE HATHAWAY HOMESERVICES THE PREFERRED REAL - New
 $212,500Active2 beds 2 baths1,270 sq. ft.
5 Bayard Rd #300, Pittsburgh, PA 15213
MLS# 1777064Listed by: RE/MAX SELECT REALTY


Protect your home and budget from life's surprises with an Assurant Home Warranty, backed by a partner that supports you through every step of homeownership. Explore Plans.
©2026 Century 21 Real Estate LLC. All rights reserved. CENTURY 21®, the CENTURY 21 Logo and C21® are service marks owned by Century 21 Real Estate LLC. Century 21 Real Estate LLC fully supports the principles of the Fair Housing Act and the Equal Opportunity Act. Each office is independently owned and operated. Listing information is deemed reliable but not guaranteed accurate.