
4940 Ellsworth Ave, Pittsburgh, PA 15213
Local realty services provided by:CENTURY 21 Lakeside Realty
Listed by: susan silversmith & austin kyle rusert
Office: coldwell banker realty
MLS#:1765619
Source:PA_WPN
Price summary
- Price:$819,900
- Price per sq. ft.:$337.41
About this home
Outstanding location, in the heart of Shadyside, this sophisticated beautifully renovated two story home offers the perfect blend of timeless character and sophisticated modern design. Ideally located within walking distance to a major Medical Center, Universities, boutique shopping, and an outstanding selection of restaurants andcafes. Premier coeducational school Winchester Thurston is directly across the street. Lovingly maintained by the same owners for 48 years, this home features beautiful oak hardwood floors, an inviting living room with mirrored glass shelving, decorative marble fireplace and a cozy first-floor family room. The renovated kitchen features maple cabinetry, stainless steel appliances, including electric stove plus separate wall oven, French door refrigerator, microwave oven and breakfast nook with built-in seating. Upstairs are three bedrooms, including a primary suite with a private bath and walk-in shower, plus a second full bath. The finished lower level includes a gameroom which is ideal for a home office or gym, half bath, laundry, storage, and an integral garage. Beautiful landscaping, an automatic irrigation system, and a private side yard complete this exceptional home. All mechanical systems are in top condition, ring door bell, and the new roof has a 50 year warranty. YOU can move right into this home and be proud to call it HOME!...
Contact an agent
Home facts
- Year built:1949
- Listing ID #:1765619
- Added:93 day(s) ago
- Updated:October 24, 2026 at 10:03 AM
Rooms and interior
- Bedrooms:3
- Total bathrooms:4
- Full bathrooms:2
- Half bathrooms:2
- Rooms Total:8
- Flooring:Carpet, Hardwood
- Kitchen Description:Dishwasher, Disposal, Microwave, Refrigerator, Stove
- Basement:Yes
- Basement Description:FInished, Walk Out Access
- Living area:2,430 sq. ft.
Heating and cooling
- Cooling:Central Air
- Heating:Gas
- Central air:Yes
Structure and exterior
- Roof:Asphalt
- Year built:1949
- Building area:2,430 sq. ft.
- Lot area:0.15 Acres
- Architectural Style:Colonial
- Construction Materials:Brick
Utilities
- Water:Public
Finances and disclosures
- Price:$819,900
- Price per sq. ft.:$337.41
- Tax amount:$9,584
Features and amenities
- Laundry features:Dryer, Washer
- Amenities:Multi Pane Windows, Screens, Security System, Some Electric Appliances, Window Treatments
Parking
- Total parking spaces:1
- Garage:Yes
 Last Updated October 24, 2026. Information deemed reliable but not guaranteed. Information is provided exclusively for consumers' personal, non-commercial use and may not be used for any purpose other than to identify prospective properties consumers may be interested in purchasing. PA_WPN Member Broker: Angela Javorsky
New listings near 4940 Ellsworth Ave
- New
 $99,900Active3 beds 2 baths1,080 sq. ft.
6359 Dean St, Pittsburgh, PA 15206
MLS# 1780757Listed by: BERKSHIRE HATHAWAY THE PREFERRED REALTY - New
 $59,500Active1 beds 1 baths561 sq. ft.
1987 1987 Centurion Dr #505, Pittsburgh, PA 15221
MLS# 1780609Listed by: RE/MAX SELECT REALTY - New
 $145,000Active3 beds 1 baths1,224 sq. ft.
1231 Adon St, Pittsburgh, PA 15204
MLS# 1780640Listed by: HOWARD HANNA REAL ESTATE SERVICES - New
 $185,000Active4 beds 2 baths1,940 sq. ft.
812 Ernie St, Pittsburgh, PA 15220
MLS# 1780643Listed by: HOWARD HANNA REAL ESTATE SERVICES - New
 $179,900Active5 beds 3 baths1,080 sq. ft.
1541 Methyl St, Pittsburgh, PA 15216
MLS# 1780746Listed by: KELLER WILLIAMS STEEL CITY - New
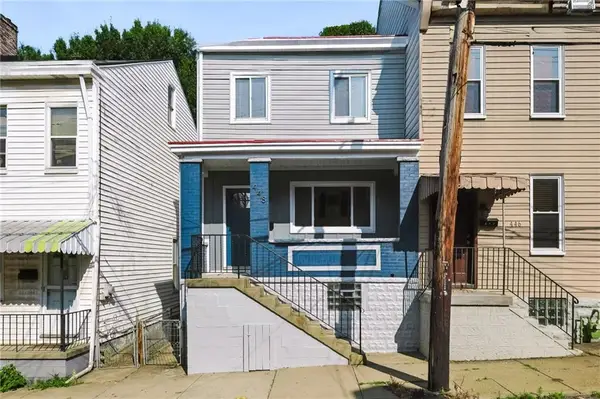 $390,000Active3 beds 2 baths1,668 sq. ft.
448 Cedarville Street, Pittsburgh, PA 15224
MLS# 1780750Listed by: HOWARD HANNA REAL ESTATE SERVICES - New
 $295,000Active3 beds 1 baths1,144 sq. ft.
601 Greendale Ave, Pittsburgh, PA 15218
MLS# 1780571Listed by: DEACON & HOOVER REAL ESTATE ADVISORS LLC - New
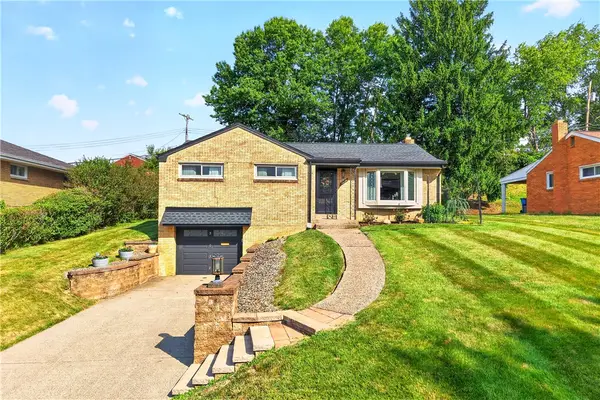 $349,900Active3 beds 2 baths
5032 Azalea Dr, Pittsburgh, PA 15236
MLS# 1780717Listed by: HOWARD HANNA MID MON VALLEY OFFICE - New
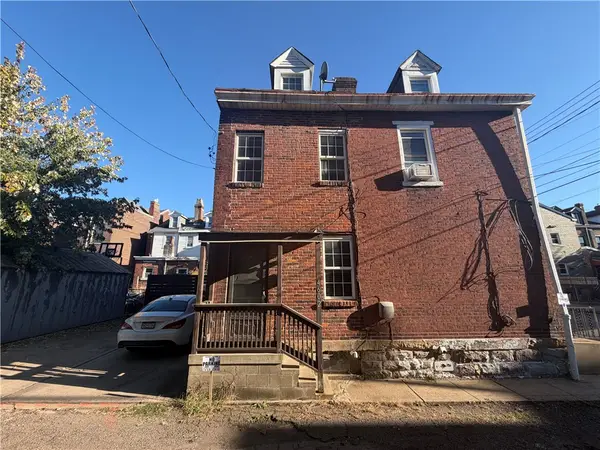 $155,000Active2 beds 1 baths1,008 sq. ft.
4602 Modoc Way, Pittsburgh, PA 15201
MLS# 1780727Listed by: BERKSHIRE HATHAWAY THE PREFERRED REALTY - New
 $324,900Active3 beds 3 baths
473 Sleepy Hollow, Pittsburgh, PA 15228
MLS# 1780648Listed by: COLDWELL BANKER REALTY


Protect your home and budget from life's surprises with an Assurant Home Warranty, backed by a partner that supports you through every step of homeownership. Explore Plans.
©2026 Century 21 Real Estate LLC. All rights reserved. CENTURY 21®, the CENTURY 21 Logo and C21® are service marks owned by Century 21 Real Estate LLC. Century 21 Real Estate LLC fully supports the principles of the Fair Housing Act and the Equal Opportunity Act. Each office is independently owned and operated. Listing information is deemed reliable but not guaranteed accurate.