
5253 Duncan Street, Pittsburgh, PA 15201
Local realty services provided by:CENTURY 21 Rise Realty
5253 Duncan Street,Pittsburgh, PA 15201
$325,000
- 2 Beds
- 1 Baths
- 1,070 sq. ft.
- Single family
- Pending
Listed by: marie pace
Office: howard hanna real estate services
MLS#:1775842
Source:PA_WPN
Price summary
- Price:$325,000
- Price per sq. ft.:$303.74
About this home
Welcome to 5253 Duncan Street, a charming brick row house in the heart of Lawrenceville, completely renovated from top to bottom just two years ago. Thoughtfully updated for modern living, this two-bedroom, one-bath home blends classic Pittsburgh character with fresh, contemporary finishes throughout.
The crisp white kitchen features stainless steel appliances and opens directly to a spacious composite deck overlooking the private backyard—an ideal extension of the living space for outdoor dining, entertaining, or simply unwinding at the end of the day. A covered front porch adds to the home’s inviting neighborhood appeal and offers the perfect spot to take in Lawrenceville's energy.
Just moments from Butler Street, enjoy an incredible collection of restaurants, coffee shops, boutiques, bars, and entertainment that make Lawrenceville one of Pittsburgh’s most vibrant neighborhoods. Arsenal Park and the Three Rivers Heritage Trail add even more opportunities to enjoy the outdoors.
Conveniently located near UPMC Children’s Hospital, the Strip District, and Downtown Pittsburgh, 5253 Duncan Street offers a seamless mix of neighborhood charm, modern updates, and city convenience....
Contact an agent
Home facts
- Year built:1924
- Subdivision & Development:M G SEMPLE PLAN
- Listing ID #:1775842
- Added:8 day(s) ago
- Updated:October 02, 2026 at 10:07 AM
Rooms and interior
- Bedrooms:2
- Total bathrooms:1
- Full bathrooms:1
- Rooms Total:4
- Flooring:Carpet
- Kitchen Description:Dishwasher, Disposal, Microwave, Refrigerator, Stove
- Basement:Yes
- Basement Description:Interior Entry
- Living area:1,070 sq. ft.
Heating and cooling
- Cooling:Central Air
- Heating:Gas
- Central air:Yes
Structure and exterior
- Roof:Composition
- Year built:1924
- Building area:1,070 sq. ft.
- Lot area:0.04 Acres
- Architectural Style:Colonial
- Construction Materials:Brick
Utilities
- Water:Public
Finances and disclosures
- Price:$325,000
- Price per sq. ft.:$303.74
- Tax amount:$4,443
Features and amenities
- Laundry features:Dryer, Washer
- Amenities:Some Gas Appliances, Window Treatments
 Last Updated October 2, 2026. Information deemed reliable but not guaranteed. Information is provided exclusively for consumers' personal, non-commercial use and may not be used for any purpose other than to identify prospective properties consumers may be interested in purchasing.
New listings near 5253 Duncan Street
- Open Sun, 10am to 12pmNew
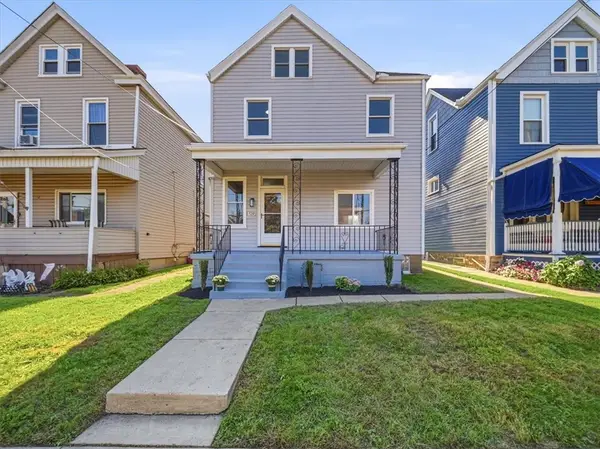 $325,000Active3 beds 2 baths1,938 sq. ft.
320 Raymond St, Pittsburgh, PA 15218
MLS# 1776964Listed by: OAK & IVY REAL ESTATE - New
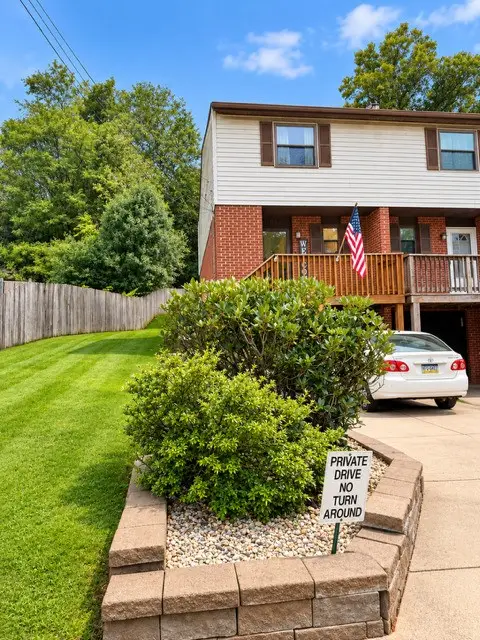 $115,000Active2 beds 1 baths1,005 sq. ft.
654 Homewood Dr, Pittsburgh, PA 15235
MLS# 1777032Listed by: PIVIROTTO REAL ESTATE - New
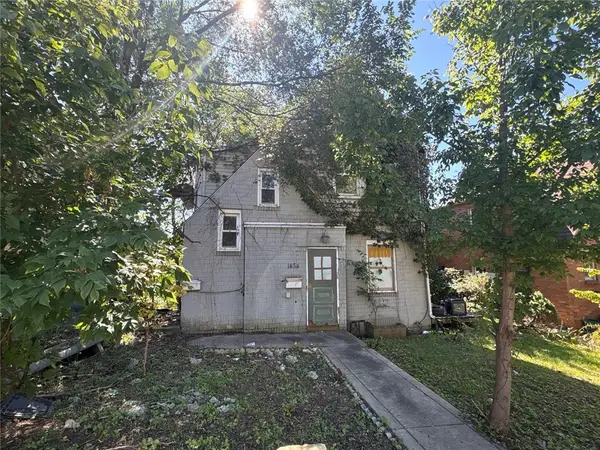 $15,000Active4 beds 2 baths1,447 sq. ft.
1434 Penn Ave, Pittsburgh, PA 15221
MLS# 1777111Listed by: COLDWELL BANKER REALTY - New
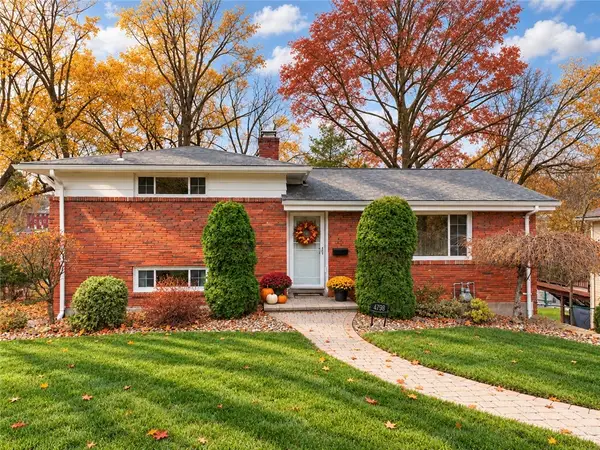 $274,800Active4 beds 2 baths1,244 sq. ft.
4798 Oakridge Drive, Pittsburgh, PA 15227
MLS# 1777286Listed by: BERKSHIRE HATHAWAY THE PREFERRED REALTY - New
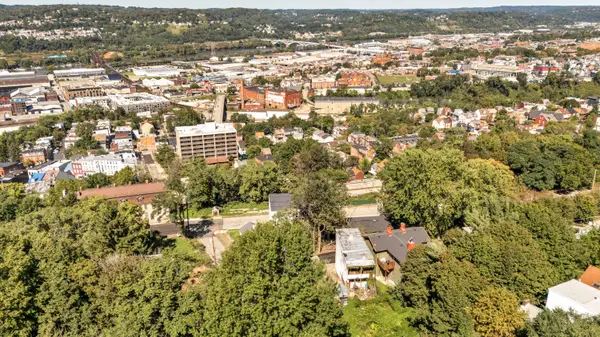 $99,900Active-- beds -- baths
3377 Monroe Street, Pittsburgh, PA 15213
MLS# 1777331Listed by: HOWARD HANNA REAL ESTATE SERVICES - New
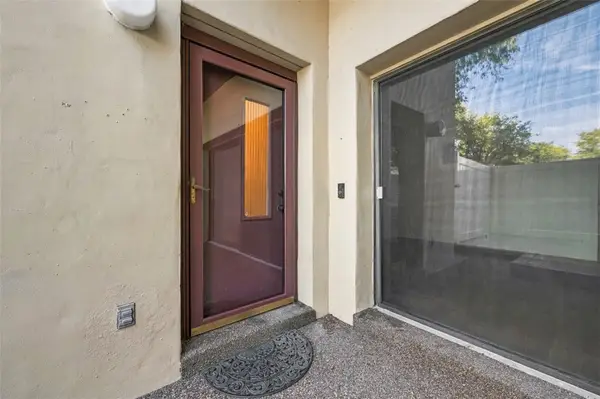 $165,000Active2 beds 2 baths
2034 Swallow Hill, Pittsburgh, PA 15220
MLS# 1777084Listed by: HOWARD HANNA REAL ESTATE SERVICES - Open Sun, 1 to 3pmNew
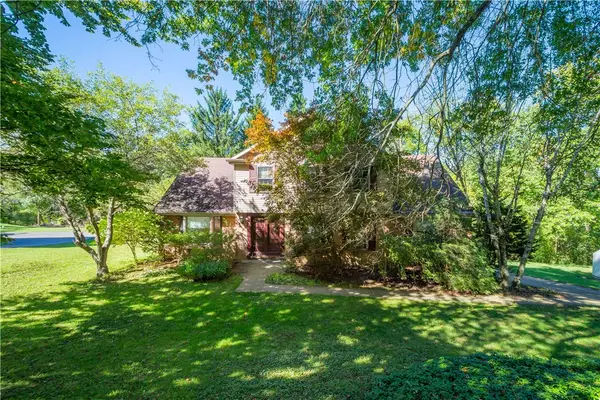 $479,900Active4 beds 4 baths2,932 sq. ft.
1693 Hathaway, Pittsburgh, PA 15241
MLS# 1777207Listed by: COMPASS PENNSYLVANIA, LLC - New
 $300,000Active3 beds 4 baths2,108 sq. ft.
509 Old Farm Rd, Pittsburgh, PA 15234
MLS# 1777301Listed by: REALTY ONE GROUP LANDMARK - New
 $644,900Active2 beds 2 baths1,750 sq. ft.
1219 Crescent Pl. #2D, Pittsburgh, PA 15217
MLS# 1777307Listed by: RE/MAX REALTY BROKERS - Open Sat, 10:30am to 12:30pmNew
 $320,000Active3 beds 3 baths1,848 sq. ft.
2019 Arnold Acres Drive, Pittsburgh, PA 15205
MLS# 1777298Listed by: HOWARD HANNA REAL ESTATE SERVICES


Protect your home and budget from life's surprises with an Assurant Home Warranty, backed by a partner that supports you through every step of homeownership. Explore Plans.
©2026 Century 21 Real Estate LLC. All rights reserved. CENTURY 21®, the CENTURY 21 Logo and C21® are service marks owned by Century 21 Real Estate LLC. Century 21 Real Estate LLC fully supports the principles of the Fair Housing Act and the Equal Opportunity Act. Each office is independently owned and operated. Listing information is deemed reliable but not guaranteed accurate.