
5543 Butler St, Pittsburgh, PA 15201
Local realty services provided by:CENTURY 21 Rise Realty
Upcoming open houses
- Sun, Sep 2010:00 am - 12:00 pm
Listed by: paul sinnett
Office: re/max infinity
MLS#:1768111
Source:PA_WPN
Price summary
- Price:$725,000
- Price per sq. ft.:$415.47
- Monthly HOA dues:$232
About this home
Welcome to 5543 Butler Street, where a complete top-to-bottom refresh has transformed this exceptional townhome in Lawrenceville's sought-after Mews on Butler community into a home that feels as fresh as the day it was built. Recently painted from top to bottom, including the walls, ceilings, doors, and trim, every space has been thoughtfully refreshed to create a bright, clean, move-in ready home with timeless appeal. Sherwin-Williams color "Drift of Mist" walls beautifully pair with crisp white doors, trim, and ceilings, creating a timeless palette that complements the warm wide plank engineered hardwood flooring and fills the home with natural light.
Designed for effortless everyday living and entertaining, the open-concept main level blends modern style with exceptional functionality. Soaring ceilings, oversized windows, recessed lighting, premium solid oak stair treads, striking black open railings, and durable engineered hardwood flooring create a refined yet welcoming atmosphere that reflects the home's quality craftsmanship and thoughtful design. At the heart of the home, the chef-inspired kitchen features timeless white shaker cabinetry, quartz countertops, stainless steel appliances, a stylish gray subway tile backsplash, an oversized island with seating, and a kitchen water filtration system. Sliding glass doors off the dining area open to a spacious rear deck, creating the perfect setting for morning coffee, outdoor dining, or evenings spent entertaining. A conveniently located powder room adds comfort for guests while enhancing the home's thoughtful layout.
The upper level offers an ideal layout, with the private primary suite and second ensuite bedroom thoughtfully separated by the centrally located laundry room complete with a utility sink. The spacious primary retreat is enhanced by impressive ceiling heights that create an airy sense of space, along with a generous walk-in closet and a beautifully appointed ensuite featuring a double vanity and oversized tiled shower. The second ensuite provides exceptional comfort and privacy for family or guests.
The entry level welcomes you through a private gated front yard and covered entry to a versatile third bedroom with a full bathroom just across the hall, making it an ideal guest suite, home office, fitness room, or flex space to fit your lifestyle. Two oversized hallway closets and a dedicated utility closet provide exceptional storage while offering convenient access to the dual-zone HVAC system. An oversized rear-entry two-car garage with a professionally finished epoxy floor completes the level.
Additional highlights include a recently serviced dual-zone HVAC system, a tankless water heater, custom window treatments, and the remaining tax abatement, offering significant property tax savings compared to many similarly priced homes. Beautifully refreshed, thoughtfully upgraded, and truly move-in ready, 5543 Butler Street offers a rare opportunity to own one of the finest homes in the Mews on Butler community.
Ideally located just moments from Lawrenceville's acclaimed restaurants, breweries, coffee shops, boutiques, Arsenal Park, the Strip District, and Downtown Pittsburgh, this home delivers refined, low-maintenance living in one of Pittsburgh's most vibrant neighborhoods....
Contact an agent
Home facts
- Year built:2019
- Listing ID #:1768111
- Added:45 day(s) ago
- Updated:September 18, 2026 at 11:05 PM
Rooms and interior
- Bedrooms:3
- Total bathrooms:4
- Full bathrooms:3
- Half bathrooms:1
- Rooms Total:8
- Flooring:Carpet, Hardwood
- Kitchen Description:Dishwasher, Disposal, Microwave, Refrigerator
- Living area:1,745 sq. ft.
Heating and cooling
- Cooling:Central Air
- Heating:Gas
- Central air:Yes
Structure and exterior
- Roof:Asphalt
- Year built:2019
- Building area:1,745 sq. ft.
- Lot area:0.02 Acres
- Architectural Style:Contemporary
- Construction Materials:Brick, Cedar
Utilities
- Water:Public
Finances and disclosures
- Price:$725,000
- Price per sq. ft.:$415.47
- Tax amount:$9,497
Features and amenities
- Laundry features:Dryer, Washer
- Amenities:Window Treatments
Parking
- Total parking spaces:2
- Garage:Yes
 Last Updated September 18, 2026. Information deemed reliable but not guaranteed. Information is provided exclusively for consumers' personal, non-commercial use and may not be used for any purpose other than to identify prospective properties consumers may be interested in purchasing.
New listings near 5543 Butler St
- New
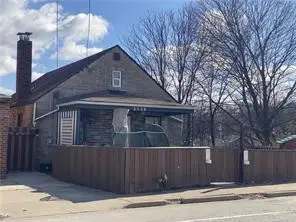 $75,000Active1 beds 1 baths840 sq. ft.
2728 Middletown, Pittsburgh, PA 15205
MLS# 1775300Listed by: HOWARD HANNA REAL ESTATE SERVICES - New
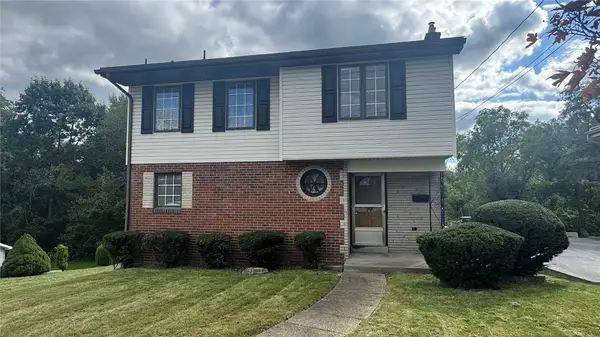 $285,000Active3 beds 2 baths1,194 sq. ft.
3832 Cynthia Dr, Pittsburgh, PA 15227
MLS# 1775302Listed by: BUY-N-SELL REAL ESTATE - New
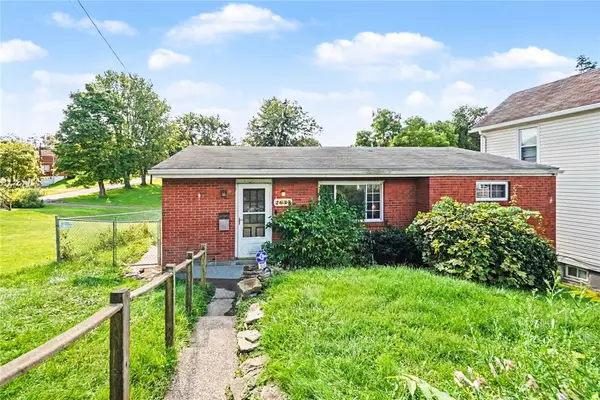 $120,000Active3 beds 2 baths1,068 sq. ft.
2634 Reiter Rd, Pittsburgh, PA 15235
MLS# 1774754Listed by: HAWKINS REAL ESTATE SERVICES - New
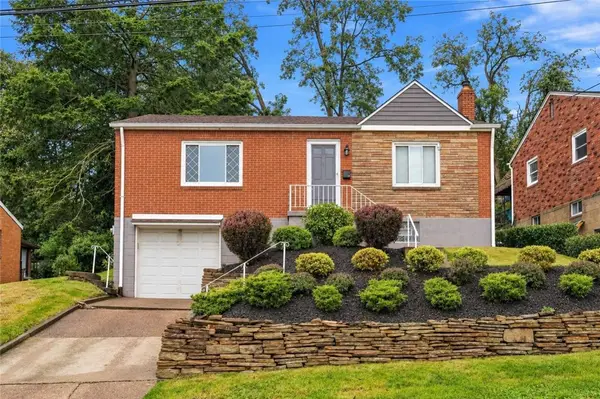 $240,000Active2 beds 2 baths925 sq. ft.
440 Meridan St, Pittsburgh, PA 15211
MLS# 1775298Listed by: HOMEZU - New
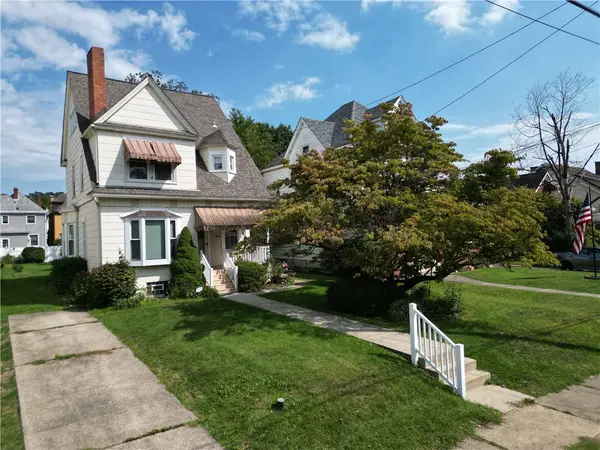 $250,000Active3 beds 2 baths2,056 sq. ft.
52 Linshaw Ave, Pittsburgh, PA 15205
MLS# 1775057Listed by: REALTY ONE GROUP GOLD STANDARD - New
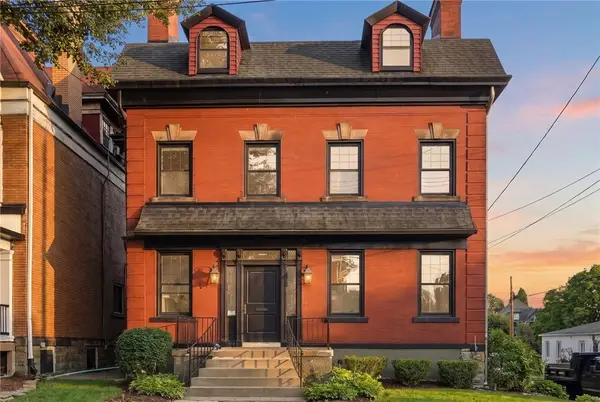 $1,150,000Active6 beds 4 baths3,580 sq. ft.
5700 Elgin St, Pittsburgh, PA 15206
MLS# 1775128Listed by: COLDWELL BANKER REALTY - New
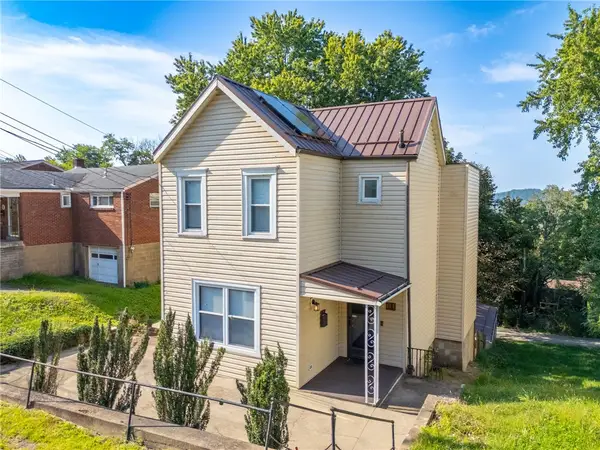 $210,000Active3 beds 2 baths1,328 sq. ft.
18 Charlton St, Pittsburgh, PA 15205
MLS# 1775131Listed by: REALTY ONE GROUP GOLD STANDARD - New
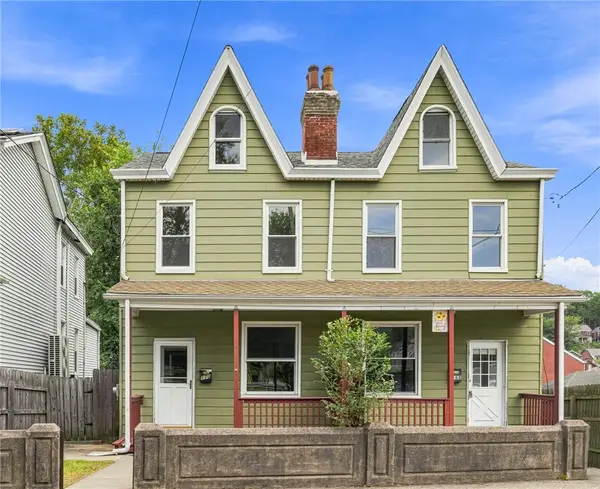 $229,000Active-- beds -- baths
168-170 Grant Ave, Pittsburgh, PA 15223
MLS# 1775174Listed by: DUCK HOLLOW REALTY LLC - New
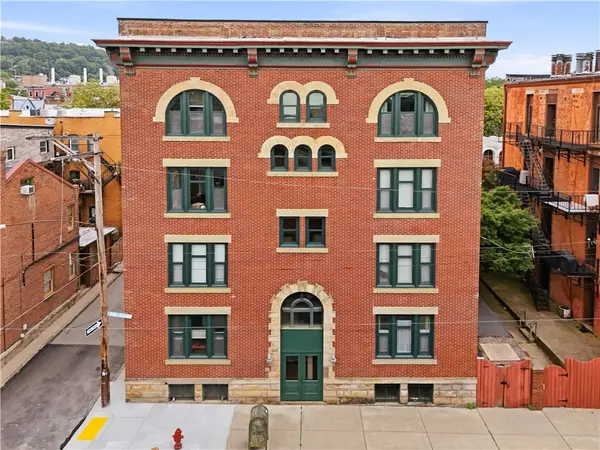 $275,000Active2 beds 2 baths1,180 sq. ft.
1112 Palo Alto St #D, Pittsburgh, PA 15212
MLS# 1775188Listed by: KELLER WILLIAMS EXCLUSIVE - New
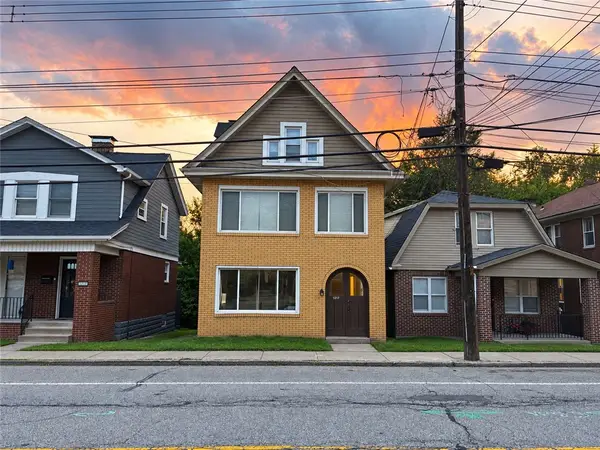 $250,000Active-- beds -- baths
1217 Mcneilly Avenue, Pittsburgh, PA 15216
MLS# 1775244Listed by: ELEVATED REALTY, LLC


Protect your home and budget from life's surprises with an Assurant Home Warranty, backed by a partner that supports you through every step of homeownership. Explore Plans.
©2026 Century 21 Real Estate LLC. All rights reserved. CENTURY 21®, the CENTURY 21 Logo and C21® are service marks owned by Century 21 Real Estate LLC. Century 21 Real Estate LLC fully supports the principles of the Fair Housing Act and the Equal Opportunity Act. Each office is independently owned and operated. Listing information is deemed reliable but not guaranteed accurate.