
5555 Camelia St, Pittsburgh, PA 15201
Local realty services provided by:CENTURY 21 Rise Realty
Listed by: catherine mcconnell
Office: re/max select realty
MLS#:1778867
Source:PA_WPN
Price summary
- Price:$250,000
- Price per sq. ft.:$297.62
About this home
~ Sweet ranch on a spacious lot ~ Quiet neighborhood in Stanton Heights near Upper Lawrenceville ~ Well maintained ~ Lovely hardwood floors ~ Updated kitchen and 1st floor bath ~ Newer windows ~ Inviting rear covered patio overlooking the yard ~ Clean and functional basement with garden storage area ~ Rear off-street parking pad ~ Walkable to Lawrenceville ~ An easy drive to Bakery Square in East Liberty and the rest of the East End going East and the Strip District and Downtown to the South ~ Easy to show!
Contact an agent
Home facts
- Year built:1940
- Listing ID #:1778867
- Added:1 day(s) ago
- Updated:October 12, 2026 at 09:06 PM
Rooms and interior
- Bedrooms:2
- Total bathrooms:2
- Full bathrooms:2
- Rooms Total:5
- Flooring:Hardwood
- Kitchen Description:Disposal, Refrigerator, Stove
- Basement:Yes
- Basement Description:Walk Out Access
- Living area:840 sq. ft.
Heating and cooling
- Cooling:Central Air
- Heating:Gas
- Central air:Yes
Structure and exterior
- Roof:Asphalt
- Year built:1940
- Building area:840 sq. ft.
- Lot area:0.09 Acres
- Architectural Style:Contemporary, Ranch
- Construction Materials:Brick
Utilities
- Water:Public
Finances and disclosures
- Price:$250,000
- Price per sq. ft.:$297.62
- Tax amount:$2,164
Features and amenities
- Laundry features:Dryer, Washer
- Amenities:Screens, Some Gas Appliances
Parking
- Total parking spaces:2
 Last Updated October 12, 2026. Information deemed reliable but not guaranteed. Information is provided exclusively for consumers' personal, non-commercial use and may not be used for any purpose other than to identify prospective properties consumers may be interested in purchasing.
New listings near 5555 Camelia St
- New
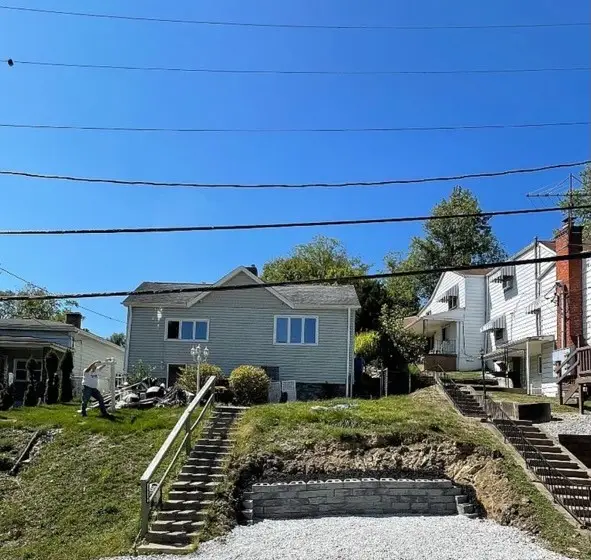 $194,900Active3 beds 1 baths1,276 sq. ft.
5926 Curry Rd, Pittsburgh, PA 15236
MLS# 1778829Listed by: BERKSHIRE HATHAWAY THE PREFERRED REALTY - New
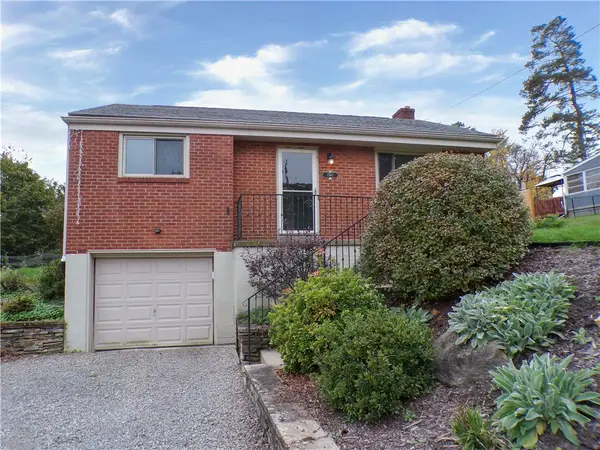 $262,500Active2 beds 1 baths693 sq. ft.
1560 Duncan Dr, Pittsburgh, PA 15237
MLS# 1778798Listed by: RIGHT DIRECTION REAL ESTATE, LLC - New
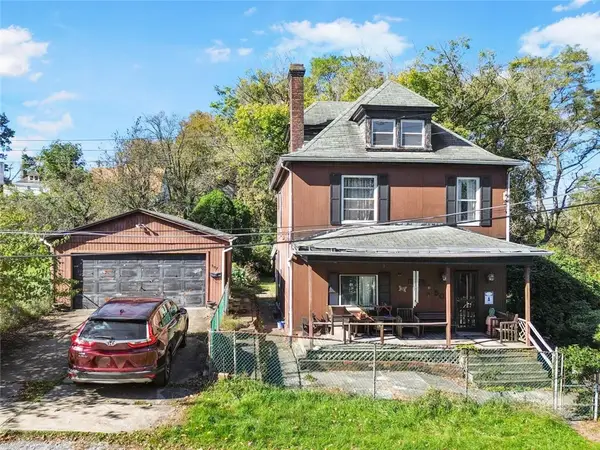 $39,990Active3 beds 2 baths1,613 sq. ft.
507 Warsaw St, Pittsburgh, PA 15221
MLS# 1778832Listed by: REALTY CO LLC - New
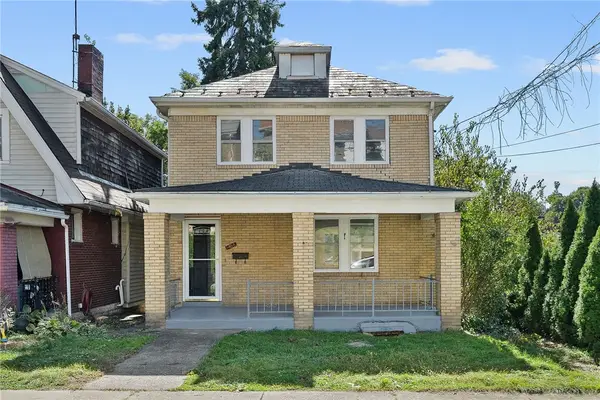 $200,000Active3 beds 1 baths1,320 sq. ft.
1408 Bellaire Pl, Pittsburgh, PA 15226
MLS# 1778834Listed by: COLDWELL BANKER REALTY - New
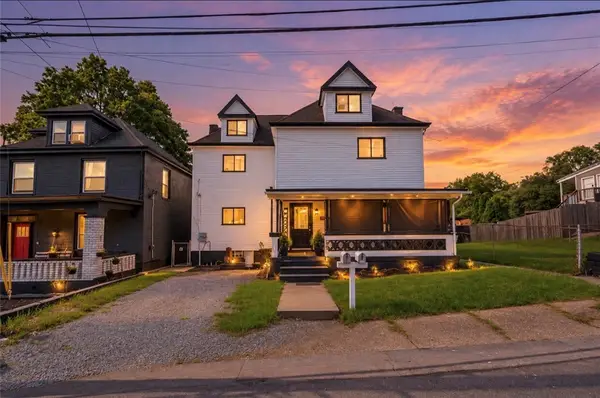 $295,000Active-- beds -- baths
11 Briggs Street, Pittsburgh, PA 15234
MLS# 1778842Listed by: COMPASS PENNSYLVANIA, LLC - New
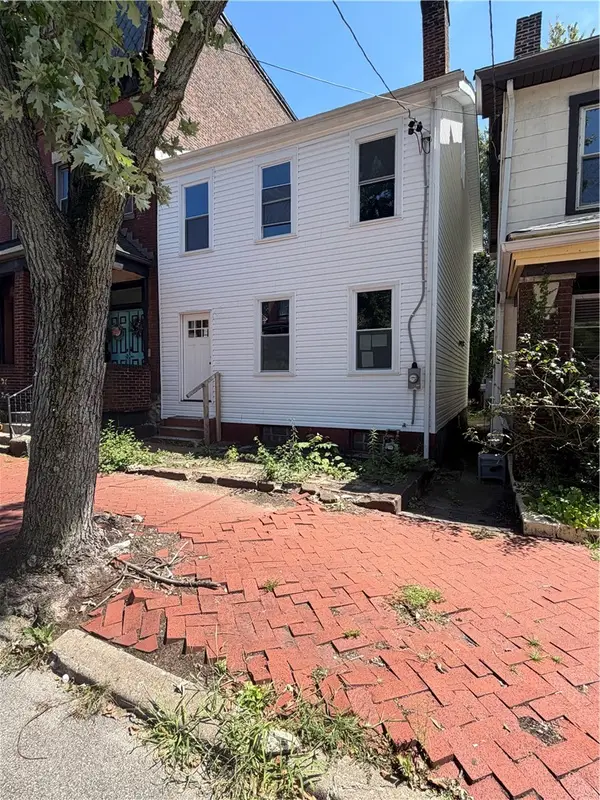 $214,950Active3 beds 1 baths1,914 sq. ft.
1417 Pennsylvania Ave, Pittsburgh, PA 15233
MLS# 1778849Listed by: MAYFAIR REAL ESTATE GROUP LLC - New
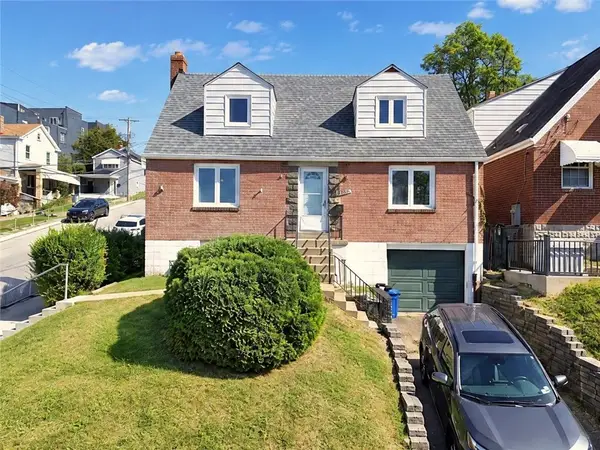 $109,990Active3 beds 3 baths1,173 sq. ft.
1901 Westmont Ave, Pittsburgh, PA 15210
MLS# 1778868Listed by: REALTY CO LLC - New
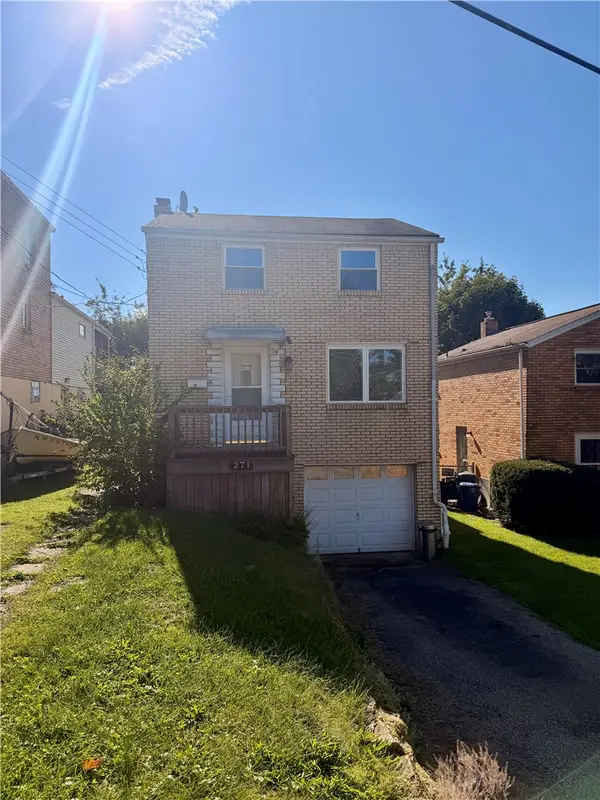 $174,900Active3 beds 2 baths1,220 sq. ft.
271 Kohen St, Pittsburgh, PA 15234
MLS# 1778910Listed by: EXP REALTY LLC - New
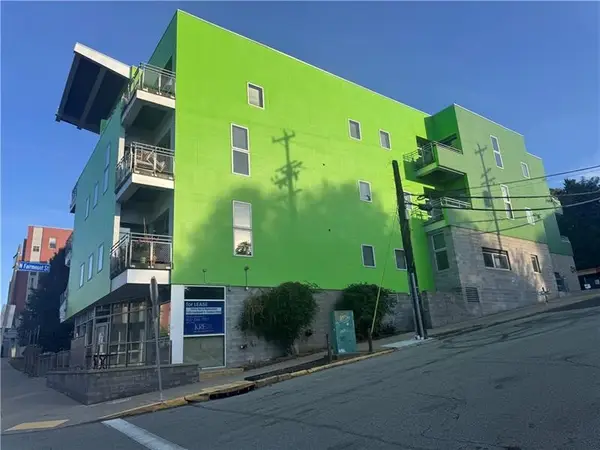 $268,087Active1 beds 1 baths850 sq. ft.
5491 Penn Avenue #A305, Pittsburgh, PA 15206
MLS# 1778750Listed by: BERKSHIRE HATHAWAY THE PREFERRED REALTY


Protect your home and budget from life's surprises with an Assurant Home Warranty, backed by a partner that supports you through every step of homeownership. Explore Plans.
©2026 Century 21 Real Estate LLC. All rights reserved. CENTURY 21®, the CENTURY 21 Logo and C21® are service marks owned by Century 21 Real Estate LLC. Century 21 Real Estate LLC fully supports the principles of the Fair Housing Act and the Equal Opportunity Act. Each office is independently owned and operated. Listing information is deemed reliable but not guaranteed accurate.