
5639 Tracy Dr, Pittsburgh, PA 15236
Local realty services provided by:CENTURY 21 Frontier Realty
5639 Tracy Dr,Pittsburgh, PA 15236
$315,000
- 4 Beds
- 3 Baths
- - sq. ft.
- Single family
- Sold
Listed by: alexandra brown
Office: re/max infinity
MLS#:1771515
Source:PA_WPN
Sorry, we are unable to map this address
Price summary
- Price:$315,000
About this home
Lovingly maintained by its original owner since 1966, 5639 Tracy Drive is ready to welcome its next chapter. A landscaped front yard leads into the welcoming entry and spacious living room, where gorgeous oversized windows fill the space with natural light. The living room opens to the dining room, featuring a large window overlooking the backyard. The kitchen offers plenty of room for casual dining or additional cabinetry, plus a gas range and separate wall oven for those who love to cook and entertain. Around the corner, a convenient powder room and cozy covered side deck complete the main level. Upstairs, you’ll find four spacious bedrooms with generous double-door closets and a large full bath with a dual vanity. Downstairs, the finished game room offers even more space to gather, along with a sunroom overlooking the backyard and a laundry area with an additional shower, toilet, and vanity. A garage, carport, and oversized driveway provide abundant parking. The true showstopper is the large, flat, fully fenced backyard, a rare and highly sought-after find. Located in the Bethel Park School District, just minutes from South Hills Village, local restaurants, shopping, and more....
Contact an agent
Home facts
- Year built:1966
- Listing ID #:1771515
- Added:58 day(s) ago
- Updated:October 24, 2026 at 12:55 PM
Rooms and interior
- Bedrooms:4
- Total bathrooms:3
- Full bathrooms:2
- Half bathrooms:1
- Rooms Total:10
- Flooring:Carpet, Vinyl
- Kitchen Description:Dishwasher, Disposal, Microwave, Refrigerator, Stove
- Basement:Yes
- Basement Description:FInished, Walk Out Access
Heating and cooling
- Cooling:Attic Fan, Central Air
- Heating:Gas
- Central air:Yes
Structure and exterior
- Roof:Asphalt
- Year built:1966
- Architectural Style:Colonial
- Construction Materials:Brick
Utilities
- Water:Public
Finances and disclosures
- Price:$315,000
- Tax amount:$4,929
Features and amenities
- Laundry features:Dryer, Washer
- Amenities:Some Gas Appliances, Window Treatments
Parking
- Total parking spaces:2
- Garage:Yes
 Last Updated October 24, 2026. Information deemed reliable but not guaranteed. Information is provided exclusively for consumers' personal, non-commercial use and may not be used for any purpose other than to identify prospective properties consumers may be interested in purchasing. PA_WPN Member Broker: Roger Donlach
New listings near 5639 Tracy Dr
- New
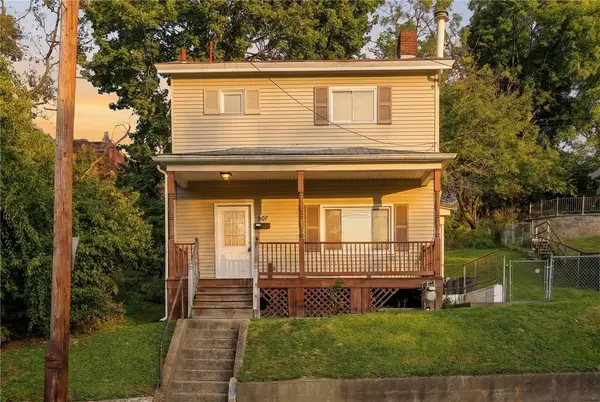 $119,000Active2 beds 1 baths1,511 sq. ft.
507 Taylor Ave, Pittsburgh, PA 15202
MLS# 1780654Listed by: RE/MAX SELECT REALTY - New
 $170,000Active2 beds 2 baths888 sq. ft.
1700 Durbin St, Pittsburgh, PA 15205
MLS# 1779964Listed by: BERKSHIRE HATHAWAY THE PREFERRED REALTY - New
 $300,000Active5 beds 3 baths2,248 sq. ft.
128 Emerson Avenue, Pittsburgh, PA 15215
MLS# 1780714Listed by: HOWARD HANNA REAL ESTATE SERVICES - New
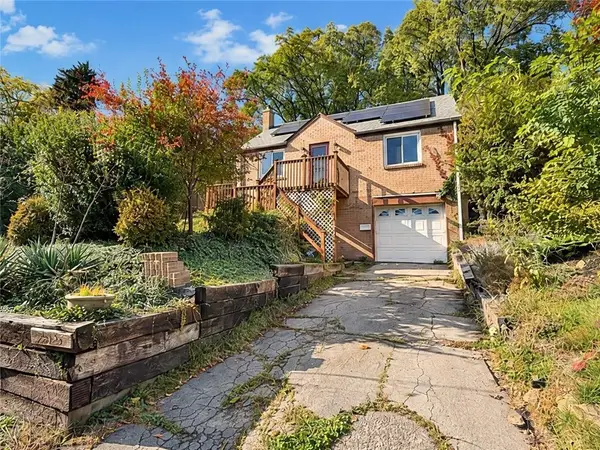 $184,990Active3 beds 2 baths1,163 sq. ft.
12027 Harvard Dr, Pittsburgh, PA 15235
MLS# 1779277Listed by: REALTY CO LLC - New
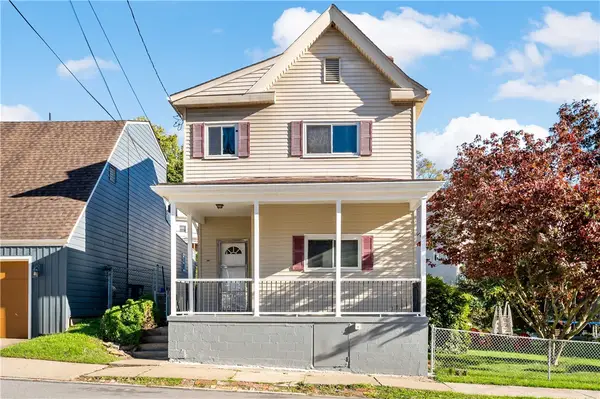 $225,000Active4 beds 3 baths
215 Shaler St, Pittsburgh, PA 15211
MLS# 1780433Listed by: NEXTHOME PPM REALTY - New
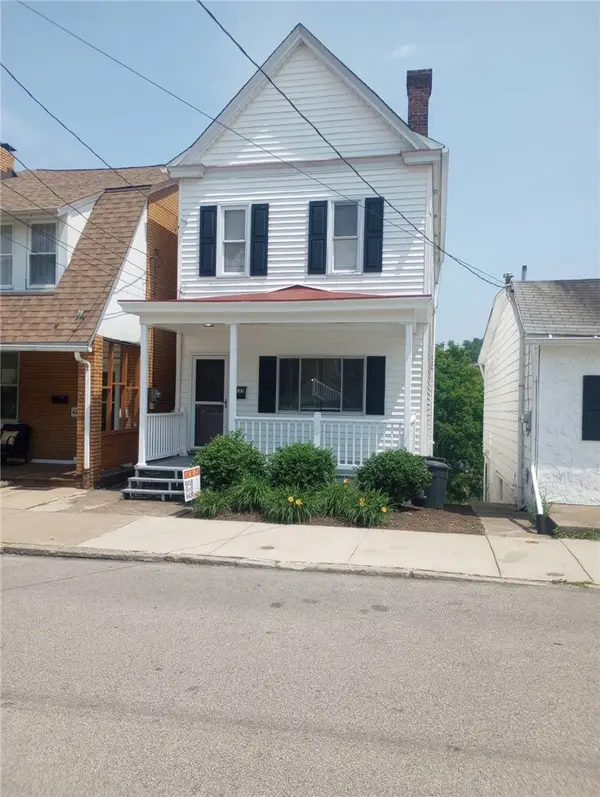 $250,000Active3 beds 2 baths
433 Augusta St, Pittsburgh, PA 15211
MLS# 1780499Listed by: NEXTHOME PPM REALTY - New
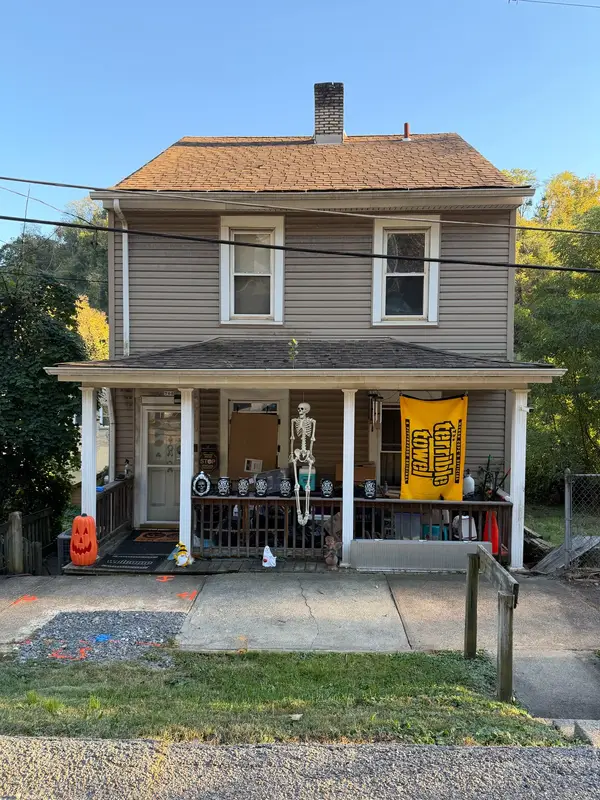 $78,000Active2 beds 1 baths1,280 sq. ft.
706 Naylor Street, Pittsburgh, PA 15207
MLS# 1780706Listed by: HOWARD HANNA REAL ESTATE SERVICES - New
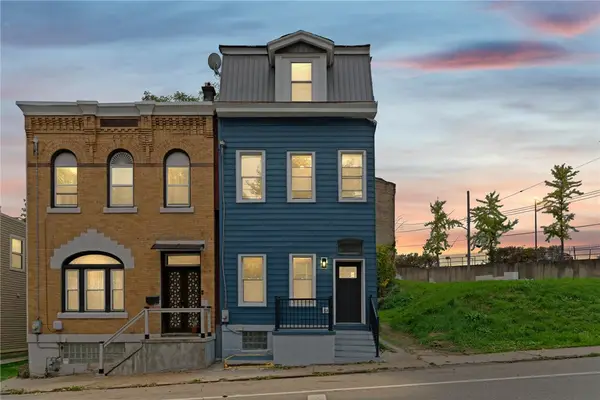 $405,000Active4 beds 3 baths2,226 sq. ft.
327 Dinwiddie St, Pittsburgh, PA 15219
MLS# 1779657Listed by: COLDWELL BANKER REALTY - New
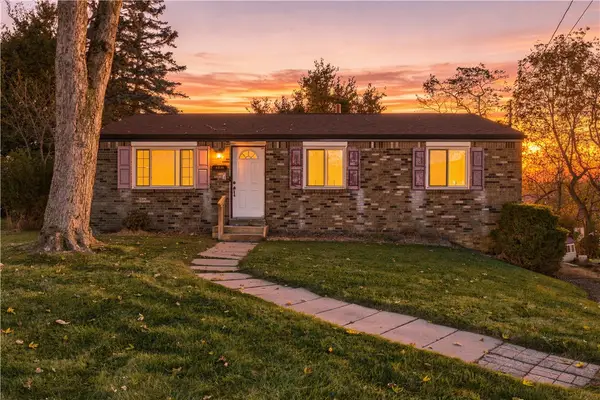 $150,000Active3 beds 1 baths1,080 sq. ft.
145 Mohawk Trail Dr, Pittsburgh, PA 15235
MLS# 1780696Listed by: RIVER POINT REALTY, LLC - New
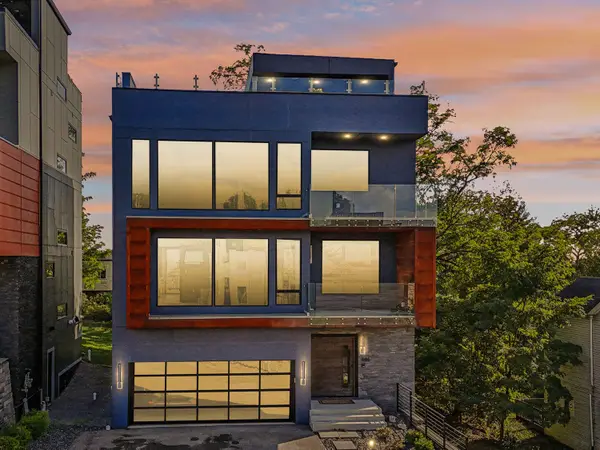 $1,090,000Active3 beds 3 baths3,252 sq. ft.
646 Science Street, Pittsburgh, PA 15210
MLS# 1780702Listed by: HOWARD HANNA REAL ESTATE SERVICES


Protect your home and budget from life's surprises with an Assurant Home Warranty, backed by a partner that supports you through every step of homeownership. Explore Plans.
©2026 Century 21 Real Estate LLC. All rights reserved. CENTURY 21®, the CENTURY 21 Logo and C21® are service marks owned by Century 21 Real Estate LLC. Century 21 Real Estate LLC fully supports the principles of the Fair Housing Act and the Equal Opportunity Act. Each office is independently owned and operated. Listing information is deemed reliable but not guaranteed accurate.