
595 Kenilworth Dr, Pittsburgh, PA 15228
Local realty services provided by:CENTURY 21 Lakeside Realty
595 Kenilworth Dr,Pittsburgh, PA 15228
$449,990
- 3 Beds
- 2 Baths
- 1,425 sq. ft.
- Single family
- Active
Upcoming open houses
- Sat, Jul 1812:00 pm - 02:00 pm
Listed by: john marzullo
Office: compass pennsylvania, llc.
MLS#:1764732
Source:PA_WPN
Price summary
- Price:$449,990
- Price per sq. ft.:$315.78
About this home
Tucked on a peaceful, dead-end street just blocks from Howe Elementary, this stone Cape Cod blends classic character with everyday livability. A gas fireplace anchors the spacious living room, while the open-concept kitchen, dining, and family room create an easy flow for entertaining. Built-in window seats with storage add charm and function throughout. Upstairs, the primary bedroom offers generous closet space, with two additional bedrooms and a full bath completing the level. The finished basement — wired for surround sound — provides flexible space for a media room, home office, or gym, plus a dedicated laundry area and a convenient half bath on the main floor. Outside, a stamped concrete patio and pergola create a private spot to unwind, overlooking a fenced backyard with an Amish-built playhouse/shed. A 2-car garage and well-landscaped lot round out the exterior. All within Mt. Lebanon School District, with public transit access nearby.
Contact an agent
Home facts
- Year built:1939
- Listing ID #:1764732
- Added:1 day(s) ago
- Updated:July 15, 2026 at 02:11 AM
Rooms and interior
- Bedrooms:3
- Total bathrooms:2
- Full bathrooms:1
- Half bathrooms:1
- Rooms Total:8
- Flooring:Carpet, Hardwood
- Kitchen Description:Cooktop, Dishwasher, Disposal, Microwave, Refrigerator, Stove
- Basement:Yes
- Basement Description:Walk Out Access
- Living area:1,425 sq. ft.
Heating and cooling
- Cooling:Central Air, Electric
- Heating:Gas
- Central air:Yes
Structure and exterior
- Roof:Slate
- Year built:1939
- Building area:1,425 sq. ft.
- Lot area:0.14 Acres
- Construction Materials:Stone
Utilities
- Water:Public
Finances and disclosures
- Price:$449,990
- Price per sq. ft.:$315.78
- Tax amount:$6,613
Features and amenities
- Amenities:Multi Pane Windows, Screens, Some Gas Appliances
Parking
- Total parking spaces:2
- Garage:Yes
 Last Updated July 15, 2026. Information deemed reliable but not guaranteed. Information is provided exclusively for consumers' personal, non-commercial use and may not be used for any purpose other than to identify prospective properties consumers may be interested in purchasing. PA_WPN Member Broker: Angela Javorsky
New listings near 595 Kenilworth Dr
- New
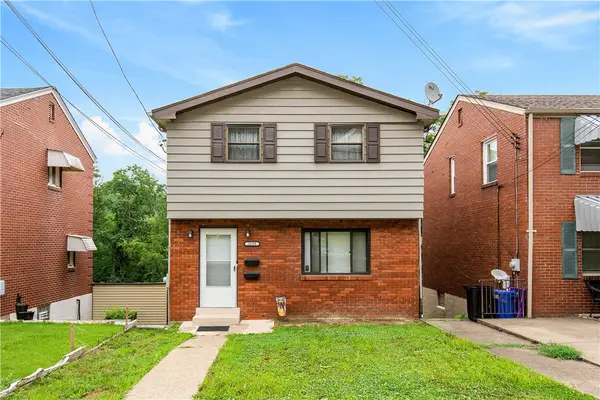 $175,000Active-- beds -- baths
3139 Glendale Ave, Pittsburgh, PA 15227
MLS# 1764709Listed by: REALTY ONE GROUP GOLD STANDARD - Open Sun, 12 to 2pmNew
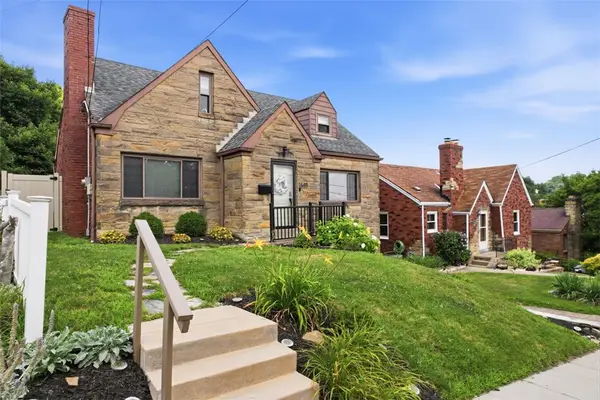 $299,900Active3 beds 2 baths1,645 sq. ft.
1645 Reamer Street, Pittsburgh, PA 15226
MLS# 1764864Listed by: KELLER WILLIAMS REALTY - New
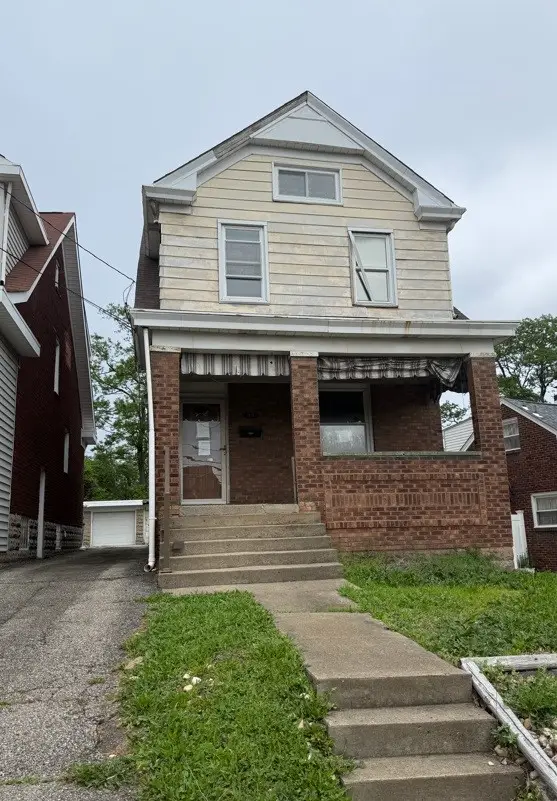 $69,000Active3 beds 2 baths1,578 sq. ft.
2831 Custer Ave, Pittsburgh, PA 15227
MLS# 1764875Listed by: COLDWELL BANKER REALTY - New
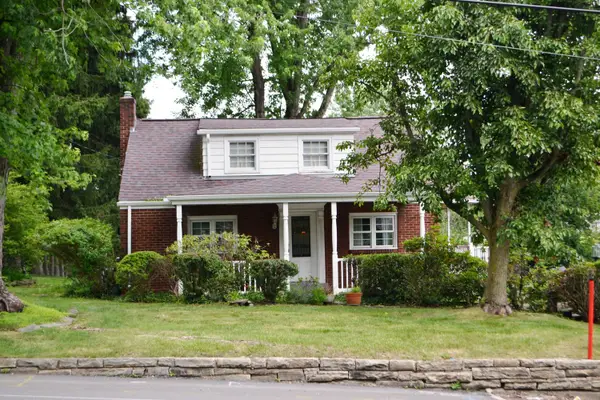 $275,000Active3 beds 2 baths1,941 sq. ft.
6071 Baptist Road, Pittsburgh, PA 15236
MLS# 1764907Listed by: HOWARD HANNA REAL ESTATE SERVICES - Open Sat, 12 to 2pmNew
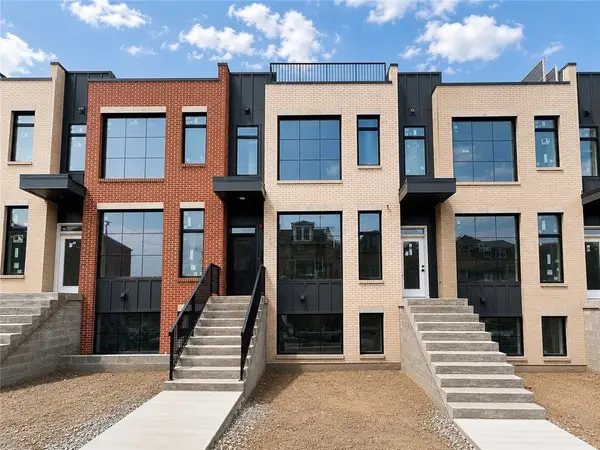 $1,075,000Active4 beds 5 baths
236 44th Street, Pittsburgh, PA 15201
MLS# 1764293Listed by: RE/MAX SELECT REALTY - New
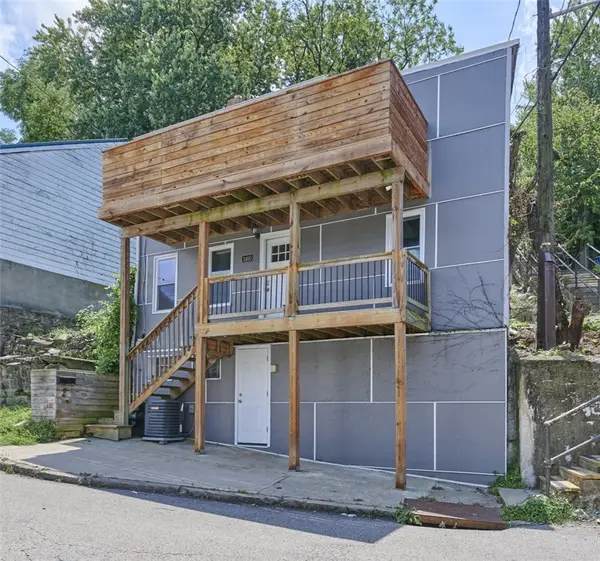 $275,000Active3 beds 3 baths1,918 sq. ft.
2400 Leticoe St, Pittsburgh, PA 15203
MLS# 1764559Listed by: RE/MAX SELECT REALTY - New
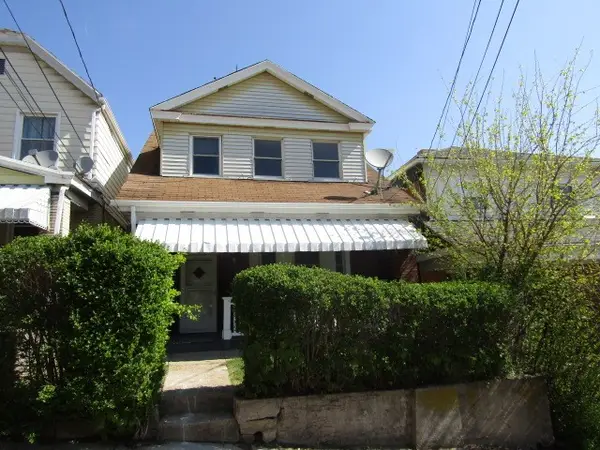 $70,000Active3 beds 1 baths1,238 sq. ft.
327 Quincy Ave, Pittsburgh, PA 15210
MLS# 1764717Listed by: KELLER WILLIAMS REALTY - New
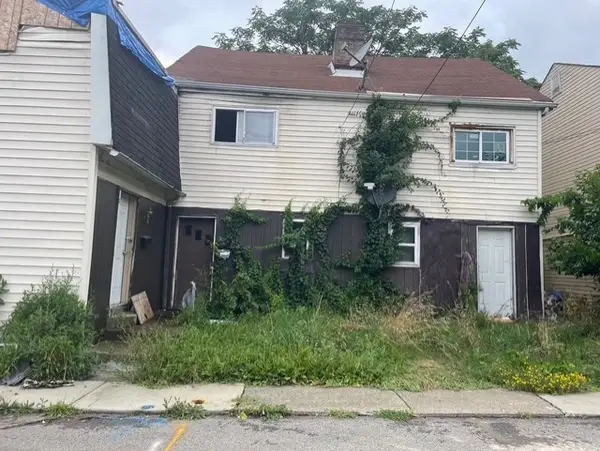 $32,500Active-- beds -- baths
201-203-205 Fairview Avenue, Pittsburgh, PA 15220
MLS# 1764873Listed by: YOUR TOWN REALTY LLC 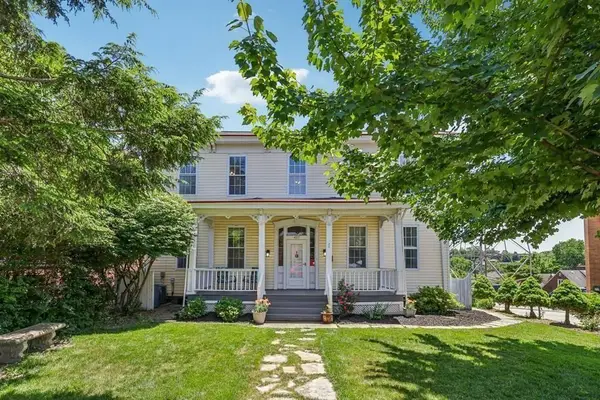 $299,000Active-- beds -- baths
4111 Brownsville Road, Pittsburgh, PA 15227
MLS# 1759786Listed by: HOWARD HANNA REAL ESTATE SERVICES


Protect your home and budget from life's surprises with an Assurant Home Warranty, backed by a partner that supports you through every step of homeownership. Explore Plans.
©2026 Century 21 Real Estate LLC. All rights reserved. CENTURY 21®, the CENTURY 21 Logo and C21® are service marks owned by Century 21 Real Estate LLC. Century 21 Real Estate LLC fully supports the principles of the Fair Housing Act and the Equal Opportunity Act. Each office is independently owned and operated. Listing information is deemed reliable but not guaranteed accurate.