
612 Whitney Avenue, Pittsburgh, PA 15221
Local realty services provided by:CENTURY 21 Rise Realty
Listed by: paula breuer
Office: neighborhood realty services
MLS#:1763830
Source:PA_WPN
Price summary
- Price:$295,000
- Price per sq. ft.:$115.69
About this home
This classic Regent Square Victorian home features timeless beauty, original woodwork, and stained glass, offering a unique opportunity for restoration to its full glory. The main floor features a grand foyer with an original decorative fireplace, a spacious living room, a dining room with original pocket doors, and a butler's pantry leading to a kitchen ready for your custom updates. A back porch opens to a private yard, and a mezzanine powder room completes this level. The second floor hosts four bedrooms and a main bath, anchored by a stunning stained-glass window. The third floor includes three additional bedrooms, providing flexible space for a primary suite, den, or home office. Ideally located near local shops, restaurants, and the recreational trails of Frick Park, this home perfectly blends historical character with neighborhood convenience.
Contact an agent
Home facts
- Year built:1910
- Listing ID #:1763830
- Added:5 day(s) ago
- Updated:July 14, 2026 at 10:55 AM
Rooms and interior
- Bedrooms:7
- Total bathrooms:2
- Full bathrooms:1
- Half bathrooms:1
- Rooms Total:10
- Flooring:Hardwood, Vinyl
- Basement:Yes
- Basement Description:Unfinished, Walk Out Access
- Living area:2,550 sq. ft.
Heating and cooling
- Cooling:Wall Window Units
- Heating:Gas
Structure and exterior
- Roof:Composition
- Year built:1910
- Building area:2,550 sq. ft.
- Lot area:0.09 Acres
- Architectural Style:Victorian
- Construction Materials:Brick
Utilities
- Water:Public
Finances and disclosures
- Price:$295,000
- Price per sq. ft.:$115.69
- Tax amount:$4,422
 Last Updated July 14, 2026. Information deemed reliable but not guaranteed. Information is provided exclusively for consumers' personal, non-commercial use and may not be used for any purpose other than to identify prospective properties consumers may be interested in purchasing.
New listings near 612 Whitney Avenue
- New
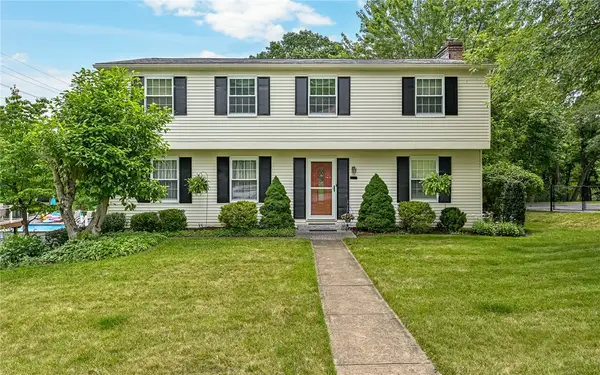 $455,000Active4 beds 3 baths2,091 sq. ft.
220 Kinvara Dr, Pittsburgh, PA 15237
MLS# 1764476Listed by: BERKSHIRE HATHAWAY THE PREFERRED REALTY - New
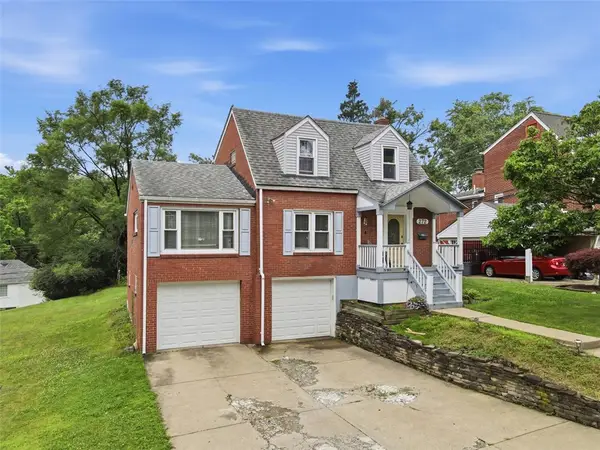 $300,000Active3 beds 2 baths1,289 sq. ft.
272 Lynn Dr, Pittsburgh, PA 15236
MLS# 1764729Listed by: BERKSHIRE HATHAWAY THE PREFERRED REALTY - New
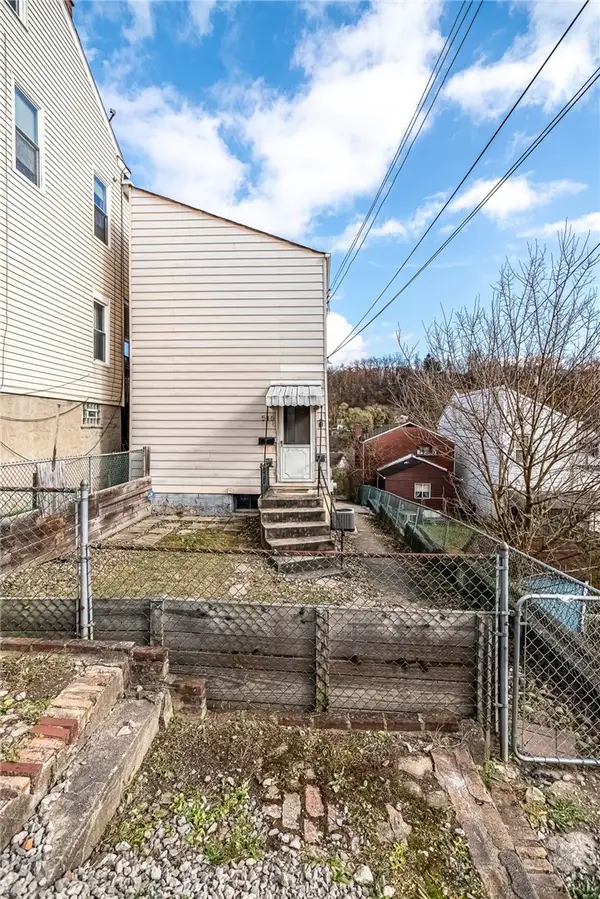 $199,900Active2 beds 2 baths1,122 sq. ft.
516 Mary St, Pittsburgh, PA 15209
MLS# 1764702Listed by: COLDWELL BANKER REALTY - New
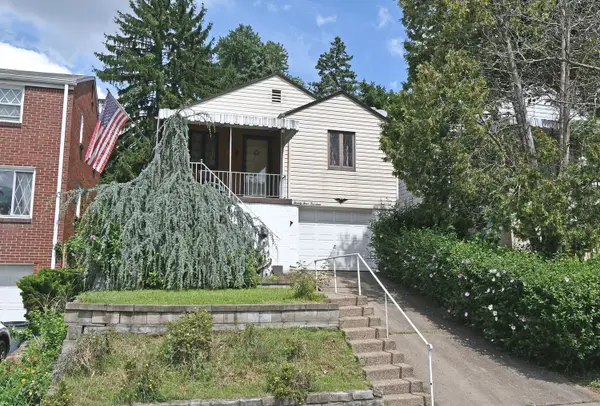 $199,900Active3 beds 2 baths1,008 sq. ft.
2414 Wolford St, Pittsburgh, PA 15226
MLS# 1764726Listed by: HOWARD HANNA REAL ESTATE SERVICES - New
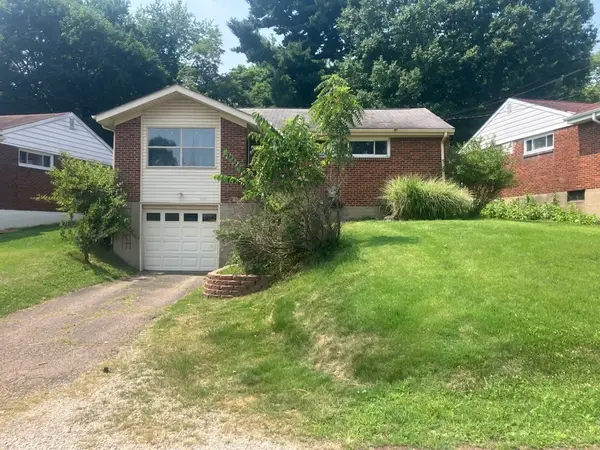 $134,500Active2 beds 1 baths
133 Windsor Dr, Pittsburgh, PA 15235
MLS# 1764708Listed by: NEIGHBORHOOD REALTY SERVICES - New
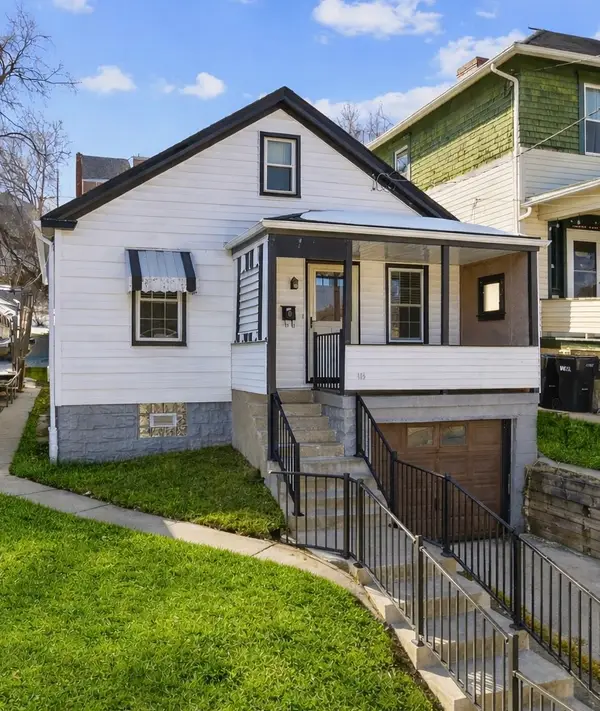 $155,000Active2 beds 1 baths672 sq. ft.
115 Frankfort Ave, Pittsburgh, PA 15229
MLS# 1764693Listed by: COMPASS PENNSYLVANIA, LLC - New
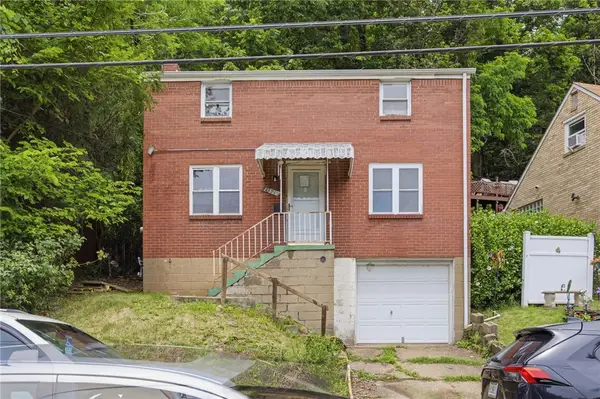 $120,000Active3 beds 1 baths1,144 sq. ft.
1391 Laketon Rd, Pittsburgh, PA 15221
MLS# 1764669Listed by: MILESTONE REALTY - Open Sun, 1am to 3pmNew
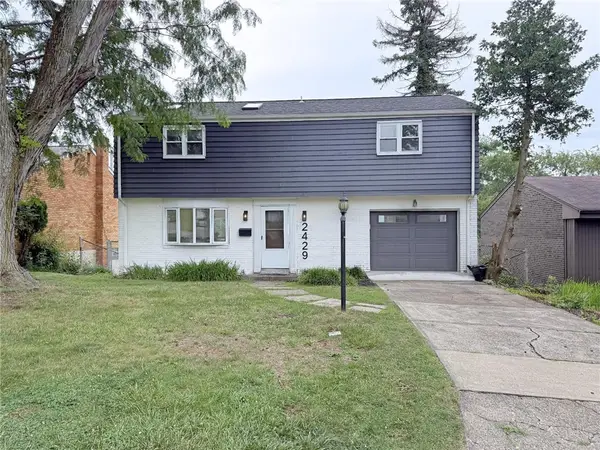 $315,000Active4 beds 2 baths1,446 sq. ft.
2429 Rose Garden Rd, Pittsburgh, PA 15220
MLS# 1764378Listed by: KELLER WILLIAMS REALTY - New
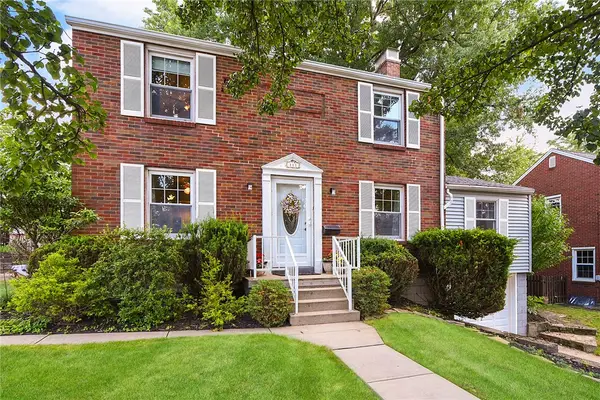 $315,000Active3 beds 2 baths1,632 sq. ft.
111 Franklin Ave, Pittsburgh, PA 15209
MLS# 1764416Listed by: COMPASS PENNSYLVANIA, LLC - New
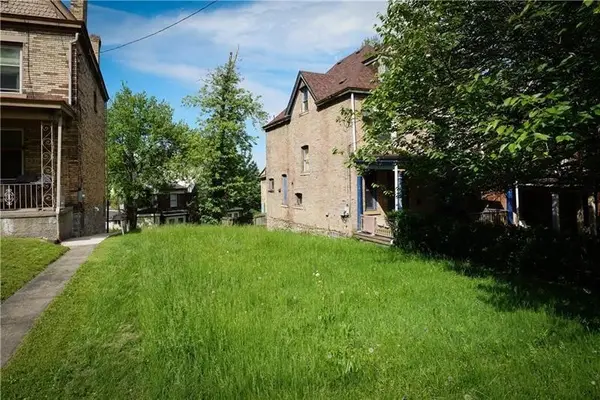 $79,500Active-- beds -- baths
5457 Black St, Pittsburgh, PA 15206
MLS# 1764532Listed by: RE/MAX SELECT REALTY


Protect your home and budget from life's surprises with an Assurant Home Warranty, backed by a partner that supports you through every step of homeownership. Explore Plans.
©2026 Century 21 Real Estate LLC. All rights reserved. CENTURY 21®, the CENTURY 21 Logo and C21® are service marks owned by Century 21 Real Estate LLC. Century 21 Real Estate LLC fully supports the principles of the Fair Housing Act and the Equal Opportunity Act. Each office is independently owned and operated. Listing information is deemed reliable but not guaranteed accurate.