
625 Glengary Dr, Pittsburgh, PA 15215
Local realty services provided by:CENTURY 21 Rise Realty
Listed by: renee konzier
Office: piatt sotheby's international realty
MLS#:1778379
Source:PA_WPN
Price summary
- Price:$689,900
- Price per sq. ft.:$286.03
About this home
Beautifully updated and thoughtfully designed, this exceptional O'Hara Township residence offers an impressive combination of timeless character, modern amenities, and versatile living spaces in the award-winning Fox Chapel Area School District.
Freshly refinished hardwood floors grace the main level, featuring an inviting living room with a brick gas fireplace, elegant formal dining room, main-level bedroom, and private den. The beautifully appointed kitchen showcases stone countertops, a new tile backsplash, stainless steel appliances, convection oven, dual sinks, under-cabinet lighting, breakfast bar, and dedicated wine bar. A full bath and convenient main-level laundry complete the first floor.
Upstairs, three spacious bedrooms each offer spacious closets, complemented by two full bathrooms, including a newly renovated Jack-and-Jill-style bath.
Designed for exceptional entertaining, the expansive finished walk-out lower level features a wet bar, brick fireplace, half bath, mud area, and impressive home theater setup with projector and retractable screen.
Outdoors, a picturesque, park-like setting awaits. Two rear patios overlook the generous backyard with a playset and storage shed, while a charming covered side porch offers another peaceful retreat. Ideally situated on a cul-de-sac, the property features beautiful curb appeal enhanced by new retaining walls and landscaping.
Additional amenities include a two-car integral garage and newer appliances, including a refrigerator, dishwasher, and washer.
A rare blend of comfort, sophistication, and effortless entertaining, this beautifully maintained home offers an exceptional lifestyle in one of the area's most desirable communities....
Contact an agent
Home facts
- Year built:1960
- Subdivision & Development:Kerrwood Farms
- Listing ID #:1778379
- Added:13 day(s) ago
- Updated:October 23, 2026 at 07:53 AM
Rooms and interior
- Bedrooms:4
- Total bathrooms:4
- Full bathrooms:3
- Half bathrooms:1
- Rooms Total:11
- Flooring:Hardwood, Tile
- Kitchen Description:Dishwasher, Disposal, Microwave, Refrigerator, Stove
- Basement:Yes
- Basement Description:FInished, Walk Out Access
- Living area:2,412 sq. ft.
Heating and cooling
- Cooling:Central Air
- Heating:Gas
- Central air:Yes
Structure and exterior
- Roof:Asphalt
- Year built:1960
- Building area:2,412 sq. ft.
- Lot area:0.61 Acres
- Construction Materials:Brick
Utilities
- Water:Public
Finances and disclosures
- Price:$689,900
- Price per sq. ft.:$286.03
- Tax amount:$11,311
Features and amenities
- Laundry features:Dryer, Washer
- Amenities:Some Gas Appliances, Window Treatments
Parking
- Total parking spaces:2
- Garage:Yes
 Last Updated October 23, 2026. Information deemed reliable but not guaranteed. Information is provided exclusively for consumers' personal, non-commercial use and may not be used for any purpose other than to identify prospective properties consumers may be interested in purchasing.
New listings near 625 Glengary Dr
- New
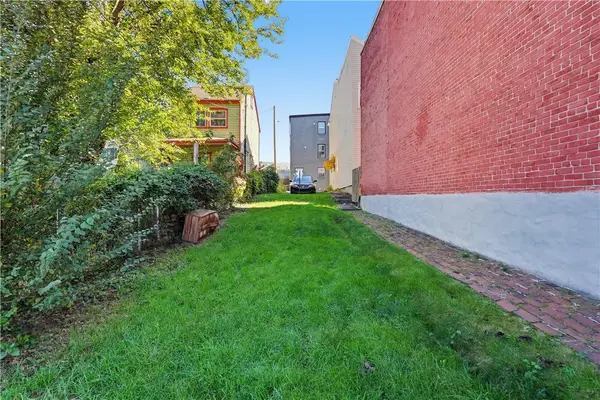 $135,000Active-- beds -- baths
331 38th St, Pittsburgh, PA 15201
MLS# 1780386Listed by: KELLER WILLIAMS EXCLUSIVE - New
 $135,000Active-- beds -- baths
247 38th St, Pittsburgh, PA 15201
MLS# 1780399Listed by: KELLER WILLIAMS EXCLUSIVE - New
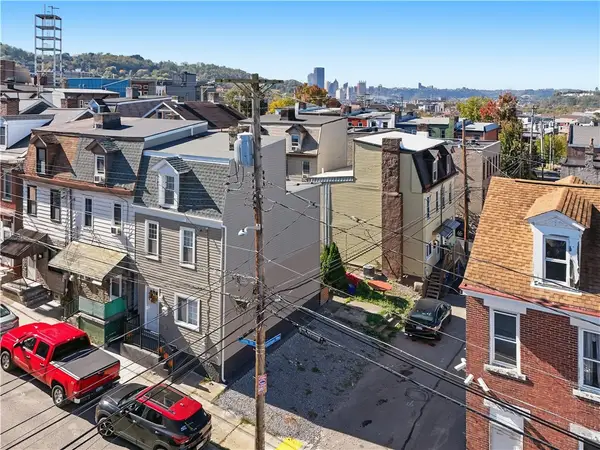 $35,000Active-- beds -- baths
300 38th St, Pittsburgh, PA 15201
MLS# 1780405Listed by: KELLER WILLIAMS EXCLUSIVE - New
 $50,000Active-- beds -- baths
3734 Woolslayer Way, Pittsburgh, PA 15224
MLS# 1780461Listed by: KELLER WILLIAMS EXCLUSIVE - New
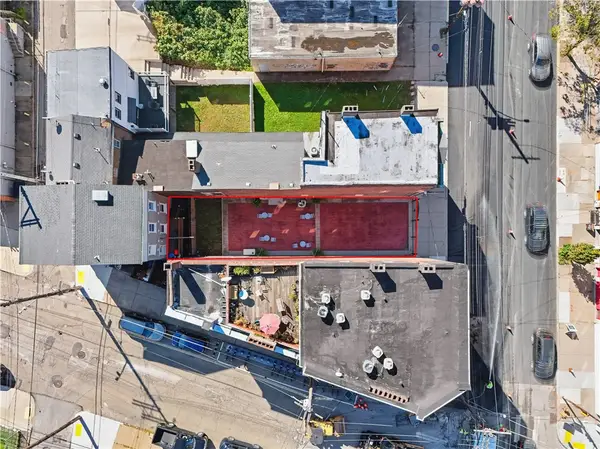 $225,000Active-- beds -- baths
5168 Butler St, Pittsburgh, PA 15201
MLS# 1780466Listed by: KELLER WILLIAMS EXCLUSIVE - New
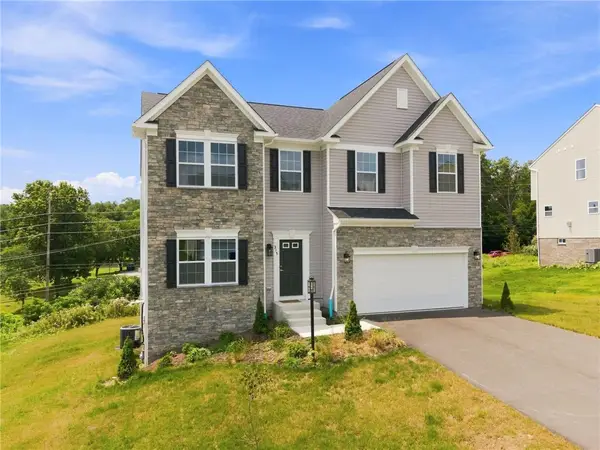 $580,000Active4 beds 4 baths2,800 sq. ft.
315 William Drive, Pittsburgh, PA 15239
MLS# 1780560Listed by: COLDWELL BANKER REALTY - New
 $200,000Active2 beds 2 baths1,722 sq. ft.
91 Lincoln Ave, Pittsburgh, PA 15205
MLS# 1780077Listed by: RIVER POINT REALTY, LLC - New
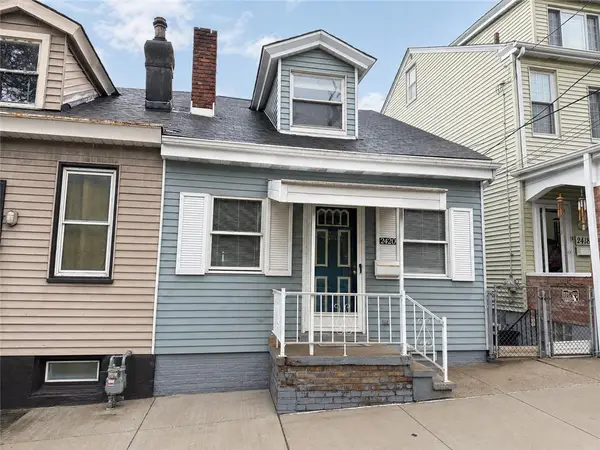 $114,900Active2 beds 1 baths680 sq. ft.
2420 Patterson St, Pittsburgh, PA 15203
MLS# 1780470Listed by: RE/MAX SELECT REALTY - Open Sat, 11am to 1pmNew
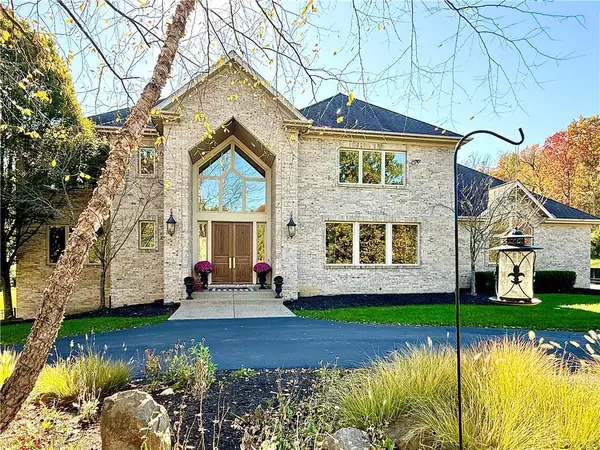 $1,200,000Active6 beds 6 baths
18 Whitetail Lane, Pittsburgh, PA 15238
MLS# 1780297Listed by: RE/MAX REALTY BROKERS - New
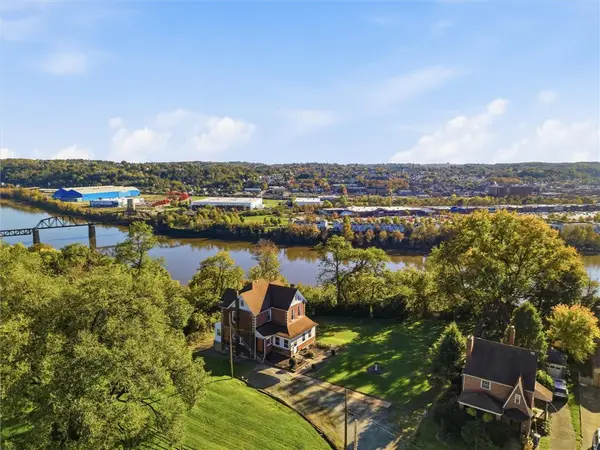 $300,000Active4 beds 2 baths1,918 sq. ft.
1348 Pocono St, Pittsburgh, PA 15218
MLS# 1780427Listed by: COLDWELL BANKER REALTY


Protect your home and budget from life's surprises with an Assurant Home Warranty, backed by a partner that supports you through every step of homeownership. Explore Plans.
©2026 Century 21 Real Estate LLC. All rights reserved. CENTURY 21®, the CENTURY 21 Logo and C21® are service marks owned by Century 21 Real Estate LLC. Century 21 Real Estate LLC fully supports the principles of the Fair Housing Act and the Equal Opportunity Act. Each office is independently owned and operated. Listing information is deemed reliable but not guaranteed accurate.