
629 Kenilworth Drive, Pittsburgh, PA 15228
Local realty services provided by:CENTURY 21 Fairways Real Estate
629 Kenilworth Drive,Pittsburgh, PA 15228
$349,900
- 3 Beds
- 2 Baths
- 1,326 sq. ft.
- Single family
- Active
Upcoming open houses
- Sun, Nov 0110:00 am - 12:00 pm
Listed by: dina castillo
Office: howard hanna real estate services
MLS#:1781045
Source:PA_WPN
Price summary
- Price:$349,900
- Price per sq. ft.:$263.88
About this home
Welcome to 629 Kenilworth in Mt. Lebanon! This home offers a thoughtful layout with versatile living space and a FLAT, fully fenced backyard. The main floor features a convenient powder room, a spacious pantry just off the kitchen, and a bonus room with direct access to the backyard, ideal for a home office, playroom, or additional living space. The kitchen is equipped with new appliances. Upstairs, you’ll find three bedrooms and a full bathroom, including a primary bedroom with a large walk-in closet. Additional highlights include a one car garage, a roof replaced in 2023, and A/C replaced in 2019. Located near Howe Elementary School and approximately five minutes from Uptown Mt. Lebanon, the home offers convenient access to local shops, restaurants, coffee shops, and public transportation. Enjoy all that this established Mt. Lebanon neighborhood has to offer!
Contact an agent
Home facts
- Year built:1947
- Listing ID #:1781045
- Added:1 day(s) ago
- Updated:October 28, 2026 at 12:20 AM
Rooms and interior
- Bedrooms:3
- Total bathrooms:2
- Full bathrooms:1
- Half bathrooms:1
- Rooms Total:9
- Flooring:Hardwood, Tile
- Kitchen Description:Dishwasher, Refrigerator, Stove
- Basement:Yes
- Basement Description:Unfinished, Walk Out Access
- Living area:1,326 sq. ft.
Heating and cooling
- Cooling:Central Air
- Heating:Gas
- Central air:Yes
Structure and exterior
- Roof:Composition
- Year built:1947
- Building area:1,326 sq. ft.
- Lot area:0.14 Acres
- Architectural Style:Colonial
- Construction Materials:Brick
Utilities
- Water:Public
Finances and disclosures
- Price:$349,900
- Price per sq. ft.:$263.88
- Tax amount:$6,080
Features and amenities
- Laundry features:Dryer, Washer
- Amenities:Some Gas Appliances
Parking
- Total parking spaces:1
- Garage:Yes
 Last Updated October 28, 2026. Information deemed reliable but not guaranteed. Information is provided exclusively for consumers' personal, non-commercial use and may not be used for any purpose other than to identify prospective properties consumers may be interested in purchasing. PA_WPN Member Broker: Susan Gill
New listings near 629 Kenilworth Drive
- New
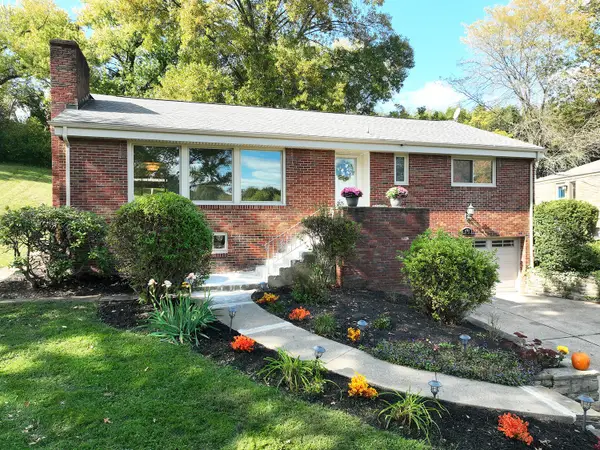 $549,000Active3 beds 3 baths1,574 sq. ft.
998 Lakemont Drive, Pittsburgh, PA 15243
MLS# 1781108Listed by: HOWARD HANNA REAL ESTATE SERVICES - New
 $139,900Active3 beds 2 baths1,188 sq. ft.
935 Roland Rd, Pittsburgh, PA 15221
MLS# 1781014Listed by: BERKSHIRE HATHAWAY THE PREFERRED REALTY - New
 $190,000Active3 beds 2 baths1,128 sq. ft.
1300 Arnold St, Pittsburgh, PA 15220
MLS# 1781081Listed by: COLDWELL BANKER REALTY - New
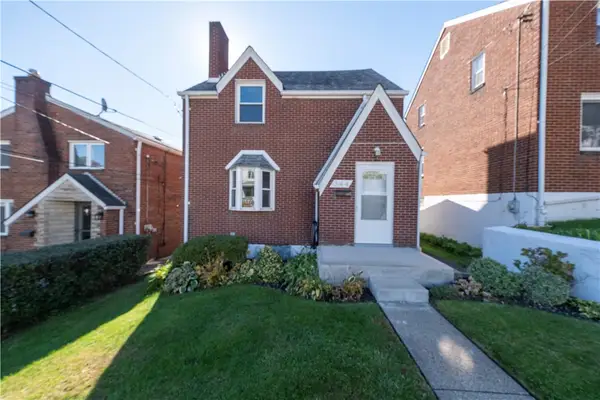 $189,900Active3 beds 3 baths1,153 sq. ft.
344 Mayville Ave, Pittsburgh, PA 15226
MLS# 1781096Listed by: JEFFREY COSTA SELECT REALTY LLC - Open Sat, 1 to 3pmNew
 $219,999Active3 beds 1 baths1,260 sq. ft.
121 Vetter Dr, Pittsburgh, PA 15235
MLS# 1781101Listed by: HOWARD HANNA REAL ESTATE SERVICES - New
 $249,900Active4 beds 1 baths1,450 sq. ft.
88 Transvaal Ave, Pittsburgh, PA 15212
MLS# 1780925Listed by: COLDWELL BANKER REALTY - New
 $104,000Active3 beds 1 baths1,035 sq. ft.
422 Jefferson, Pittsburgh, PA 15235
MLS# 1781036Listed by: RE/MAX SELECT REALTY - New
 $99,900Active3 beds 2 baths1,382 sq. ft.
118 Schuchert St, Pittsburgh, PA 15210
MLS# 1781047Listed by: PRIORITY REALTY LLC - New
 $449,000Active4 beds 3 baths2,500 sq. ft.
2834 Shady Avenue, Pittsburgh, PA 15217
MLS# 1781070Listed by: HOWARD HANNA REAL ESTATE SERVICES


Protect your home and budget from life's surprises with an Assurant Home Warranty, backed by a partner that supports you through every step of homeownership. Explore Plans.
©2026 Century 21 Real Estate LLC. All rights reserved. CENTURY 21®, the CENTURY 21 Logo and C21® are service marks owned by Century 21 Real Estate LLC. Century 21 Real Estate LLC fully supports the principles of the Fair Housing Act and the Equal Opportunity Act. Each office is independently owned and operated. Listing information is deemed reliable but not guaranteed accurate.