
707 Riehl Drive, Pittsburgh, PA 15234
Local realty services provided by:CENTURY 21 Fairways Real Estate
Upcoming open houses
- Sun, Oct 2512:30 pm - 03:00 pm
Listed by: judith scheidler
Office: realty one group gold standard
MLS#:1773668
Source:PA_WPN
Price summary
- Price:$315,000
- Price per sq. ft.:$159.25
About this home
More Space, More Flexibility, More to Love! Step inside this beautifully updated all-brick home and discover just how much living space it has to offer. Bright, welcoming and move-in ready, this 4-bedroom, 2-full-bath home combines comfortable everyday living with flexible spaces that can easily change along with your needs.
Natural light fills the spacious living room, while the separate dining area and updated kitchen create an easy flow for everyday living and entertaining. The kitchen features abundant white cabinetry, granite countertops, stainless steel appliances and generous workspace. The three bedrooms and a beautifully updated full bath complete the main living level.
And then there’s the space you might not expect. The finished lower level adds an entirely different dimension to the home with a large family/game room offering plenty of room for movie nights, hobbies, entertaining or simply relaxing. A fourth bedroom and second full bath provide wonderful flexibility for overnight guests, a private home office, extended family or a combination of uses. The dedicated laundry room includes cabinetry, a utility sink and workspace, adding practical storage and everyday convenience.
One of the home's real highlights is the expansive four-season room. Surrounded by walls of glass and filled with natural light, this inviting space creates a wonderful connection to the outdoors while giving you another living area to enjoy throughout the seasons. Morning coffee, casual dinners, game nights, reading or simply a quiet place to unwind—there is plenty of room to make this space your own. Multiple sliding doors open to the yard and side patio, making it easy to move between indoor and outdoor living.
Outside, enjoy additional space for dining, relaxing and entertaining. A two-car integral garage plus an additional parking pad provide plenty of off-street parking, while the home's additional storage areas help keep everything organized.
Fresh finishes, neutral colors, abundant natural light and a versatile floor plan make this home easy to settle into and easy to make your own. Whether you need bedrooms, guest accommodations, work-from-home space, recreation areas or simply room to spread out, this home gives you options.
There’s much more here than first meets the eye. Come inside and see how beautifully this home can work for you....
Contact an agent
Home facts
- Year built:1956
- Subdivision & Development:Glen Shannon
- Listing ID #:1773668
- Added:45 day(s) ago
- Updated:October 24, 2026 at 10:02 PM
Rooms and interior
- Bedrooms:4
- Total bathrooms:2
- Full bathrooms:2
- Rooms Total:9
- Flooring:Hardwood, Laminate
- Kitchen Description:Dishwasher, Disposal, Microwave, Refrigerator, Stove
- Basement:Yes
- Basement Description:FInished, Walk Out Access
- Living area:1,978 sq. ft.
Heating and cooling
- Cooling:Central Air
- Heating:Gas
- Central air:Yes
Structure and exterior
- Roof:Asphalt
- Year built:1956
- Building area:1,978 sq. ft.
- Lot area:0.17 Acres
- Architectural Style:Colonial, Ranch
- Construction Materials:Brick
Utilities
- Water:Public
Finances and disclosures
- Price:$315,000
- Price per sq. ft.:$159.25
- Tax amount:$4,952
Features and amenities
- Laundry features:Dryer, Washer
- Amenities:Some Gas Appliances
Parking
- Total parking spaces:5
- Garage:Yes
 Last Updated October 24, 2026. Information deemed reliable but not guaranteed. Information is provided exclusively for consumers' personal, non-commercial use and may not be used for any purpose other than to identify prospective properties consumers may be interested in purchasing. PA_WPN Member Broker: Susan Gill
New listings near 707 Riehl Drive
- New
 $295,000Active3 beds 1 baths1,144 sq. ft.
601 Greendale Ave, Pittsburgh, PA 15218
MLS# 1780571Listed by: DEACON & HOOVER REAL ESTATE ADVISORS LLC - New
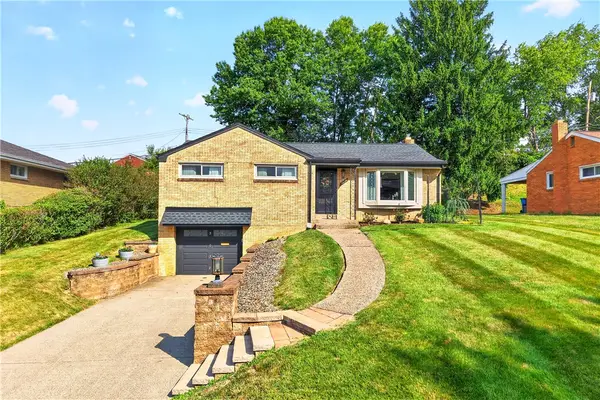 $349,900Active3 beds 2 baths
5032 Azalea Dr, Pittsburgh, PA 15236
MLS# 1780717Listed by: HOWARD HANNA MID MON VALLEY OFFICE - New
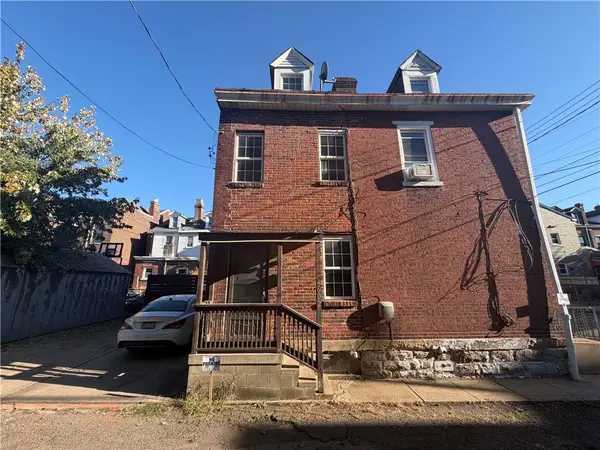 $155,000Active2 beds 1 baths1,008 sq. ft.
4602 Modoc Way, Pittsburgh, PA 15201
MLS# 1780727Listed by: BERKSHIRE HATHAWAY THE PREFERRED REALTY - New
 $324,900Active3 beds 3 baths
473 Sleepy Hollow, Pittsburgh, PA 15228
MLS# 1780648Listed by: COLDWELL BANKER REALTY - New
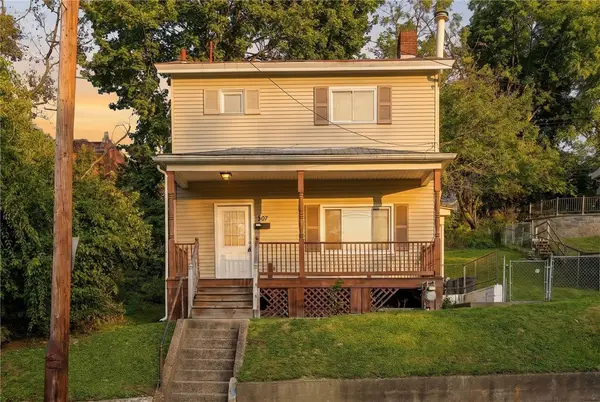 $119,000Active2 beds 1 baths1,511 sq. ft.
507 Taylor Ave, Pittsburgh, PA 15202
MLS# 1780654Listed by: RE/MAX SELECT REALTY - New
 $170,000Active2 beds 2 baths888 sq. ft.
1700 Durbin St, Pittsburgh, PA 15205
MLS# 1779964Listed by: BERKSHIRE HATHAWAY THE PREFERRED REALTY - New
 $300,000Active5 beds 3 baths2,248 sq. ft.
128 Emerson Avenue, Pittsburgh, PA 15215
MLS# 1780714Listed by: HOWARD HANNA REAL ESTATE SERVICES - New
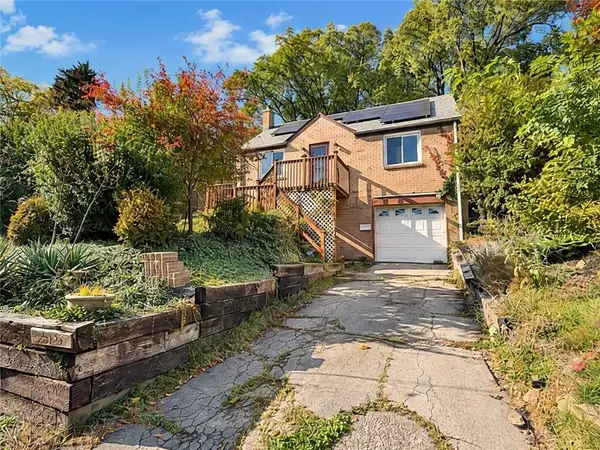 $184,990Active3 beds 2 baths1,163 sq. ft.
12027 Harvard Dr, Pittsburgh, PA 15235
MLS# 1779277Listed by: REALTY CO LLC - New
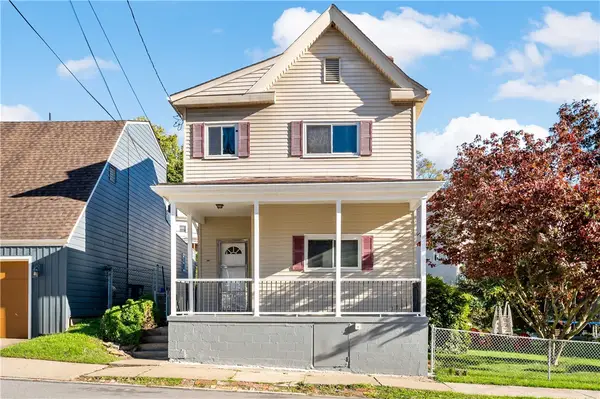 $225,000Active4 beds 3 baths
215 Shaler St, Pittsburgh, PA 15211
MLS# 1780433Listed by: NEXTHOME PPM REALTY - New
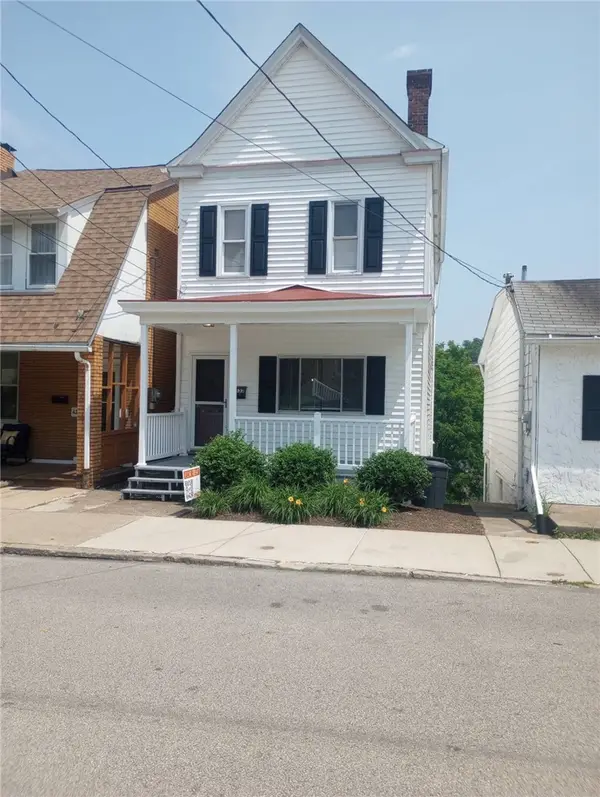 $250,000Active3 beds 2 baths
433 Augusta St, Pittsburgh, PA 15211
MLS# 1780499Listed by: NEXTHOME PPM REALTY


Protect your home and budget from life's surprises with an Assurant Home Warranty, backed by a partner that supports you through every step of homeownership. Explore Plans.
©2026 Century 21 Real Estate LLC. All rights reserved. CENTURY 21®, the CENTURY 21 Logo and C21® are service marks owned by Century 21 Real Estate LLC. Century 21 Real Estate LLC fully supports the principles of the Fair Housing Act and the Equal Opportunity Act. Each office is independently owned and operated. Listing information is deemed reliable but not guaranteed accurate.