
711 Jane St, Pittsburgh, PA 15239
Local realty services provided by:CENTURY 21 Lakeside Realty
Listed by: marianne reid
Office: berkshire hathaway the preferred realty
MLS#:1760877
Source:PA_WPN
Price summary
- Price:$264,900
- Price per sq. ft.:$212.26
About this home
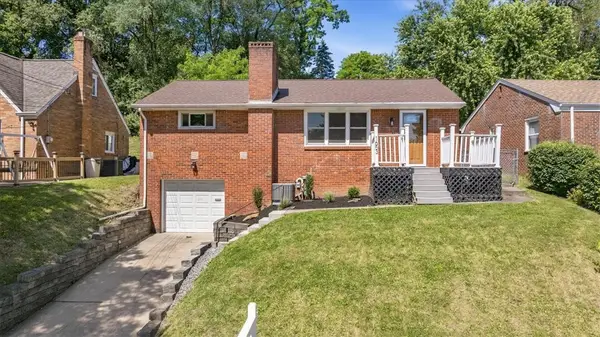
This move-in ready brick home in Plum Borough features a modern kitchen, pristine hardwood floors, and an expansive tiered backyard with a brand-new deck. Lined with exceptional curb appeal, the entry opens to a sunlit floor plan illuminated by abundant natural light throughout the main level. The fully updated kitchen serves as a central hub, showcasing stainless steel appliances, and sleek contemporary cabinetry designed for seamless meal preparation and storage.
The main layout includes three bedrooms with generous closet space and an updated full bathroom featuring modern fixtures and tile work. Downstairs, the finished basement features a versatile lower-level game room that provides excellent additional square footage for recreation, a home media space, or a dedicated remote office, complete with a convenient half-bath.
Lush green space defines the exterior, where the brand-new rear deck overlooks a large, level, fully fenced backyard ideal for outdoor activities and quiet relaxation. Positioned in a desirable Plum Borough location with easy access to local amenities and transportation routes, this completely updated property is ready for its next owner. This exceptional home must be seen in person to appreciate the quality of the updates—schedule a private tour today....
Contact an agent
Home facts
- Year built:1955
- Subdivision & Development:Garlow Heights
- Listing ID #:1760877
- Added:45 day(s) ago
- Updated:August 05, 2026 at 10:11 AM
Rooms and interior
- Bedrooms:3
- Total bathrooms:2
- Full bathrooms:1
- Half bathrooms:1
- Rooms Total:7
- Flooring:Carpet, Hardwood, Vinyl
- Kitchen Description:Dishwasher, Disposal, Microwave, Pantry, Refrigerator, Stove
- Basement:Yes
- Basement Description:FInished, Walk Out Access
- Living area:1,248 sq. ft.
Heating and cooling
- Cooling:Central Air
- Heating:Gas
- Central air:Yes
Structure and exterior
- Roof:Asphalt
- Year built:1955
- Building area:1,248 sq. ft.
- Lot area:0.17 Acres
- Architectural Style:Colonial
- Construction Materials:Brick
Utilities
- Water:Public
Finances and disclosures
- Price:$264,900
- Price per sq. ft.:$212.26
- Tax amount:$3,210
Features and amenities
- Laundry features:Dryer, Washer
- Amenities:Screens, Security System, Some Gas Appliances, Window Treatments
Parking
- Total parking spaces:1
- Garage:Yes
 Last Updated August 5, 2026. Information deemed reliable but not guaranteed. Information is provided exclusively for consumers' personal, non-commercial use and may not be used for any purpose other than to identify prospective properties consumers may be interested in purchasing. PA_WPN Member Broker: Angela Javorsky
New listings near 711 Jane St
- New
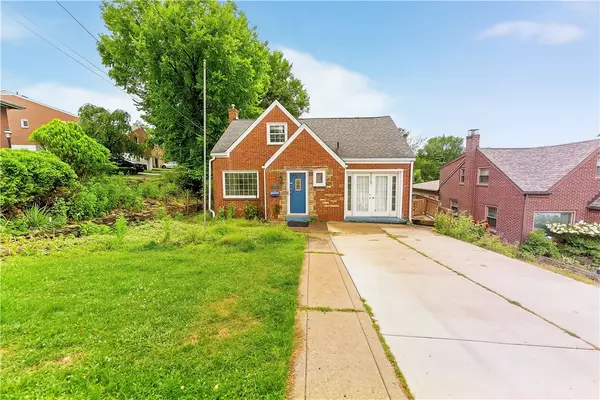 $289,000Active2 beds 3 baths
11 Green Oak, Pittsburgh, PA 15220
MLS# 1768195Listed by: HOWARD HANNA REAL ESTATE SERVICES - Open Sun, 12 to 2pmNew
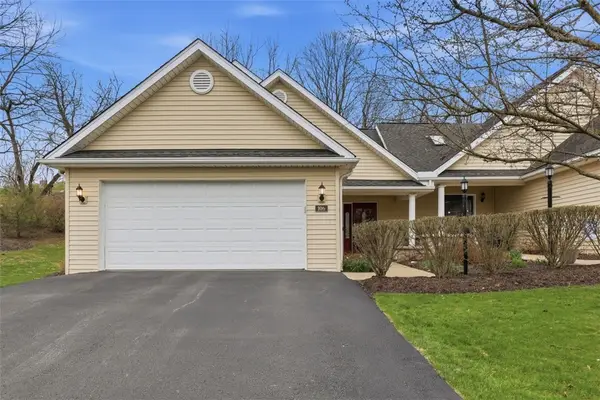 $425,000Active3 beds 4 baths1,536 sq. ft.
106 Westminster Dr, Pittsburgh, PA 15229
MLS# 1768310Listed by: KELLER WILLIAMS REALTY - New
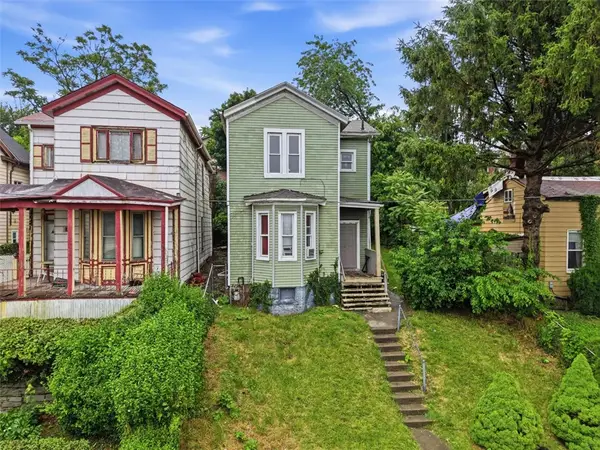 $65,000Active4 beds 2 baths1,179 sq. ft.
135 Jucunda St, Pittsburgh, PA 15210
MLS# 1768346Listed by: EXP REALTY LLC - New
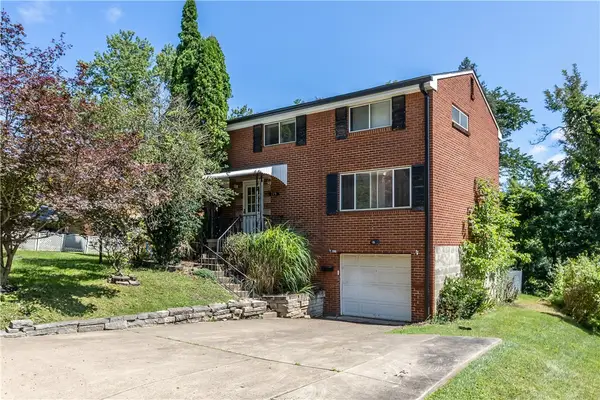 $125,000Active3 beds 2 baths1,350 sq. ft.
179 Shenandoah Dr, Pittsburgh, PA 15235
MLS# 1767928Listed by: COLDWELL BANKER REALTY - New
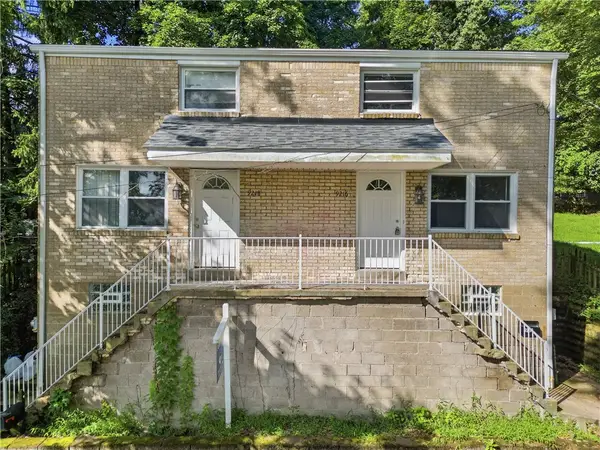 $159,900Active-- beds -- baths
9218 Florida Ave, Pittsburgh, PA 15235
MLS# 1767935Listed by: OAK & IVY REAL ESTATE - New
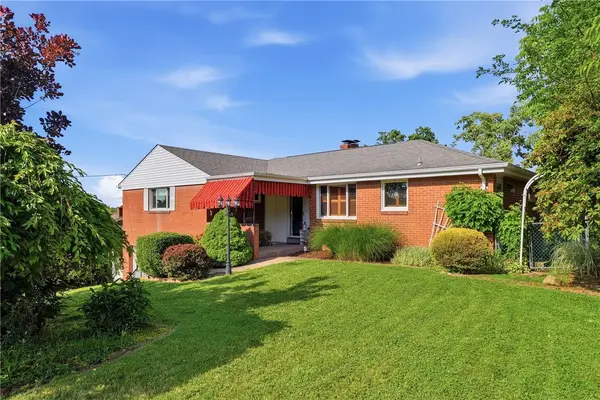 $378,000Active3 beds 3 baths1,406 sq. ft.
2363 Willowbrook Rd, Pittsburgh, PA 15241
MLS# 1768014Listed by: BERKSHIRE HATHAWAY THE PREFERRED REALTY - New
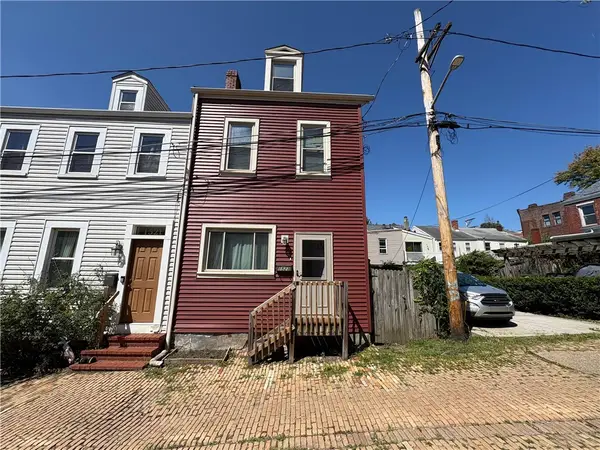 $174,900Active2 beds 1 baths1,280 sq. ft.
1523 Wolpert Way, Pittsburgh, PA 15212
MLS# 1768179Listed by: THE GREENE REALTY GROUP - New
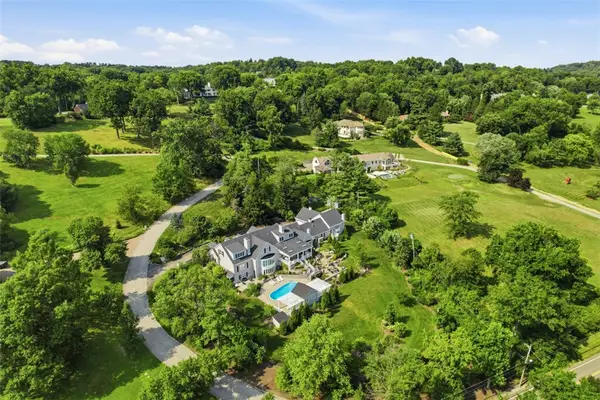 $3,800,000Active6 beds 8 baths6,403 sq. ft.
140 Glen Laurel Lane, Pittsburgh, PA 15238
MLS# 1768221Listed by: BERKSHIRE HATHAWAY HOMESERVICES THE PREFERRED REAL - New
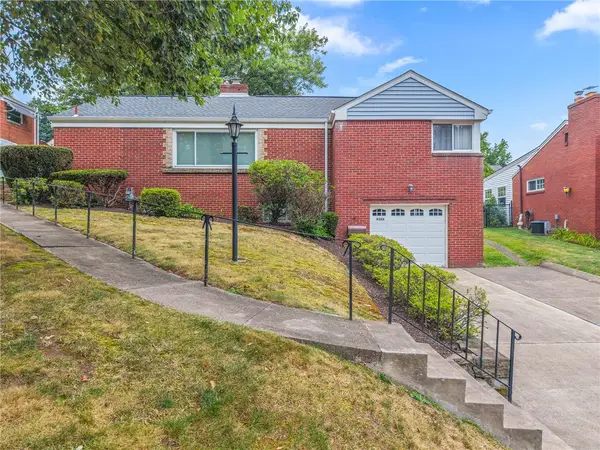
 $199,000Active2 beds 1 baths950 sq. ft.
1653 Durbin St, Pittsburgh, PA 15205
MLS# 1768294Listed by: OAK & IVY REAL ESTATE - New
 $279,900Active3 beds 3 baths1,399 sq. ft.
4366 E Brightview Ave, Pittsburgh, PA 15227
MLS# 1768296Listed by: JEFFERSON HILLS R.E.


Protect your home and budget from life's surprises with an Assurant Home Warranty, backed by a partner that supports you through every step of homeownership. Explore Plans.
©2026 Century 21 Real Estate LLC. All rights reserved. CENTURY 21®, the CENTURY 21 Logo and C21® are service marks owned by Century 21 Real Estate LLC. Century 21 Real Estate LLC fully supports the principles of the Fair Housing Act and the Equal Opportunity Act. Each office is independently owned and operated. Listing information is deemed reliable but not guaranteed accurate.