
749 Harden Dr, Pittsburgh, PA 15229
Local realty services provided by:CENTURY 21 Frontier Realty
749 Harden Dr,Pittsburgh, PA 15229
$305,000
- 2 Beds
- 2 Baths
- - sq. ft.
- Single family
- Sold
Listed by: valerie keeley
Office: coldwell banker realty
MLS#:1768930
Source:PA_WPN
Sorry, we are unable to map this address
Price summary
- Price:$305,000
About this home
Welcome to this darling, well-built home with many updates. It's located in the highly sought-after North Hills Estates neighborhood! Living room & dining room feature open floor plan with sunroom off dining room. The sunroom could be converted to another bedroom or office. Kitchen and sunroom overlook the 16 x 36 inground pool with deck & pergola surrounded by a beautiful fenced in yard. The pool has not been opened. Walk right out of kitchen or sunroom to sit on the deck. Hardwood floors are under the wall-to-wall carpeting. The basement is finished with newer flooring and includes a small cabinet/countertop area. Also in the basement is a separate tool room, garden room, laundry and cedar closet. Newer bath with shower completes basement/game room area. Furnace & A/C are 2 yrs. old. Many more updates have been added. Wooded nature area across the street creates a serene, peaceful atmosphere - yet shopping and restaurants are nearby.
Contact an agent
Home facts
- Year built:1951
- Subdivision & Development:North Hills Estates
- Listing ID #:1768930
- Added:76 day(s) ago
- Updated:October 24, 2026 at 08:34 AM
Rooms and interior
- Bedrooms:2
- Total bathrooms:2
- Full bathrooms:2
- Rooms Total:5
- Flooring:Carpet, Hardwood
- Kitchen Description:Dishwasher, Microwave, Pantry, Refrigerator, Stove
- Basement:Yes
- Basement Description:FInished, Walk Out Access
Heating and cooling
- Cooling:Central Air, Electric
- Heating:Gas
- Central air:Yes
Structure and exterior
- Roof:Asphalt
- Year built:1951
- Architectural Style:Ranch
- Construction Materials:Brick
Utilities
- Water:Public
Finances and disclosures
- Price:$305,000
- Tax amount:$4,112
Features and amenities
- Laundry features:Dryer, Washer
- Amenities:Screens, Some Electric Appliances, Window Treatments
- Pool features:Pool
Parking
- Total parking spaces:1
- Garage:Yes
 Last Updated October 24, 2026. Information deemed reliable but not guaranteed. Information is provided exclusively for consumers' personal, non-commercial use and may not be used for any purpose other than to identify prospective properties consumers may be interested in purchasing. PA_WPN Member Broker: Roger Donlach
New listings near 749 Harden Dr
- New
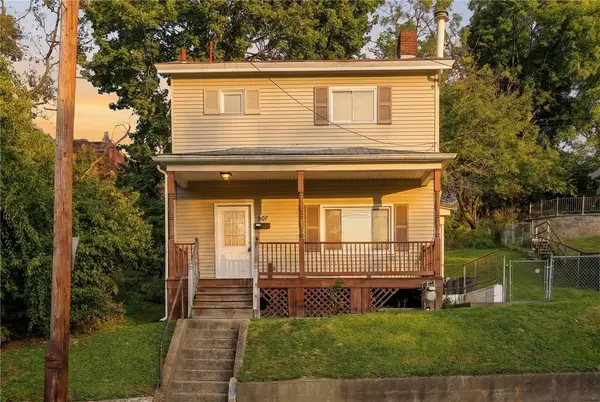 $119,000Active2 beds 1 baths1,511 sq. ft.
507 Taylor Ave, Pittsburgh, PA 15202
MLS# 1780654Listed by: RE/MAX SELECT REALTY - New
 $170,000Active2 beds 2 baths888 sq. ft.
1700 Durbin St, Pittsburgh, PA 15205
MLS# 1779964Listed by: BERKSHIRE HATHAWAY THE PREFERRED REALTY - New
 $300,000Active5 beds 3 baths2,248 sq. ft.
128 Emerson Avenue, Pittsburgh, PA 15215
MLS# 1780714Listed by: HOWARD HANNA REAL ESTATE SERVICES - New
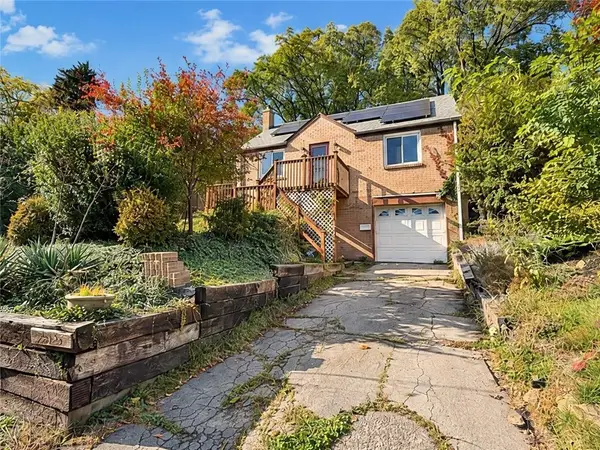 $184,990Active3 beds 2 baths1,163 sq. ft.
12027 Harvard Dr, Pittsburgh, PA 15235
MLS# 1779277Listed by: REALTY CO LLC - New
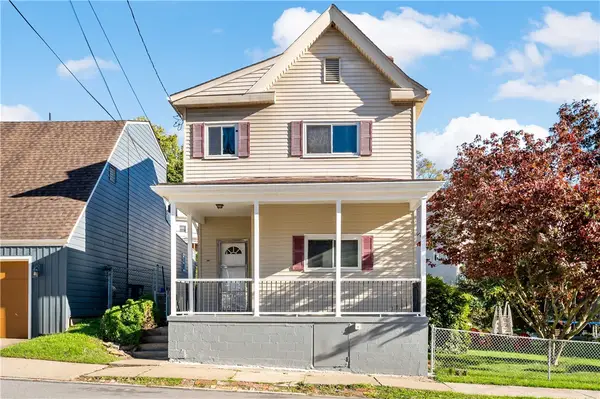 $225,000Active4 beds 3 baths
215 Shaler St, Pittsburgh, PA 15211
MLS# 1780433Listed by: NEXTHOME PPM REALTY - New
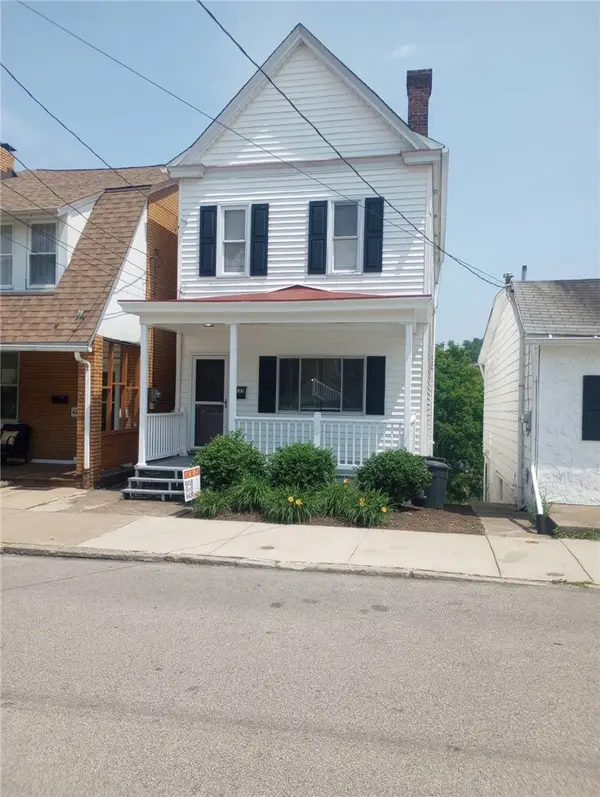 $250,000Active3 beds 2 baths
433 Augusta St, Pittsburgh, PA 15211
MLS# 1780499Listed by: NEXTHOME PPM REALTY - New
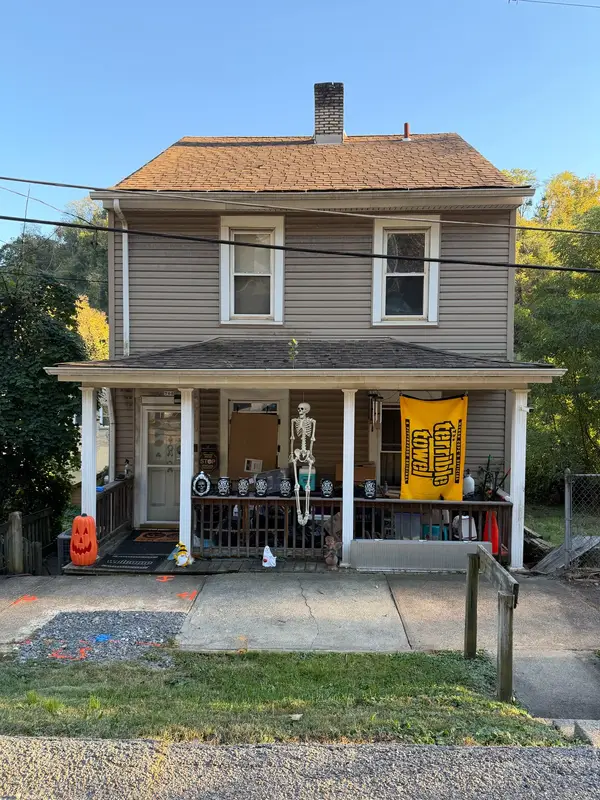 $78,000Active2 beds 1 baths1,280 sq. ft.
706 Naylor Street, Pittsburgh, PA 15207
MLS# 1780706Listed by: HOWARD HANNA REAL ESTATE SERVICES - New
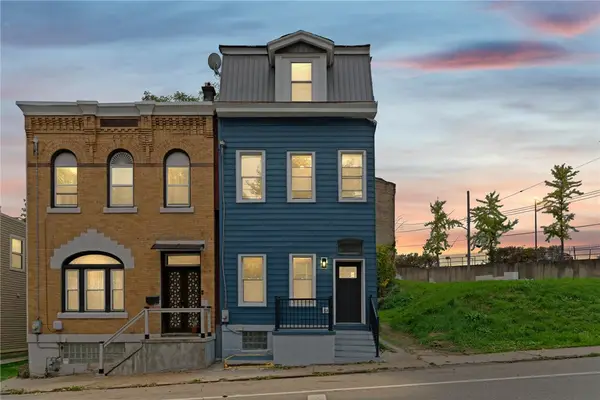 $405,000Active4 beds 3 baths2,226 sq. ft.
327 Dinwiddie St, Pittsburgh, PA 15219
MLS# 1779657Listed by: COLDWELL BANKER REALTY - New
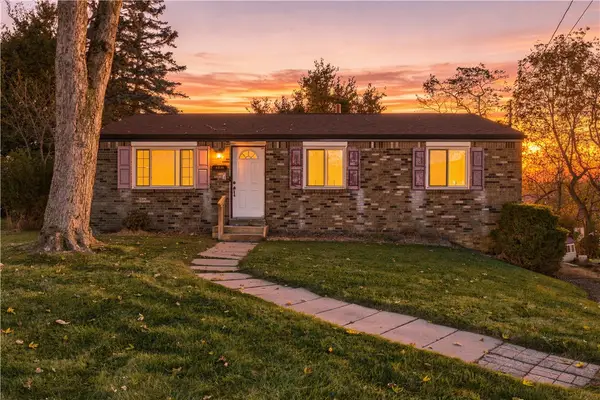 $150,000Active3 beds 1 baths1,080 sq. ft.
145 Mohawk Trail Dr, Pittsburgh, PA 15235
MLS# 1780696Listed by: RIVER POINT REALTY, LLC - New
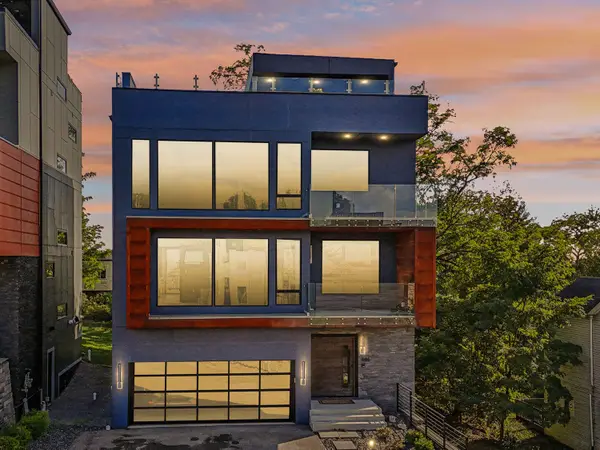 $1,090,000Active3 beds 3 baths3,252 sq. ft.
646 Science Street, Pittsburgh, PA 15210
MLS# 1780702Listed by: HOWARD HANNA REAL ESTATE SERVICES


Protect your home and budget from life's surprises with an Assurant Home Warranty, backed by a partner that supports you through every step of homeownership. Explore Plans.
©2026 Century 21 Real Estate LLC. All rights reserved. CENTURY 21®, the CENTURY 21 Logo and C21® are service marks owned by Century 21 Real Estate LLC. Century 21 Real Estate LLC fully supports the principles of the Fair Housing Act and the Equal Opportunity Act. Each office is independently owned and operated. Listing information is deemed reliable but not guaranteed accurate.