
773 Cedarwood Dr, Pittsburgh, PA 15235
Local realty services provided by:CENTURY 21 Fairways Real Estate
773 Cedarwood Dr,Pittsburgh, PA 15235
$229,900
- 3 Beds
- 2 Baths
- 1,066 sq. ft.
- Single family
- Active
Listed by: ty allen
Office: unity concord real estate, llc.
MLS#:1773871
Source:PA_WPN
Price summary
- Price:$229,900
- Price per sq. ft.:$215.67
About this home
Welcome to 773 Cedarwood Drive, a cozy and well-maintained ranch tucked along a quiet Penn Hills street while remaining convenient to shopping, dining, community amenities, and major roadways. Designed for comfortable one-level living, the home opens to a charming living room with new carpeting that flows into the dining area and fully equipped kitchen, complete with a refrigerator and stove.
Just beyond the kitchen, an oversized covered deck provides the perfect setting for outdoor dining, entertaining, or relaxing while overlooking the fully fenced backyard. The main level also features a comfortably sized primary bedroom, two additional bedrooms, and a full bathroom with a tub and shower.
The lower level expands the home’s possibilities with a versatile bonus room and second full bathroom—ideal for a family room, recreation space, home office, guest retreat, or potential fourth bedroom. This additional room offers direct walkout access to a covered patio with views of the backyard, creating even more space to relax and enjoy the outdoors. The basement also includes a dedicated laundry area and convenient access to the integral garage.
Additional highlights include front off-street parking and a newly updated roof. With flexible living space, inviting outdoor areas, and a location that balances neighborhood tranquility with everyday convenience, 773 Cedarwood Drive is ready to welcome its next owner home!...
Contact an agent
Home facts
- Year built:1960
- Subdivision & Development:Anderson Park
- Listing ID #:1773871
- Added:1 day(s) ago
- Updated:September 10, 2026 at 04:01 PM
Rooms and interior
- Bedrooms:3
- Total bathrooms:2
- Full bathrooms:2
- Rooms Total:7
- Flooring:Carpet, Tile
- Kitchen Description:Refrigerator, Stove
- Basement:Yes
- Basement Description:Walk Out Access
- Living area:1,066 sq. ft.
Heating and cooling
- Cooling:Central Air
- Heating:Gas
- Central air:Yes
Structure and exterior
- Year built:1960
- Building area:1,066 sq. ft.
- Lot area:0.21 Acres
- Architectural Style:Ranch
- Construction Materials:Brick, Frame
Utilities
- Water:Public
Finances and disclosures
- Price:$229,900
- Price per sq. ft.:$215.67
- Tax amount:$2,815
Features and amenities
- Laundry features:Dryer, Washer
- Amenities:Some Gas Appliances, Window Treatments
Parking
- Total parking spaces:1
- Garage:Yes
 Last Updated September 10, 2026. Information deemed reliable but not guaranteed. Information is provided exclusively for consumers' personal, non-commercial use and may not be used for any purpose other than to identify prospective properties consumers may be interested in purchasing. PA_WPN Member Broker: Susan Gill
New listings near 773 Cedarwood Dr
- New
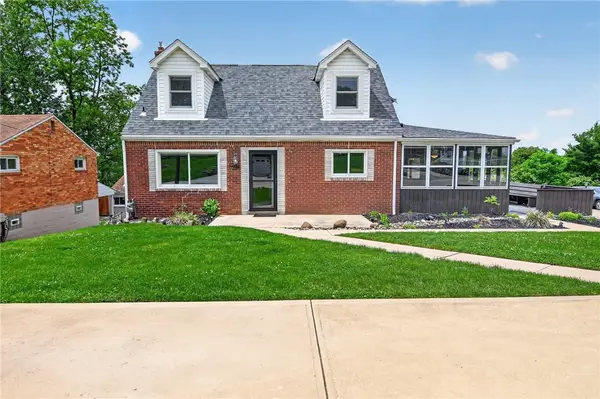 $269,900Active3 beds 2 baths1,224 sq. ft.
3360 Mcroberts Rd, Pittsburgh, PA 15234
MLS# 1773735Listed by: KELLER WILLIAMS REALTY - New
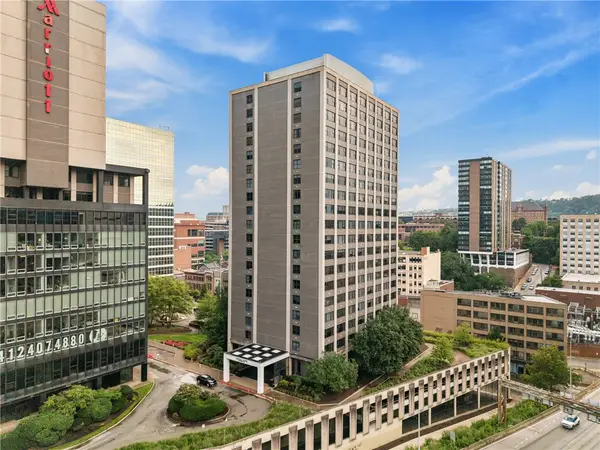 $215,000Active2 beds 2 baths
112 Washington Place #6A, Pittsburgh, PA 15219
MLS# 1773768Listed by: COMPASS PENNSYLVANIA, LLC - New
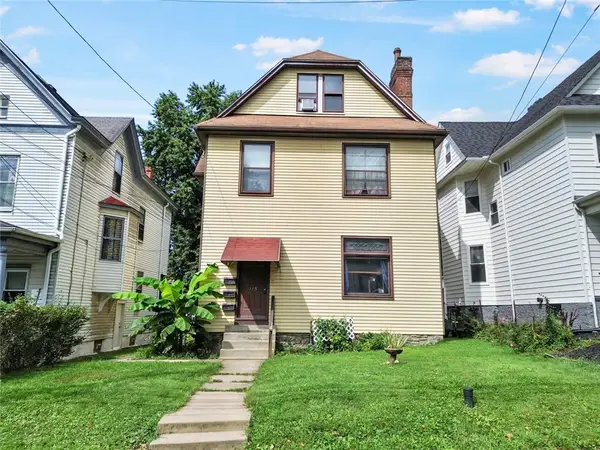 $220,000Active-- beds -- baths
115 N Jackson Ave, Pittsburgh, PA 15202
MLS# 1773862Listed by: REALTY CO LLC - Open Sat, 11am to 1pmNew
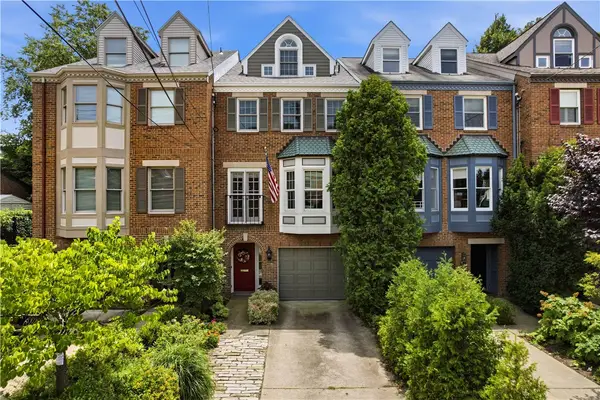 $850,000Active3 beds 4 baths2,379 sq. ft.
4722 Bayard Street, Pittsburgh, PA 15213
MLS# 1773646Listed by: PIATT SOTHEBY'S INTERNATIONAL REALTY - Open Sat, 11am to 2pmNew
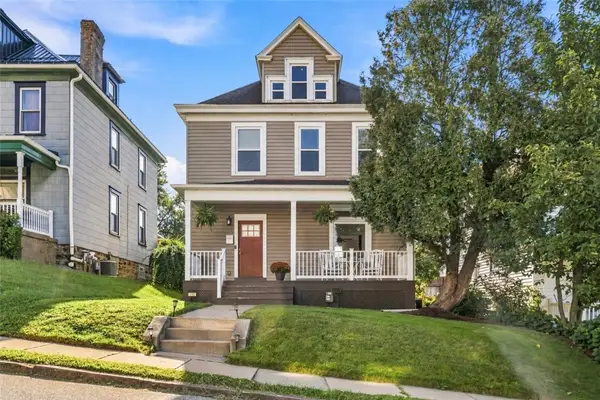 $350,000Active4 beds 3 baths1,925 sq. ft.
232 S Chestnut St, Pittsburgh, PA 15202
MLS# 1773719Listed by: COLDWELL BANKER REALTY - New
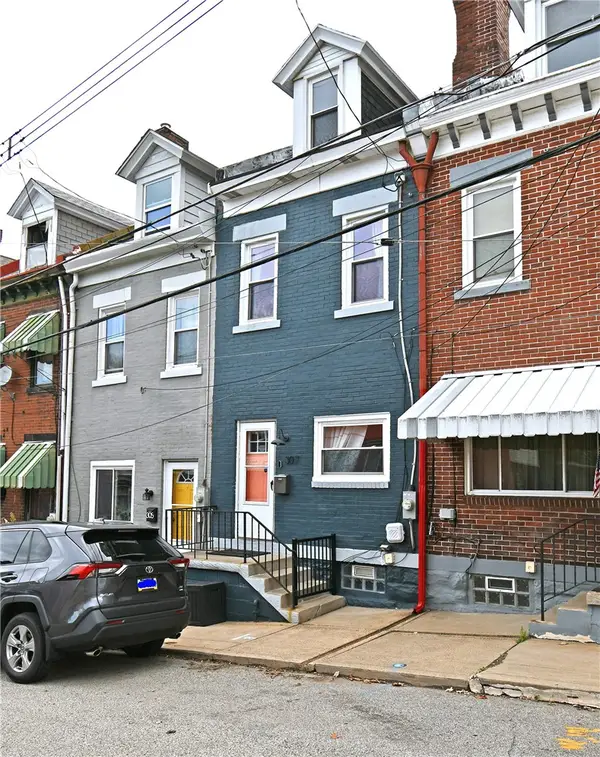 $359,000Active2 beds 3 baths1,153 sq. ft.
307 46th St, Pittsburgh, PA 15201
MLS# 1773742Listed by: COLDWELL BANKER REALTY - New
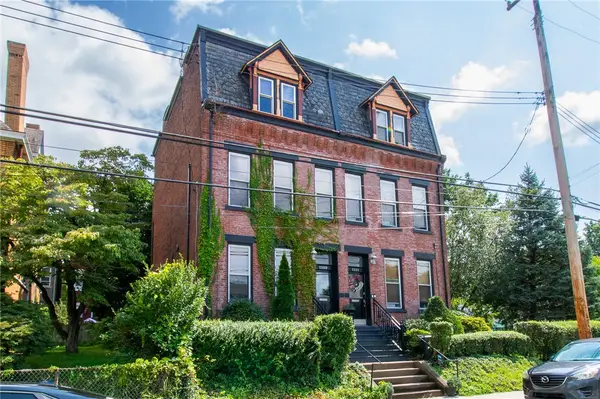 $379,900Active4 beds 2 baths2,166 sq. ft.
1109 Island Ave, Pittsburgh, PA 15212
MLS# 1773859Listed by: HOWARD HANNA REAL ESTATE SERVICES - New
 $259,900Active3 beds 2 baths1,248 sq. ft.
711 Jane St, Pittsburgh, PA 15239
MLS# 1773861Listed by: BERKSHIRE HATHAWAY THE PREFERRED REALTY - New
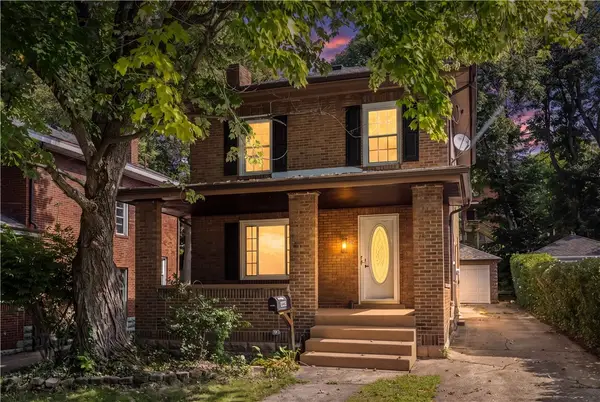 $395,000Active3 beds 2 baths1,510 sq. ft.
433 Layton Ave, Pittsburgh, PA 15216
MLS# 1773864Listed by: COLDWELL BANKER REALTY


Protect your home and budget from life's surprises with an Assurant Home Warranty, backed by a partner that supports you through every step of homeownership. Explore Plans.
©2026 Century 21 Real Estate LLC. All rights reserved. CENTURY 21®, the CENTURY 21 Logo and C21® are service marks owned by Century 21 Real Estate LLC. Century 21 Real Estate LLC fully supports the principles of the Fair Housing Act and the Equal Opportunity Act. Each office is independently owned and operated. Listing information is deemed reliable but not guaranteed accurate.