
809 White Oak Cir, Pittsburgh, PA 15228
Local realty services provided by:CENTURY 21 Rise Realty
Upcoming open houses
- Sun, Oct 2512:00 pm - 02:00 pm
Listed by: mary lou hagman
Office: re/max home center
MLS#:1772760
Source:PA_WPN
Price summary
- Price:$979,000
- Price per sq. ft.:$335.27
About this home
Welcome to 809 White Oak Circle this exceptional home nestled in a sought-after, tree-lined neighborhood on a quiet cul-de-sac and within the Foster Elementary School district. From the moment you arrive, you’ll appreciate the brand-new exposed aggregate front sidewalk, freshly painted exterior, and beautifully maintained setting.Inside, the home offers an ideal blend of elegance, comfort, and functionality. The custom gourmet kitchen features a Thermador 6 burner range, 2 warming drawers,2 dishwashers, 2 wine refirgerators, & ice machine, an expansive center island, and a convenient butler’s pantry. Floor-to-ceiling windows in both the kitchen and primary suite fill the spaces with natural light and offer fabulous views of the surrounding half acre landscape.With two laundry areas, one in the master, two wood-burning fireplaces, and a spacious lower level, this home is designed for everyday living and entertaining. The main living area boasts polished hardwood flooring, a spacious living room, dining room with Schonbek chandelier, and a spacious cozy den for work or relaxation. The lower-level rooms offers excellent flexibility and one could easily serve as a fifth bedroom, home office, gym, or guest space and you still have plenty of storage. Step outside to the expansive rear patio and fabulous private yard—perfect for entertaining, relaxing, and enjoying the beauty of the mature trees. Plenty of space for that inground pool! With its exceptional location, versatile floor plan, stunning kitchen, beautiful outdoor spaces, and thoughtful updates, this is a wonderful opportunity to own a truly special home in one of the area’s most desirable neighborhoods....
Contact an agent
Home facts
- Year built:1955
- Listing ID #:1772760
- Added:50 day(s) ago
- Updated:October 23, 2026 at 04:30 PM
Rooms and interior
- Bedrooms:4
- Total bathrooms:3
- Full bathrooms:2
- Half bathrooms:1
- Rooms Total:12
- Flooring:Carpet, Hardwood, Tile
- Bathrooms Description:Jetted Tub
- Kitchen Description:Dishwasher, Disposal, Microwave, Refrigerator, Stove
- Basement:Yes
- Basement Description:FInished, Walk Out Access
- Living area:2,920 sq. ft.
Heating and cooling
- Cooling:Central Air
- Heating:Gas
- Central air:Yes
Structure and exterior
- Roof:Composition
- Year built:1955
- Building area:2,920 sq. ft.
- Lot area:0.54 Acres
- Architectural Style:Colonial
- Construction Materials:Brick
Utilities
- Water:Public
Finances and disclosures
- Price:$979,000
- Price per sq. ft.:$335.27
- Tax amount:$12,610
Features and amenities
- Laundry features:Dryer, Washer
- Amenities:Multi Pane Windows, Some Gas Appliances
Parking
- Total parking spaces:2
- Garage:Yes
 Last Updated October 23, 2026. Information deemed reliable but not guaranteed. Information is provided exclusively for consumers' personal, non-commercial use and may not be used for any purpose other than to identify prospective properties consumers may be interested in purchasing.
New listings near 809 White Oak Cir
- New
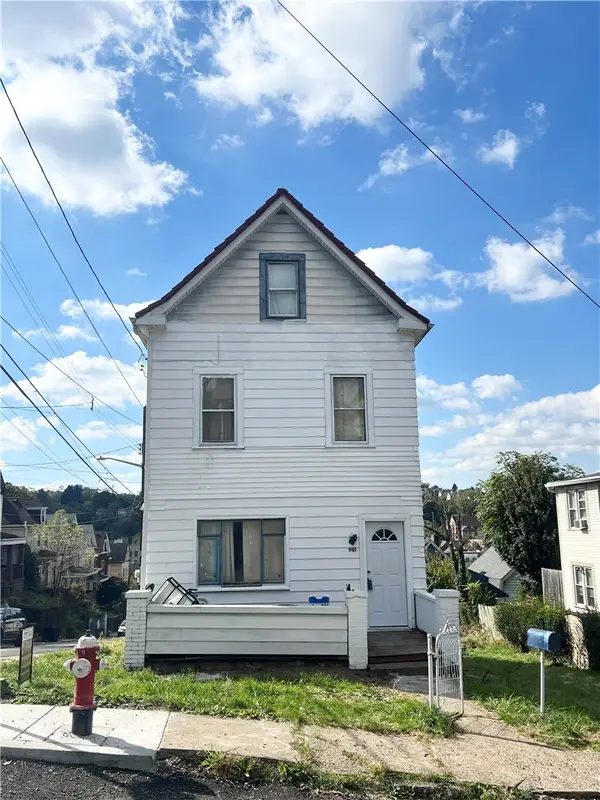 $90,000Active2 beds 2 baths1,642 sq. ft.
901 Wilhelm St, Pittsburgh, PA 15220
MLS# 1780088Listed by: REALTY ONE GROUP PLATINUM - New
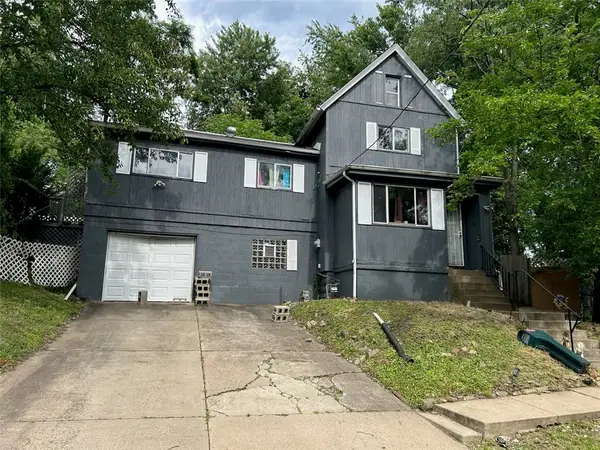 $62,500Active4 beds 2 baths1,676 sq. ft.
1812 Maplewood Ave, Pittsburgh, PA 15221
MLS# 1780101Listed by: RE/MAX SELECT REALTY - New
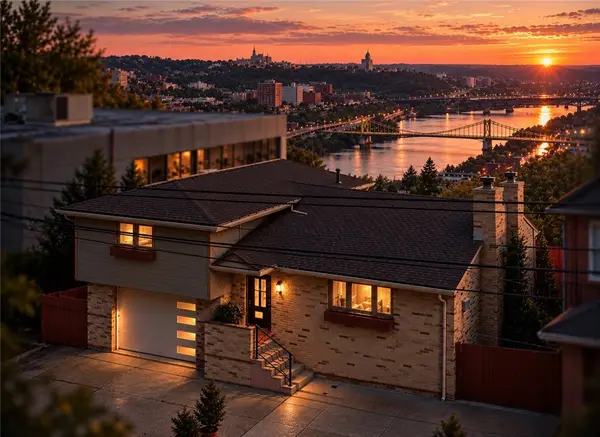 $474,900Active2 beds 2 baths1,855 sq. ft.
309 Wyoming Street, Mt Washington, PA 15211
MLS# 1780505Listed by: COLDWELL BANKER REALTY - New
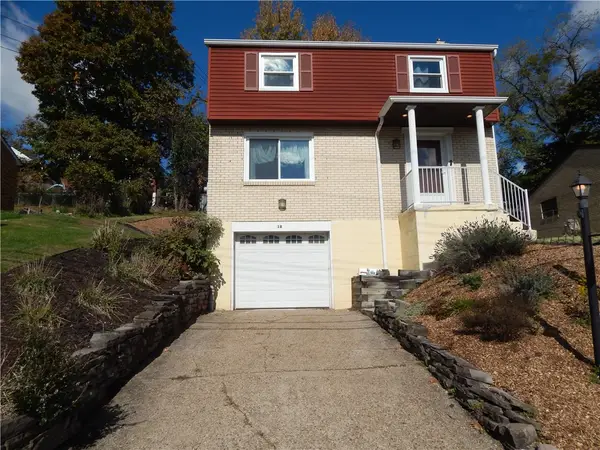 $225,000Active3 beds 2 baths1,222 sq. ft.
18 Pioneer Avenue, Pittsburgh, PA 15229
MLS# 1780511Listed by: BERKSHIRE HATHAWAY THE PREFERRED REALTY - New
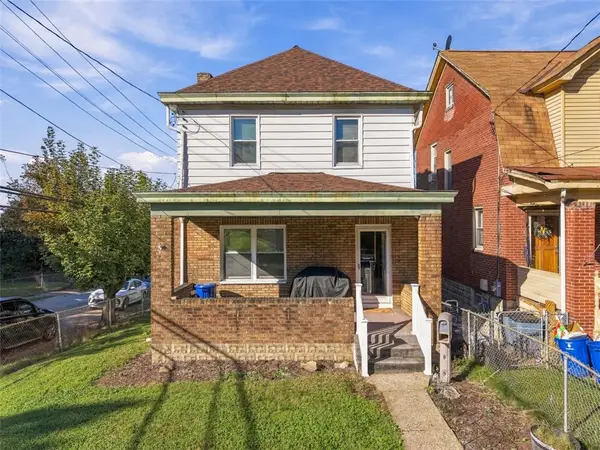 $125,000Active3 beds 1 baths1,312 sq. ft.
1342 Rutherford Ave, Pittsburgh, PA 15216
MLS# 1780618Listed by: COMPASS PENNSYLVANIA, LLC - New
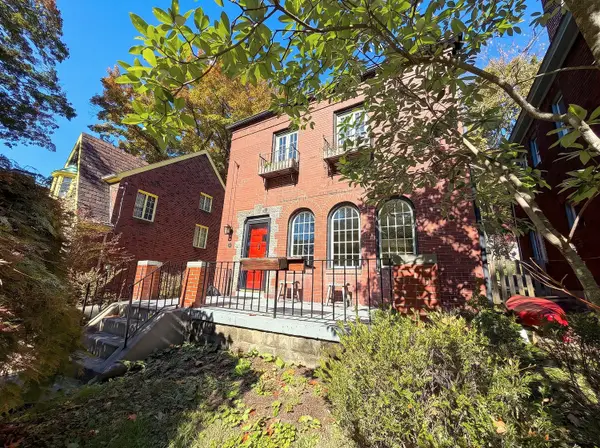 $319,900Active4 beds 2 baths2,049 sq. ft.
104 Race Street, Pittsburgh, PA 15218
MLS# 1780633Listed by: HOWARD HANNA REAL ESTATE SERVICES - New
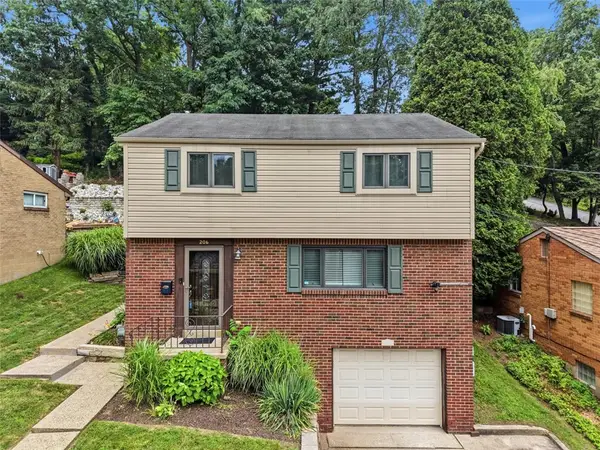 $249,900Active3 beds 3 baths1,662 sq. ft.
206 Glasgow Rd, Pittsburgh, PA 15221
MLS# 1780634Listed by: RE/MAX SELECT REALTY - New
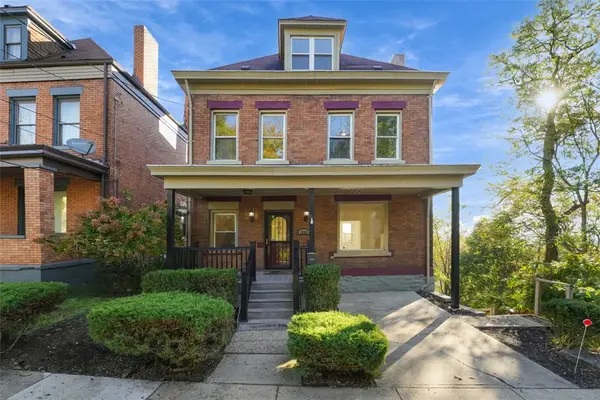 $399,900Active4 beds 3 baths1,960 sq. ft.
1880 Clayton Ave, Pittsburgh, PA 15214
MLS# 1779927Listed by: REDFIN CORPORATION - New
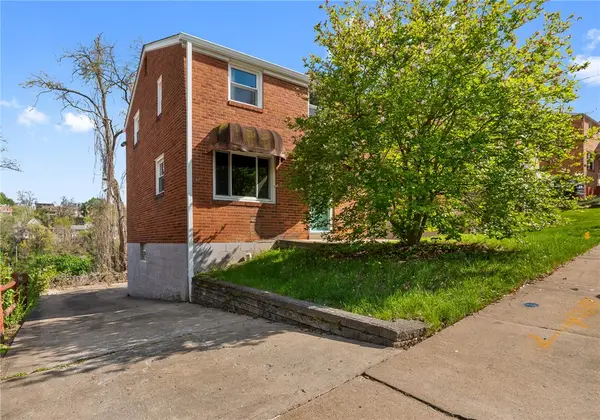 $219,000Active2 beds 1 baths874 sq. ft.
2703 Philadelphia Ave, Pittsburgh, PA 15216
MLS# 1780605Listed by: BERKSHIRE HATHAWAY THE PREFERRED REALTY - Open Sat, 1 to 3pmNew
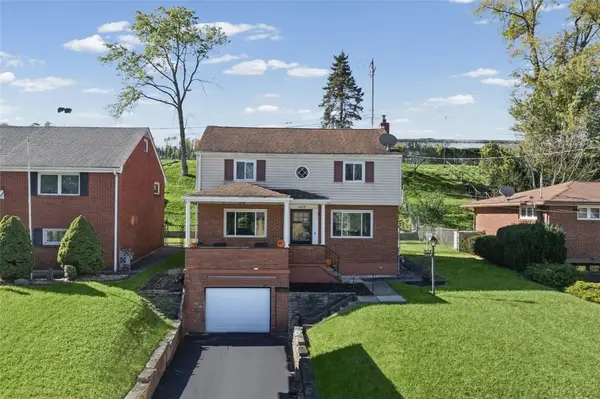 $215,000Active3 beds 2 baths1,260 sq. ft.
1028 Ardmore Manor Dr, Pittsburgh, PA 15221
MLS# 1780165Listed by: COLDWELL BANKER REALTY


Protect your home and budget from life's surprises with an Assurant Home Warranty, backed by a partner that supports you through every step of homeownership. Explore Plans.
©2026 Century 21 Real Estate LLC. All rights reserved. CENTURY 21®, the CENTURY 21 Logo and C21® are service marks owned by Century 21 Real Estate LLC. Century 21 Real Estate LLC fully supports the principles of the Fair Housing Act and the Equal Opportunity Act. Each office is independently owned and operated. Listing information is deemed reliable but not guaranteed accurate.