815 Country Club Dr, Pittsburgh, PA 15228
Local realty services provided by:CENTURY 21 Rise Realty
Upcoming open houses
- Sun, Jul 2611:00 am - 01:00 pm
Listed by: lora le clark
Office: berkshire hathaway the preferred realty
MLS#:1766369
Source:PA_WPN
Price summary
- Price:$460,000
- Price per sq. ft.:$300.26
About this home
Welcome to 815 Country Club Dr situated in the desirable Sunset Hills neighborhood of Mt. Lebanon Township, this charming two-story brick home offers the perfect blend of timeless character, thoughtful updates, and an unbeatable location. From the moment you step inside, you'll appreciate the gorgeous hardwood floors, fresh neutral paint, and a cozy decorative fireplace that creates an inviting space to gather with family and friends. The beautifully updated kitchen is designed for both everyday living and entertaining, featuring cherry cabinetry, granite countertops, a decorative tile backsplash, pantry, stainless steel appliances, and a 5-burner gas stove. Just beyond, the rear deck provides the perfect spot for morning coffee, summer cookouts, or relaxing while overlooking the spacious backyard. The home offers three comfortable bedrooms and two full baths, including a spacious owner's retreat with two walk-in closets. The expansive lower level provides endless possibilities for storage, a home gym, workshop, hobby space, or future finished living area. Outside, the large, usable backyard is surrounded by mature trees, creating a peaceful setting with plenty of room to play, entertain, or simply unwind. enjoy one of Mt. Lebanon's most sought-after locations with Country Club Park just at the end of Country Club Drive and Howe Elementary, Mellon Middle School, and Mt. Lebanon High School all nearby. Sidewalk-lined streets, neighborhood parks, and convenient access to shopping, dining, downtown, north shore, airport, universities and major commuting routes make this an exceptional place to call home. Offering classic brick charm, modern updates, inviting living spaces, and a location that's hard to beat, this beautiful gem is ready to welcome its next owners. Come experience the warmth, charm, and lifestyle this beautiful home has to offer—schedule your private showing today!...
Contact an agent
Home facts
- Year built:1940
- Listing ID #:1766369
- Added:1 day(s) ago
- Updated:July 26, 2026 at 10:00 PM
Rooms and interior
- Bedrooms:3
- Total bathrooms:2
- Full bathrooms:2
- Flooring:Hardwood, Vinyl
- Kitchen Description:Dishwasher, Disposal, Microwave, Pantry, Refrigerator, Stove
- Basement:Yes
- Basement Description:Full, Walk Up Access
- Living area:1,532 sq. ft.
Heating and cooling
- Cooling:Central Air
- Heating:Gas
- Central air:Yes
Structure and exterior
- Roof:Slate
- Year built:1940
- Building area:1,532 sq. ft.
- Lot area:0.3 Acres
- Architectural Style:Colonial
- Construction Materials:Brick
Utilities
- Water:Public
Finances and disclosures
- Price:$460,000
- Price per sq. ft.:$300.26
- Tax amount:$7,258
Features and amenities
- Laundry features:Dryer, Washer
- Amenities:Multi Pane Windows, Screens, Some Gas Appliances, Window Treatments
Parking
- Total parking spaces:1
- Garage:Yes
 Last Updated July 26, 2026. Information deemed reliable but not guaranteed. Information is provided exclusively for consumers' personal, non-commercial use and may not be used for any purpose other than to identify prospective properties consumers may be interested in purchasing.
New listings near 815 Country Club Dr
- New
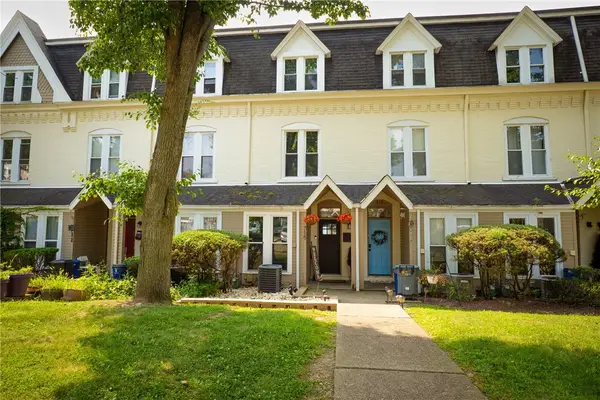 $175,000Active2 beds 3 baths1,413 sq. ft.
715 Chautauqua Ct, Pittsburgh, PA 15214
MLS# 1766718Listed by: RE/MAX SELECT REALTY - New
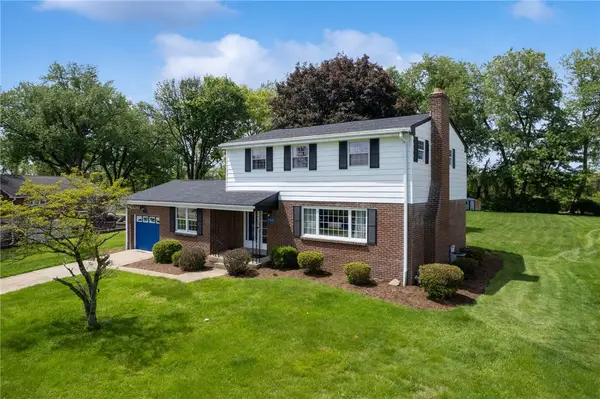
 $389,900Active3 beds 3 baths1,720 sq. ft.
1247 Old Leechburg Rd, Pittsburgh, PA 15239
MLS# 1766737Listed by: CENTURY 21 FAIRWAYS REAL ESTATE - New
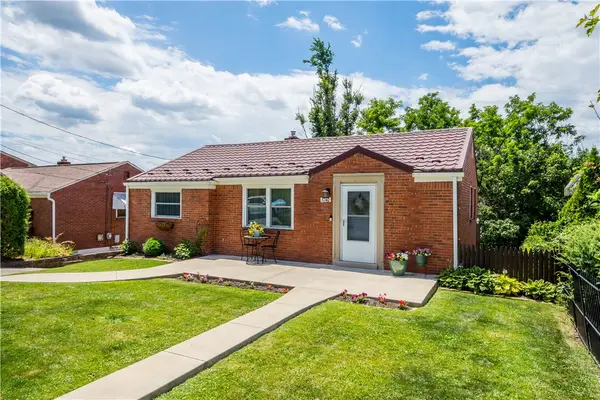 $224,700Active3 beds 1 baths1,368 sq. ft.
3740 Willett Rd., Pittsburgh, PA 15227
MLS# 1766751Listed by: PLACE TRUST, INC. - New
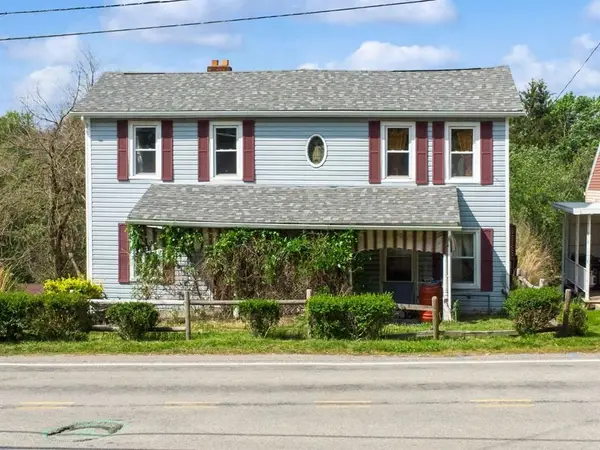 $185,000Active4 beds 1 baths2,010 sq. ft.
8013 Saltsburg Road, Pittsburgh, PA 15239
MLS# 1766756Listed by: HOWARD HANNA REAL ESTATE SERVICES - New
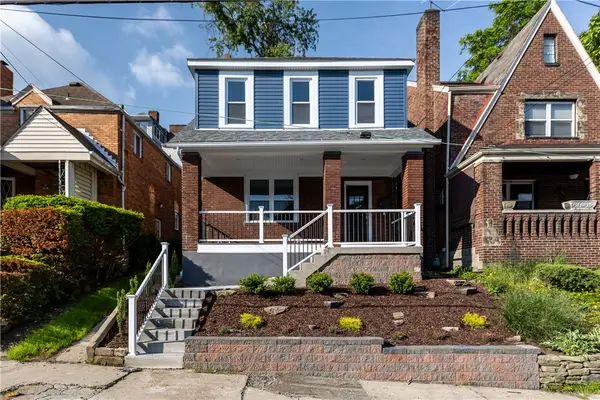 $229,000Active3 beds 2 baths1,428 sq. ft.
748 Anaheim St, Pittsburgh, PA 15219
MLS# 1766757Listed by: COLDWELL BANKER REALTY - New
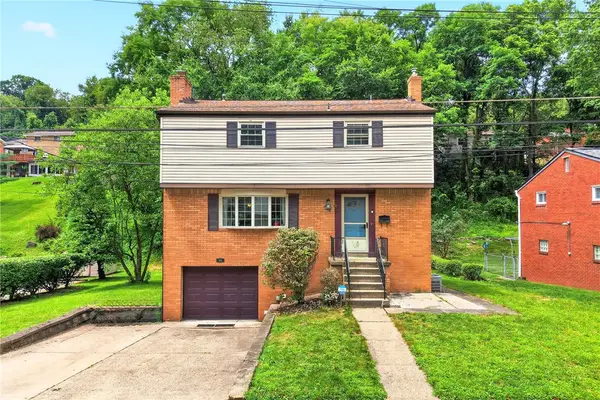 $279,900Active4 beds 3 baths1,728 sq. ft.
491 Atlantic Ave, Pittsburgh, PA 15221
MLS# 1766668Listed by: KELLER WILLIAMS REALTY - New
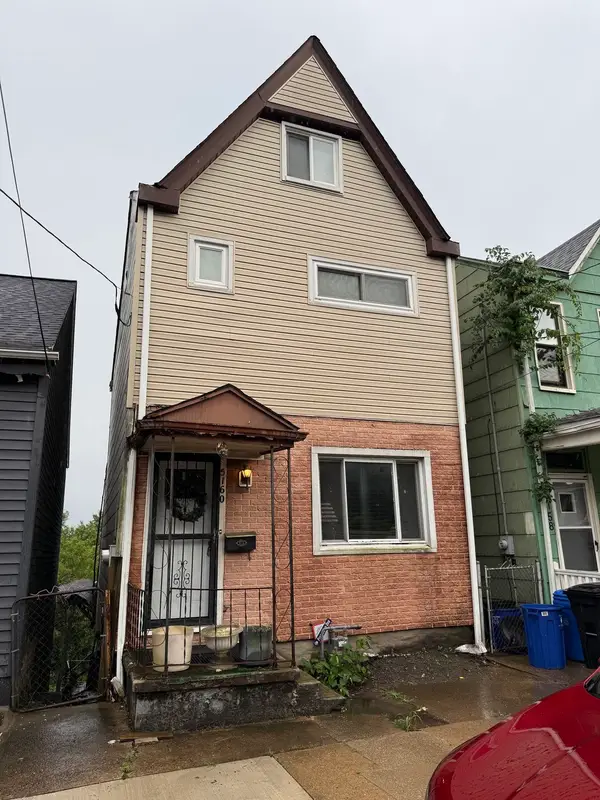 $125,000Active4 beds 1 baths1,122 sq. ft.
5160 Hillcrest Street, Pittsburgh, PA 15224
MLS# 1766729Listed by: HOWARD HANNA REAL ESTATE SERVICES - New
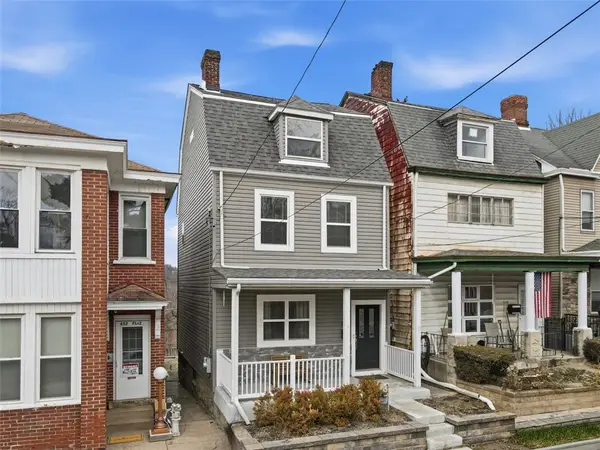 $335,000Active3 beds 2 baths1,686 sq. ft.
650 Southern Ave, Pittsburgh, PA 15211
MLS# 1766727Listed by: HOWARD HANNA REAL ESTATE SERVICES - New
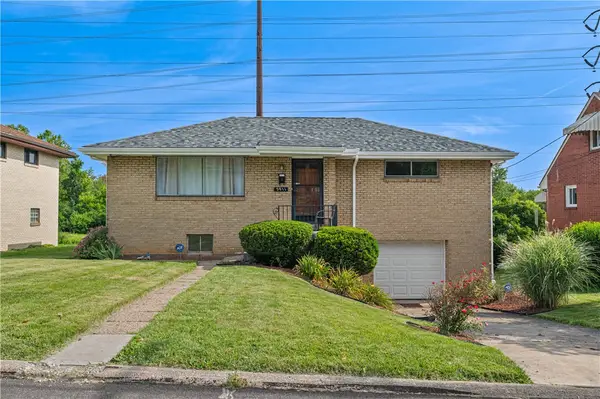 $150,000Active3 beds 1 baths1,046 sq. ft.
3911 Mayfair St, Pittsburgh, PA 15204
MLS# 1766452Listed by: COLDWELL BANKER REALTY - New
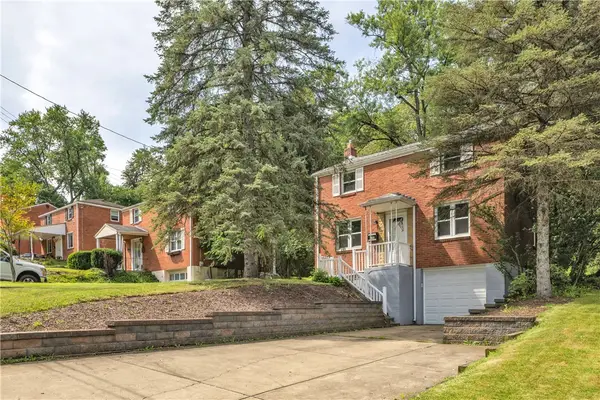 $179,900Active3 beds 2 baths1,144 sq. ft.
890 Stevendale Dr, Pittsburgh, PA 15221
MLS# 1766702Listed by: EXP REALTY LLC


Protect your home and budget from life's surprises with an Assurant Home Warranty, backed by a partner that supports you through every step of homeownership. Explore Plans.
©2026 Century 21 Real Estate LLC. All rights reserved. CENTURY 21®, the CENTURY 21 Logo and C21® are service marks owned by Century 21 Real Estate LLC. Century 21 Real Estate LLC fully supports the principles of the Fair Housing Act and the Equal Opportunity Act. Each office is independently owned and operated. Listing information is deemed reliable but not guaranteed accurate.