
840 Linda Drive, Pittsburgh, PA 15226
Local realty services provided by:CENTURY 21 Rise Realty
840 Linda Drive,Pittsburgh, PA 15226
$329,900
- 3 Beds
- 3 Baths
- 1,282 sq. ft.
- Single family
- Active
Listed by: jason wilcox
Office: realty one group gold standard
MLS#:1781552
Source:PA_WPN
Price summary
- Price:$329,900
- Price per sq. ft.:$257.33
About this home
Rare find! This all-brick ranch offers the perfect combination of convenient one-level living and incredible additional living space! Beautifully redone hardwood floors flow throughout the main level, while the spacious primary bedroom features its own private bathroom. But the real standout is the fully finished basement, complete with a second full kitchen and additional full bathroom, creating endless possibilities! Easily envision an in-law suite, private guest quarters, or a roommate rental opportunity. With 3 full bathrooms, a spacious 2-car garage, and a flat backyard, this home offers amenities that are hard to find! All of this just minutes from downtown Pittsburgh, making commuting and enjoying the city's many attractions a breeze. Don't miss this unique opportunity to own a home with so much versatility and potential!
Contact an agent
Home facts
- Year built:1960
- Listing ID #:1781552
- Added:1 day(s) ago
- Updated:November 01, 2026 at 03:58 AM
Rooms and interior
- Bedrooms:3
- Total bathrooms:3
- Full bathrooms:3
- Rooms Total:9
- Flooring:Hardwood, Tile
- Kitchen Description:Cooktop, Dishwasher, Microwave, Refrigerator, Stove
- Basement:Yes
- Basement Description:FInished, Walk Out Access
- Living area:1,282 sq. ft.
Heating and cooling
- Cooling:Central Air, Electric
- Heating:Gas
- Central air:Yes
Structure and exterior
- Roof:Asphalt
- Year built:1960
- Building area:1,282 sq. ft.
- Lot area:0.15 Acres
- Architectural Style:Colonial, Ranch
- Construction Materials:Brick
Utilities
- Water:Public
Finances and disclosures
- Price:$329,900
- Price per sq. ft.:$257.33
- Tax amount:$2,590
Features and amenities
- Laundry features:Dryer, Washer
- Amenities:Some Electric Appliances, Some Gas Appliances
Parking
- Total parking spaces:2
- Garage:Yes
 Last Updated November 1, 2026. Information deemed reliable but not guaranteed. Information is provided exclusively for consumers' personal, non-commercial use and may not be used for any purpose other than to identify prospective properties consumers may be interested in purchasing.
New listings near 840 Linda Drive
- New
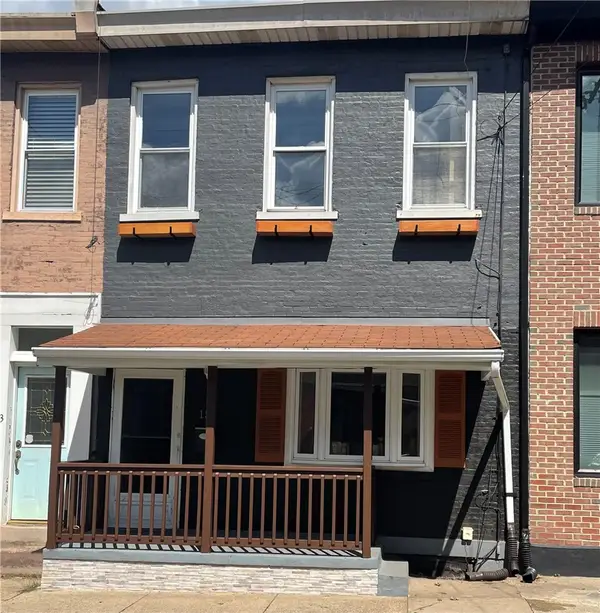 $234,500Active2 beds 2 baths1,368 sq. ft.
135 44th Street, Pittsburgh, PA 15201
MLS# 1780164Listed by: BERKSHIRE HATHAWAY THE PREFERRED REALTY - New
 $169,900Active-- beds -- baths
3 Desdemona, Pittsburgh, PA 15232
MLS# 1781575Listed by: HOWARD HANNA REAL ESTATE SERVICES - New
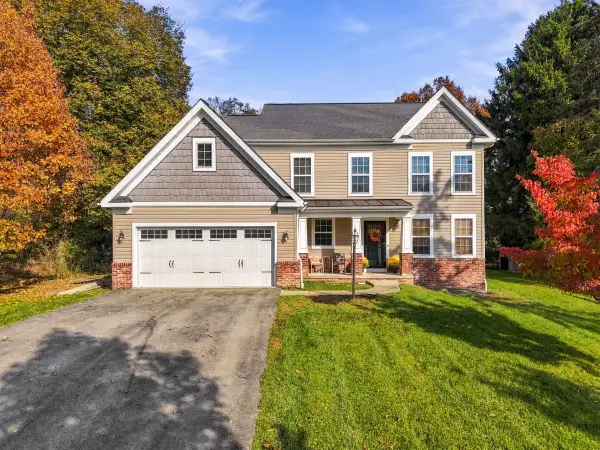 $615,000Active4 beds 3 baths2,253 sq. ft.
1522 King John Drive, Pittsburgh, PA 15237
MLS# 1781358Listed by: HOWARD HANNA REAL ESTATE SERVICES - New
 $31,223Active-- beds -- baths
722 Excelsior St, Pittsburgh, PA 15210
MLS# 1781574Listed by: EXP REALTY LLC - New
 $259,000Active4 beds 2 baths
218 Mckenzie Dr, Pittsburgh, PA 15235
MLS# 1781104Listed by: BERKSHIRE HATHAWAY THE PREFERRED REALTY - New
 $179,900Active5 beds 2 baths
206 Moore Ave, Pittsburgh, PA 15210
MLS# 1781355Listed by: HOWARD HANNA REAL ESTATE SERVICES - New
 $30,000Active5 beds 2 baths2,768 sq. ft.
730 Hill Ave, Pittsburgh, PA 15221
MLS# 1781543Listed by: COLDWELL BANKER REALTY - New
 $275,000Active4 beds 2 baths1,700 sq. ft.
312 West St, Pittsburgh, PA 15221
MLS# 1781550Listed by: KELLER WILLIAMS REALTY - New
 $195,000Active2 beds 2 baths1,183 sq. ft.
320 Edith Street, Pittsburgh, PA 15211
MLS# 1781347Listed by: NULF REAL ESTATE


Protect your home and budget from life's surprises with an Assurant Home Warranty, backed by a partner that supports you through every step of homeownership. Explore Plans.
©2026 Century 21 Real Estate LLC. All rights reserved. CENTURY 21®, the CENTURY 21 Logo and C21® are service marks owned by Century 21 Real Estate LLC. Century 21 Real Estate LLC fully supports the principles of the Fair Housing Act and the Equal Opportunity Act. Each office is independently owned and operated. Listing information is deemed reliable but not guaranteed accurate.