
904 Lindenwood Dr, Pittsburgh, PA 15234
Local realty services provided by:CENTURY 21 Frontier Realty
904 Lindenwood Dr,Pittsburgh, PA 15234
$259,000
- 3 Beds
- 3 Baths
- 1,722 sq. ft.
- Single family
- Pending
Listed by: brendan mckenzie
Office: compass pennsylvania, llc.
MLS#:1772648
Source:PA_WPN
Price summary
- Price:$259,000
- Price per sq. ft.:$150.41
About this home
On a quiet Castle Shannon street in the Keystone Oaks School District, this 3 bedroom, 2.5 bath split level offers the kind of flexible, comfortable layout that adapts to however you live. Hardwood floors run through the main floor and bedrooms, and the living room flows naturally into the dining room and out to a 3-season room. The kind of space that quietly becomes your favorite spot in the house. The lower level tucks away an additional room ready to become a home office, guest room, playroom, or whatever the next chapter calls for. Outside, a private backyard with an above-ground pool sets the stage for easy summers and long weekends at home. Quiet street, great layout, hardwood floors, a 3-season room, and a backyard built for summer. 904 Lindenwood has everything you need to settle in and make it your own.
Contact an agent
Home facts
- Year built:1965
- Listing ID #:1772648
- Added:50 day(s) ago
- Updated:October 23, 2026 at 07:54 AM
Rooms and interior
- Bedrooms:3
- Total bathrooms:3
- Full bathrooms:2
- Half bathrooms:1
- Rooms Total:9
- Flooring:Carpet, Hardwood
- Kitchen Description:Dishwasher, Microwave, Refrigerator, Stove
- Basement:Yes
- Basement Description:FInished, Interior Entry
- Living area:1,722 sq. ft.
Heating and cooling
- Cooling:Central Air
- Heating:Gas
- Central air:Yes
Structure and exterior
- Roof:Asphalt
- Year built:1965
- Building area:1,722 sq. ft.
- Lot area:0.17 Acres
- Construction Materials:Brick
Utilities
- Water:Public
Finances and disclosures
- Price:$259,000
- Price per sq. ft.:$150.41
- Tax amount:$6,258
Features and amenities
- Laundry features:Dryer, Washer
- Amenities:Some Electric Appliances
- Pool features:Pool
Parking
- Total parking spaces:2
- Garage:Yes
 Last Updated October 23, 2026. Information deemed reliable but not guaranteed. Information is provided exclusively for consumers' personal, non-commercial use and may not be used for any purpose other than to identify prospective properties consumers may be interested in purchasing. PA_WPN Member Broker: Roger Donlach
New listings near 904 Lindenwood Dr
- New
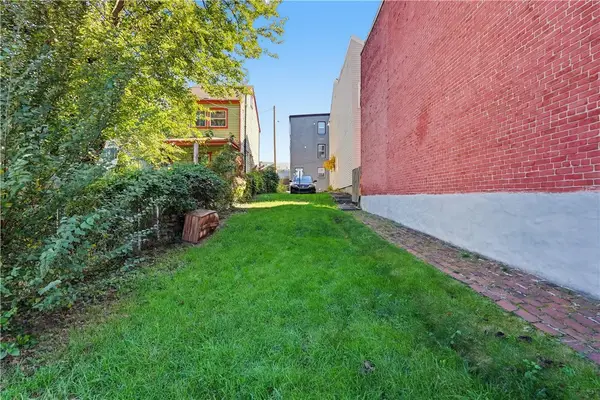 $135,000Active-- beds -- baths
331 38th St, Pittsburgh, PA 15201
MLS# 1780386Listed by: KELLER WILLIAMS EXCLUSIVE - New
 $135,000Active-- beds -- baths
247 38th St, Pittsburgh, PA 15201
MLS# 1780399Listed by: KELLER WILLIAMS EXCLUSIVE - New
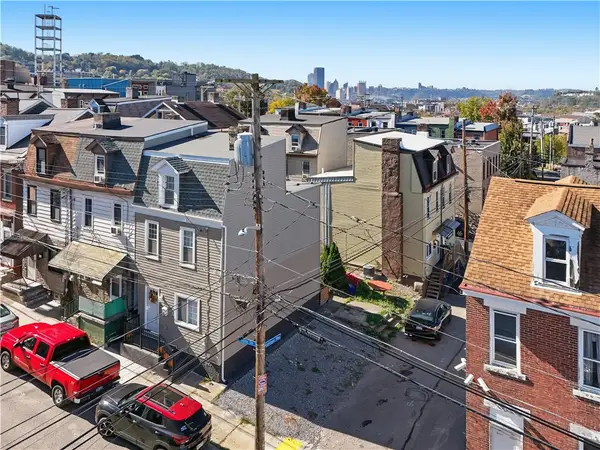 $35,000Active-- beds -- baths
300 38th St, Pittsburgh, PA 15201
MLS# 1780405Listed by: KELLER WILLIAMS EXCLUSIVE - New
 $50,000Active-- beds -- baths
3734 Woolslayer Way, Pittsburgh, PA 15224
MLS# 1780461Listed by: KELLER WILLIAMS EXCLUSIVE - New
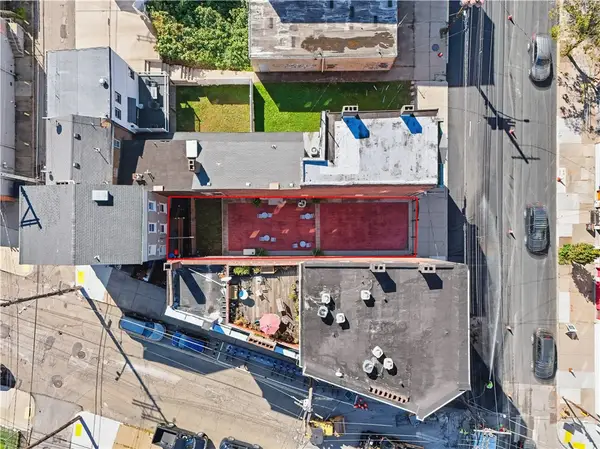 $225,000Active-- beds -- baths
5168 Butler St, Pittsburgh, PA 15201
MLS# 1780466Listed by: KELLER WILLIAMS EXCLUSIVE - New
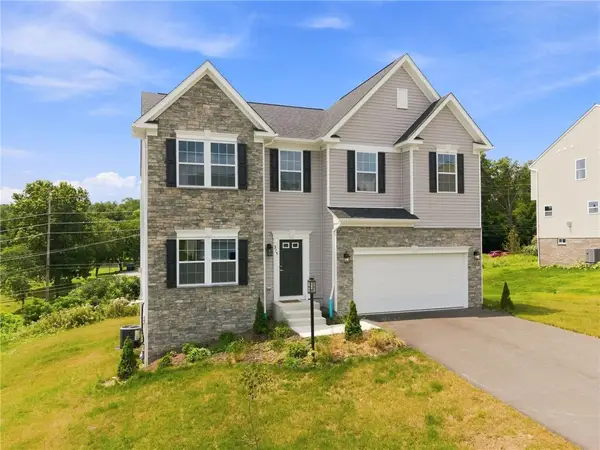 $580,000Active4 beds 4 baths2,800 sq. ft.
315 William Drive, Pittsburgh, PA 15239
MLS# 1780560Listed by: COLDWELL BANKER REALTY - New
 $200,000Active2 beds 2 baths1,722 sq. ft.
91 Lincoln Ave, Pittsburgh, PA 15205
MLS# 1780077Listed by: RIVER POINT REALTY, LLC - New
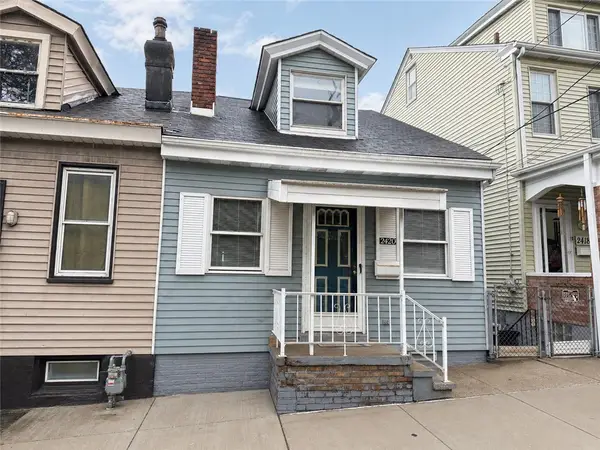 $114,900Active2 beds 1 baths680 sq. ft.
2420 Patterson St, Pittsburgh, PA 15203
MLS# 1780470Listed by: RE/MAX SELECT REALTY - Open Sat, 11am to 1pmNew
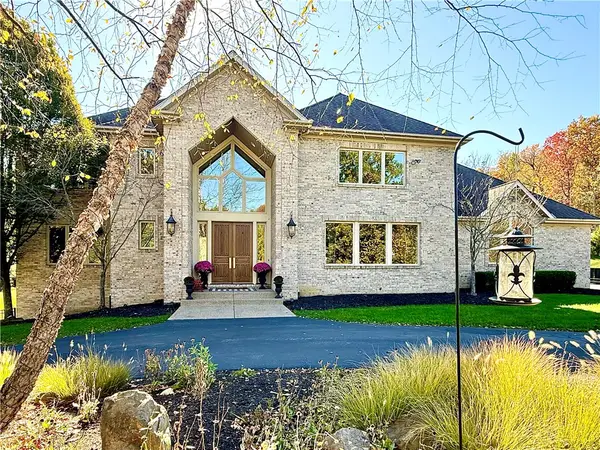 $1,200,000Active6 beds 6 baths
18 Whitetail Lane, Pittsburgh, PA 15238
MLS# 1780297Listed by: RE/MAX REALTY BROKERS - New
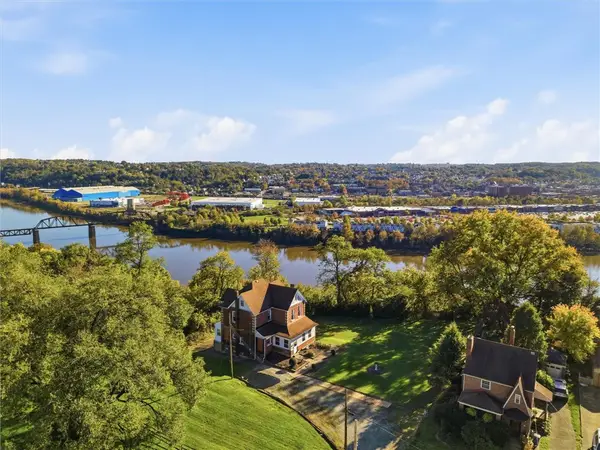 $300,000Active4 beds 2 baths1,918 sq. ft.
1348 Pocono St, Pittsburgh, PA 15218
MLS# 1780427Listed by: COLDWELL BANKER REALTY


Protect your home and budget from life's surprises with an Assurant Home Warranty, backed by a partner that supports you through every step of homeownership. Explore Plans.
©2026 Century 21 Real Estate LLC. All rights reserved. CENTURY 21®, the CENTURY 21 Logo and C21® are service marks owned by Century 21 Real Estate LLC. Century 21 Real Estate LLC fully supports the principles of the Fair Housing Act and the Equal Opportunity Act. Each office is independently owned and operated. Listing information is deemed reliable but not guaranteed accurate.