
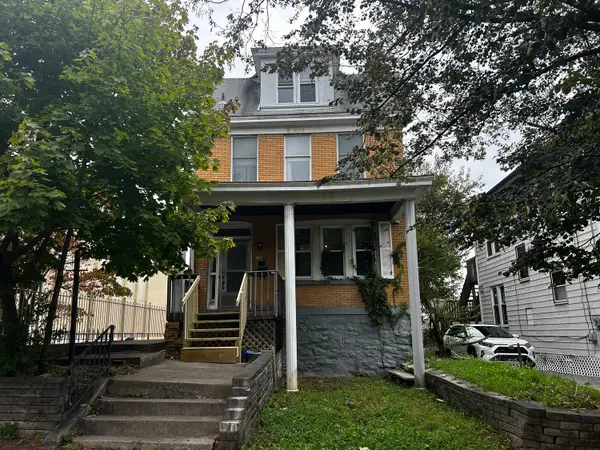
904 Lovingston Drive, Pittsburgh, PA 15216
Local realty services provided by:CENTURY 21 Fairways Real Estate
Listed by: maria holzworth
Office: howard hanna real estate services
MLS#:1776869
Source:PA_WPN
Price summary
- Price:$385,000
- Price per sq. ft.:$188.73
About this home
Here's your chance to put your own spin and shine to a home that has so much space ! Enter through a refined foyer with coat closet ! Delightful Living spaces that offer lots of windows, high ceilings and crown molding ! Kitchen has a retro vibe with access to side deck and yard ! Lots of charm in every room and that's hard to replicate these days ! Features 4 spacious bedrooms w/hardwood floors w/ double closets ! Enchanting den area with possible bar or reading nook area . Seller is master gardener - Quaint wildflower gardens are in front and back yards - creates a tranquil & peaceful space ! Basement has Pittsburgh potty ( never used but its there !) , laundry area and finished basement. Oversized two car garage with plenty of storage ! So close to T stations, airport and downtown! Also - take advantage of Mt. Lebanon's lifestyle , shopping areas , restaurants and parks !! Howe elementary , Mellon middle schools.
Contact an agent
Home facts
- Year built:1960
- Subdivision & Development:WILLIAMSBURG VILLAGE 5TH
- Listing ID #:1776869
- Added:1 day(s) ago
- Updated:September 30, 2026 at 04:58 AM
Rooms and interior
- Bedrooms:4
- Total bathrooms:3
- Full bathrooms:2
- Half bathrooms:1
- Flooring:Carpet, Hardwood, Vinyl
- Kitchen Description:Refrigerator, Stove
- Basement:Yes
- Basement Description:FInished, Walk Out Access
- Living area:2,040 sq. ft.
Heating and cooling
- Cooling:Central Air
- Heating:Gas
- Central air:Yes
Structure and exterior
- Roof:Asphalt
- Year built:1960
- Building area:2,040 sq. ft.
- Lot area:0.14 Acres
- Architectural Style:Colonial
- Construction Materials:Brick
Utilities
- Water:Public
Finances and disclosures
- Price:$385,000
- Price per sq. ft.:$188.73
- Tax amount:$7,790
Features and amenities
- Laundry features:Dryer, Washer
- Amenities:Some Electric Appliances
Parking
- Total parking spaces:2
- Garage:Yes
 Last Updated September 30, 2026. Information deemed reliable but not guaranteed. Information is provided exclusively for consumers' personal, non-commercial use and may not be used for any purpose other than to identify prospective properties consumers may be interested in purchasing. PA_WPN Member Broker: Susan Gill
New listings near 904 Lovingston Drive
- New
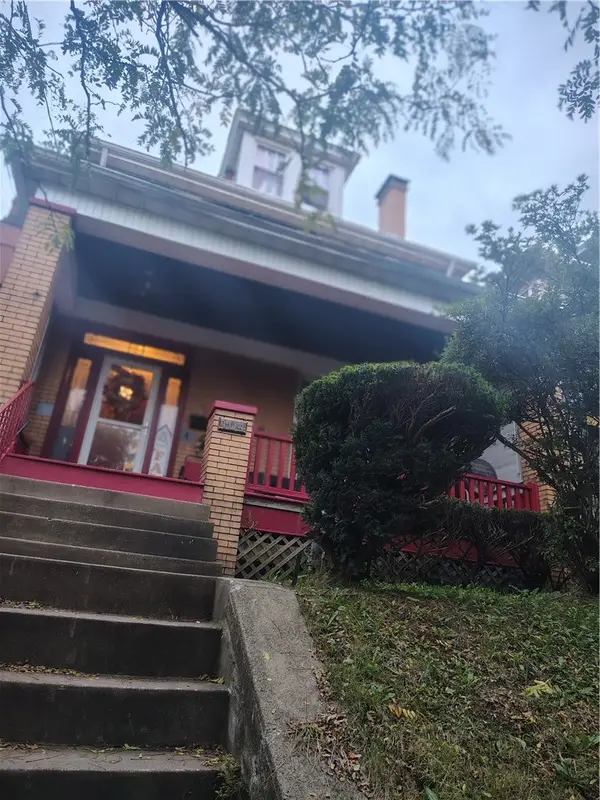 $175,000Active3 beds 1 baths2,252 sq. ft.
104 E Agnew Ave, Pittsburgh, PA 15210
MLS# 1776841Listed by: KELLER WILLIAMS REALTY - New
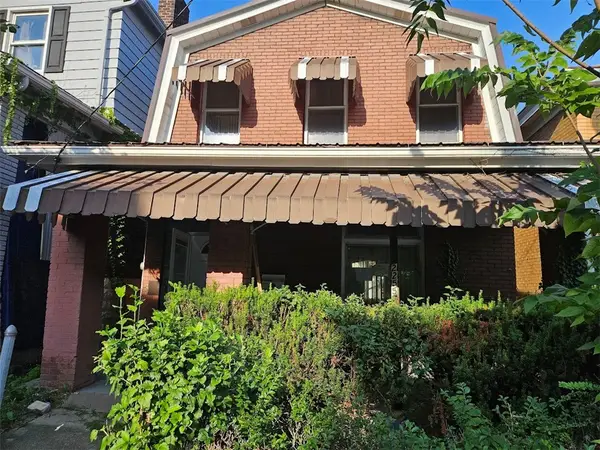 $62,000Active2 beds 3 baths1,292 sq. ft.
2255 Almont St, Pittsburgh, PA 15210
MLS# 1776539Listed by: OPEN DOORS REALTY CORP - New
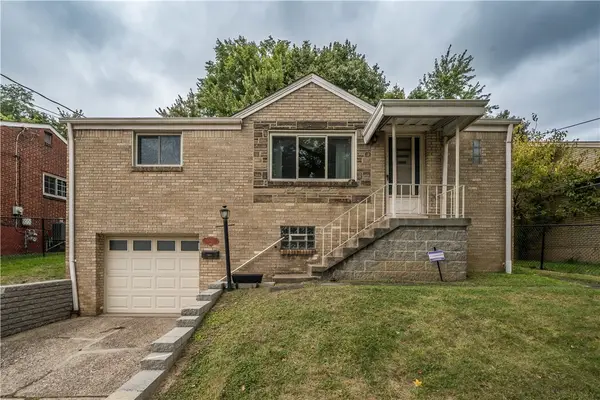 $227,000Active3 beds 1 baths
1346 Kinmount, Pittsburgh, PA 15205
MLS# 1776256Listed by: BERKSHIRE HATHAWAY THE PREFERRED REALTY - New
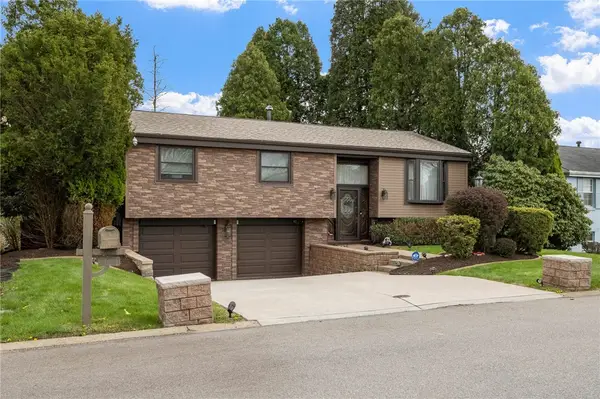 $395,000Active3 beds 3 baths1,720 sq. ft.
109 Brookmeade Dr, Pittsburgh, PA 15237
MLS# 1776644Listed by: RE/MAX SELECT REALTY - New
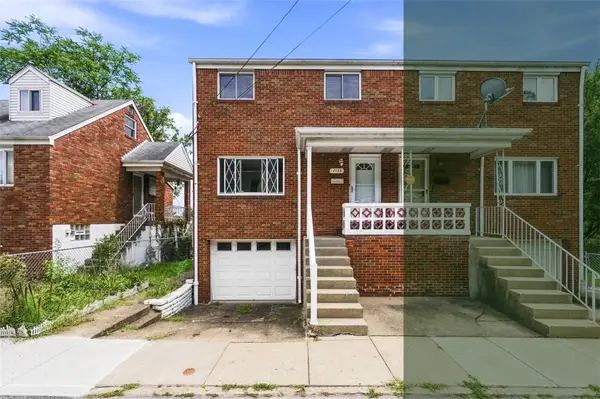 $149,999Active3 beds 1 baths1,200 sq. ft.
2133 Saint Leo St, Pittsburgh, PA 15203
MLS# 1776836Listed by: KELLER WILLIAMS REALTY - New
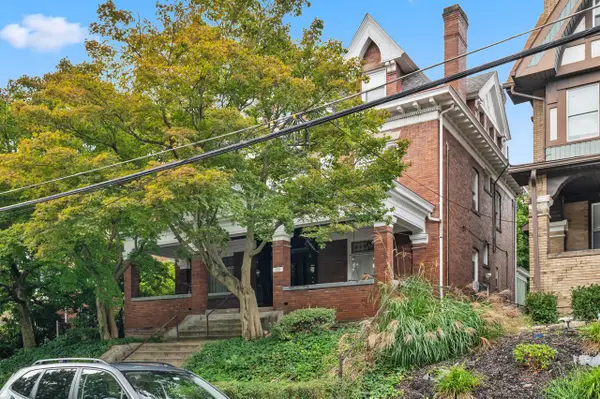 $685,000Active-- beds -- baths
328 Roup Avenue, Pittsburgh, PA 15232
MLS# 1776844Listed by: HOWARD HANNA REAL ESTATE SERVICES - New
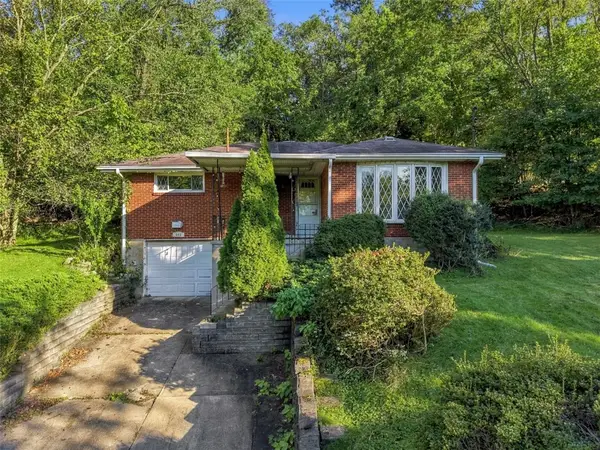 $175,000Active3 beds 1 baths1,210 sq. ft.
643 Lougeay Road, Pittsburgh, PA 15235
MLS# 1776854Listed by: INTEGRITY PLUS REALTY - New
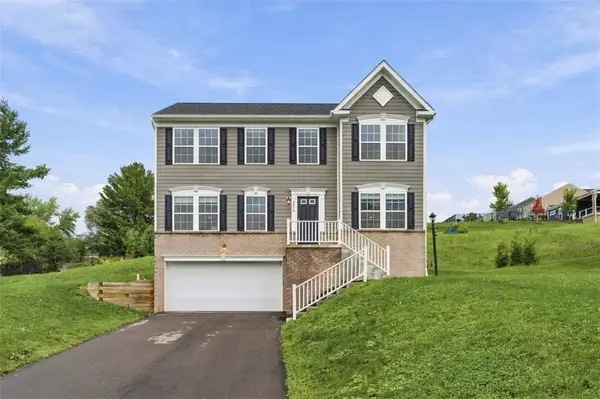 $655,000Active4 beds 3 baths2,010 sq. ft.
2570 Willowbrook Rd, Pittsburgh, PA 15241
MLS# 1776265Listed by: HOUWZER, INC. - New
 $275,000Active3 beds 2 baths1,956 sq. ft.
135 Bigham Street, Pittsburgh, PA 15211
MLS# 1776828Listed by: HOWARD HANNA REAL ESTATE SERVICES


Protect your home and budget from life's surprises with an Assurant Home Warranty, backed by a partner that supports you through every step of homeownership. Explore Plans.
©2026 Century 21 Real Estate LLC. All rights reserved. CENTURY 21®, the CENTURY 21 Logo and C21® are service marks owned by Century 21 Real Estate LLC. Century 21 Real Estate LLC fully supports the principles of the Fair Housing Act and the Equal Opportunity Act. Each office is independently owned and operated. Listing information is deemed reliable but not guaranteed accurate.