931 Mirror St, Pittsburgh, PA 15217
Local realty services provided by:CENTURY 21 Rise Realty
931 Mirror St,Pittsburgh, PA 15217
$330,000
- 2 Beds
- 2 Baths
- - sq. ft.
- Single family
- Sold
Listed by: the cummings brothers
Office: re/max select realty
MLS#:1755683
Source:PA_WPN
Sorry, we are unable to map this address
Price summary
- Price:$330,000
About this home
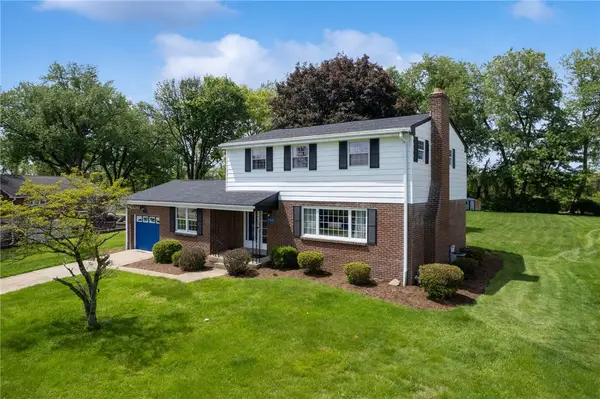
Single-level modern living with stylish updates. This beautifully renovated 2-bedroom, 2-bath home is completely move-in ready and conveniently located close to both the Squirrel Hill business district and the Greenfield business district, as well as the Parkway.
The open-concept main level is designed for both comfort and entertaining, featuring expansive counter space, a large dine-in island, modern appliances, and a spacious dining area that easily accommodates a full-sized table. The living room offers plenty of room for a large sectional while bay windows fill the space with natural light.
The two bedrooms are tucked away on the main floor, each offering large closets and enough space to serve as the primary bedroom. An updated full bath and convenient linen closet complete the main level.
The expansive lower level provides incredible flexibility with a second full bath and endless possibilities for a guest suite, game room, home office, gym, or additional living space — with room for all of the above. Phillips Hue smart lighting is throughout the lower level. The rear door leads directly to the level, fenced-in backyard and patio, creating the perfect setup for outdoor entertaining or relaxing evenings at home.
An integral garage and extended driveway provide ample off-street parking for multiple vehicles. The welcoming front porch and charming garden add curb appeal and offers a place to relax....
Contact an agent
Home facts
- Year built:1956
- Listing ID #:1755683
- Added:60 day(s) ago
- Updated:July 27, 2026 at 04:58 AM
Rooms and interior
- Bedrooms:2
- Total bathrooms:2
- Full bathrooms:2
- Flooring:Hardwood, Laminate
- Kitchen Description:Dishwasher, Disposal, Microwave, Refrigerator, Stove
- Basement:Yes
- Basement Description:FInished, Walk Out Access
Heating and cooling
- Cooling:Central Air
- Heating:Gas
- Central air:Yes
Structure and exterior
- Roof:Asphalt
- Year built:1956
- Architectural Style:Ranch
- Construction Materials:Brick
Utilities
- Water:Public
Finances and disclosures
- Price:$330,000
- Tax amount:$3,307
Features and amenities
- Laundry features:Dryer, Washer
- Amenities:Some Gas Appliances
Parking
- Total parking spaces:1
- Garage:Yes
 Last Updated July 27, 2026. Information deemed reliable but not guaranteed. Information is provided exclusively for consumers' personal, non-commercial use and may not be used for any purpose other than to identify prospective properties consumers may be interested in purchasing.
New listings near 931 Mirror St
- New
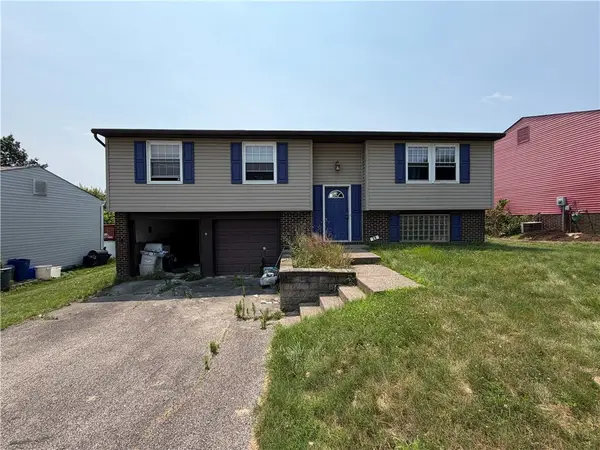 $175,000Active3 beds 2 baths1,544 sq. ft.
28 Quail Hill Rd, Pittsburgh, PA 15214
MLS# 1766382Listed by: JANUS REALTY ADVISORS - New
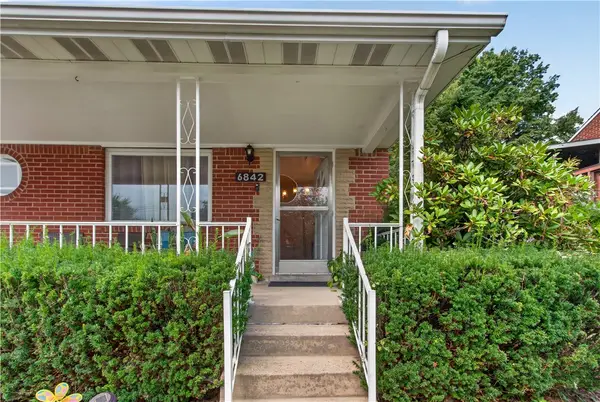 $200,000Active4 beds 3 baths1,632 sq. ft.
6842 Alcoma Dr, Pittsburgh, PA 15235
MLS# 1766765Listed by: BERKSHIRE HATHAWAY THE PREFERRED REALTY - New
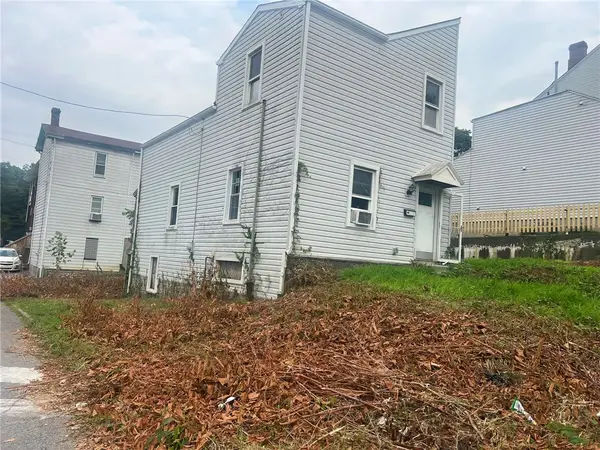 $190,000Active3 beds 2 baths1,195 sq. ft.
2722 Mcdowell St, Pittsburgh, PA 15212
MLS# 1766772Listed by: REALTY ONE GROUP PLATINUM - New
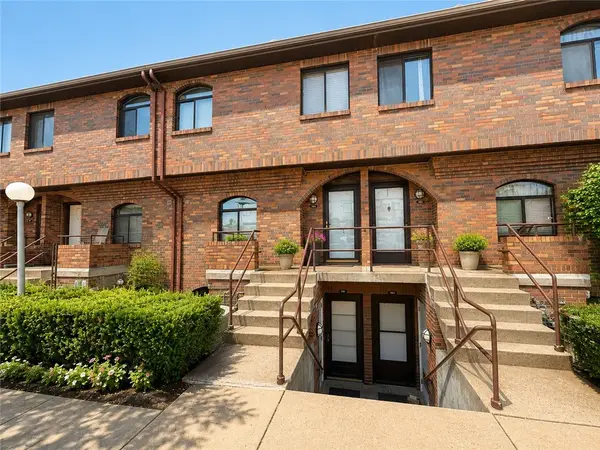 $153,900Active1 beds 1 baths
3222 Kennett Sq, Oakland, PA 15213
MLS# 1766776Listed by: YOUR TOWN REALTY LLC - New
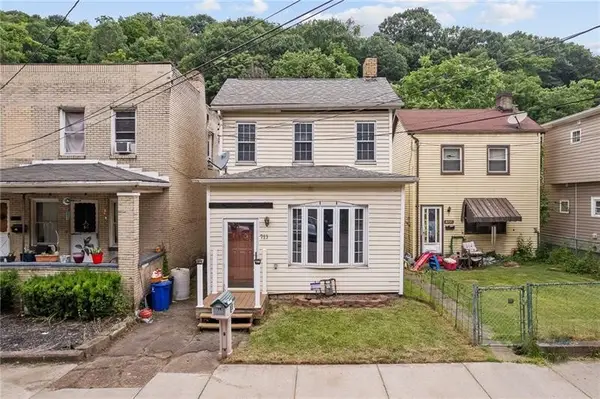 $119,900Active2 beds 2 baths1,691 sq. ft.
713 Saline St, Pittsburgh, PA 15207
MLS# 1766790Listed by: KEFALOS & ASSOC R. E. - New
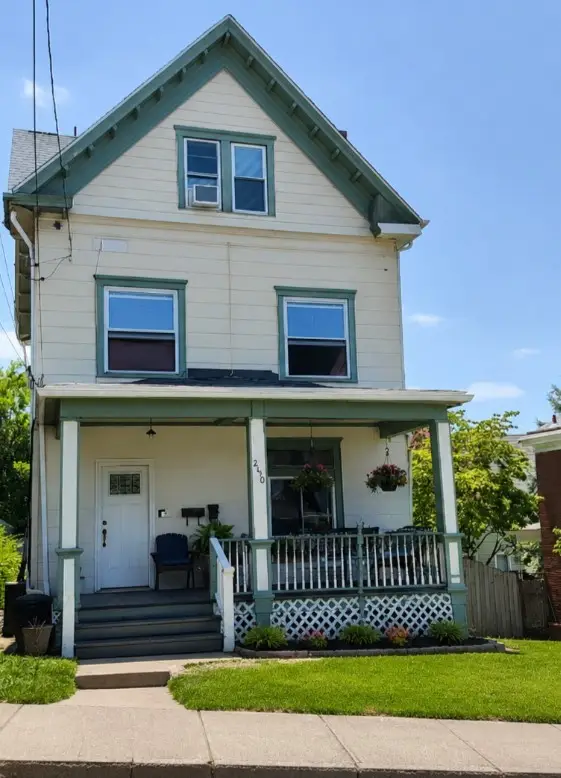 $300,000Active-- beds -- baths
2120 Columbia Ave, Pittsburgh, PA 15218
MLS# 1765855Listed by: COLDWELL BANKER REALTY - New
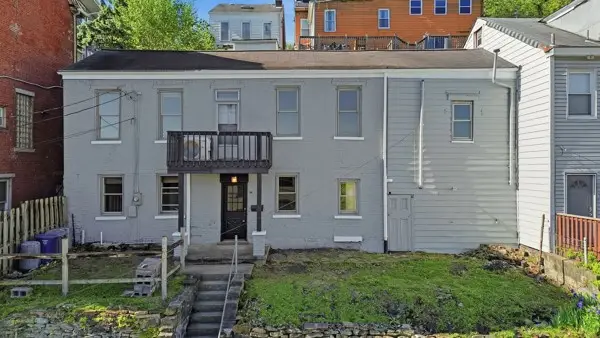 $185,000Active3 beds 2 baths1,224 sq. ft.
1908 S 18th St, Pittsburgh, PA 15203
MLS# 1766759Listed by: CARLSON & ASSOCIATES, INC. - New
 $373,000Active4 beds 2 baths1,996 sq. ft.
141 Temona Dr, Pittsburgh, PA 15236
MLS# 1766762Listed by: HOWARD HANNA REAL ESTATE SERVICES - New
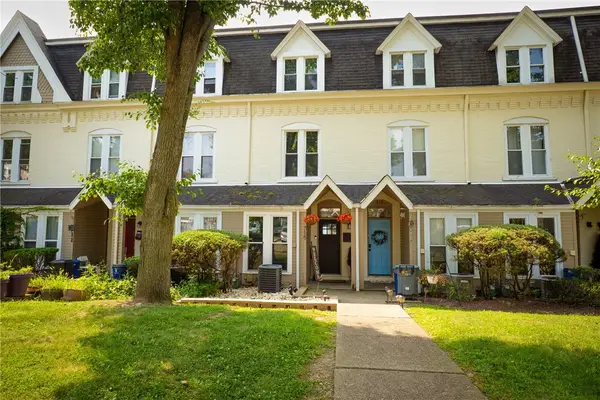 $175,000Active2 beds 3 baths1,413 sq. ft.
715 Chautauqua Ct, Pittsburgh, PA 15214
MLS# 1766718Listed by: RE/MAX SELECT REALTY - New
 $389,900Active3 beds 3 baths1,720 sq. ft.
1247 Old Leechburg Rd, Pittsburgh, PA 15239
MLS# 1766737Listed by: CENTURY 21 FAIRWAYS REAL ESTATE


Protect your home and budget from life's surprises with an Assurant Home Warranty, backed by a partner that supports you through every step of homeownership. Explore Plans.
©2026 Century 21 Real Estate LLC. All rights reserved. CENTURY 21®, the CENTURY 21 Logo and C21® are service marks owned by Century 21 Real Estate LLC. Century 21 Real Estate LLC fully supports the principles of the Fair Housing Act and the Equal Opportunity Act. Each office is independently owned and operated. Listing information is deemed reliable but not guaranteed accurate.