
419 Crestmont Street, Plainfield, PA 18072
Local realty services provided by:CENTURY 21 Ryon Real Estate
419 Crestmont Street,Plainfield Twp, PA 18072
$489,900
- 3 Beds
- 3 Baths
- 2,016 sq. ft.
- Single family
- Active
Listed by: russell horn
Office: country classic real estate
MLS#:783803
Source:PA_LVAR
Price summary
- Price:$489,900
- Price per sq. ft.:$243.01
About this home
***MOTIVATED SELLER*** The classic brick exterior front anchors this multi-level home on Crestmont Street in Plainfield Township in the charming & desired "Dotta's Development", setting a refined and timeless tone. Mature trees frame the property, highlighting a manicured front lawn and a stone entryway. An attached two-car garage with a paved asphalt driveway!
Inside, the foyer leads to an intuitive layout connecting the living, kitchen & dining spaces. The kitchen is equipped with a kitchen island, oak cabinetry, granite countertops and ceramic tile flooring. Practical appliances include a refrigerator, oven, dishwasher, microwave, electric cooktop, electric oven, and electric range. The dining area features tile flooring, while the traditional dining room boasts hardwood floors and wood-trimmed windows. An adjacent living room offers comfortable carpeted flooring, baseboard electric heating, wood window frames, and ceiling fans.
Three bedrooms feature cozy carpeted flooring, wood trim, and six-panel wood doors. The bathrooms include classic wood cabinetry, stone vanity tops, tile flooring, and a skylight in the main bath. A separate half bathroom on the first floor offers a granite vanity and ceramic tile flooring along with laundry area including tiled floors, a washer & dryer
An inviting enclosed porch/sunroom with a ceiling fan provides a peaceful space with sliding glass doors that open to the backyard. The walk-out basement and exterior entry offer easy access to the spacious, fenced green lawn. A detached storage shed with wood siding and a shingle roof sits in the yard, which is bordered by mature trees.
This property blends structured design with comfortable indoor & outdoor spaces, creating an ideal setting for modern living. SCHEDULE YOUR TOUR & BRING YOUR OFFER TODAY!...
Contact an agent
Home facts
- Year built:1988
- Subdivision & Development:Blue Valley Acres
- Listing ID #:783803
- Added:48 day(s) ago
- Updated:October 21, 2026 at 03:14 PM
Rooms and interior
- Bedrooms:3
- Total bathrooms:3
- Full bathrooms:2
- Half bathrooms:1
- Rooms Total:8
- Flooring:Carpet, Hardwood, Tile
- Dining Description:Dining Area, Separate Formal Dining Room
- Kitchen Description:Dishwasher, Electric Oven, Electric Range, Microwave, Refrigerator
- Basement:Yes
- Basement Description:Concrete
- Living area:2,016 sq. ft.
Heating and cooling
- Cooling:Central Air, Zoned
- Heating:Electric
- Central air:Yes
Structure and exterior
- Roof:Asphalt, Fiberglass
- Year built:1988
- Building area:2,016 sq. ft.
- Lot area:0.34 Acres
- Architectural Style:Colonial
- Construction Materials:Brick, Vinyl Siding
- Exterior Features:Enclosed, Porch, Shed
- Foundation Description:Basement
- Levels:2 Story
Utilities
- Water:Public
- Sewer:Public Sewer
Finances and disclosures
- Price:$489,900
- Price per sq. ft.:$243.01
- Tax amount:$5,512
Features and amenities
- Appliances:Dishwasher, Electric Oven, Electric Water Heater, Microwave, Refrigerator
- Laundry features:Washer Hookup
Parking
- Parking description:Garage
- Garage:Yes
- Garage spaces:2
New listings near 419 Crestmont Street
- New
 $599,900Active5 beds 3 baths2,616 sq. ft.
1633 Alpine Drive, Plainfield Twp, PA 18072
MLS# 786313Listed by: COLDWELL BANKER HEARTHSIDE - New
 $509,000Active4 beds 3 baths2,849 sq. ft.
264 Oak Street, Plainfield Twp, PA 18091
MLS# 786321Listed by: BHHS - CHOICE PROPERTIES  $439,000Pending4 beds 2 baths2,176 sq. ft.
1639 Delabole Road, Pen Argyl, PA 18072
MLS# PM-145386Listed by: KOEHLER-MARVIN REALTY BROKERAGE, LLC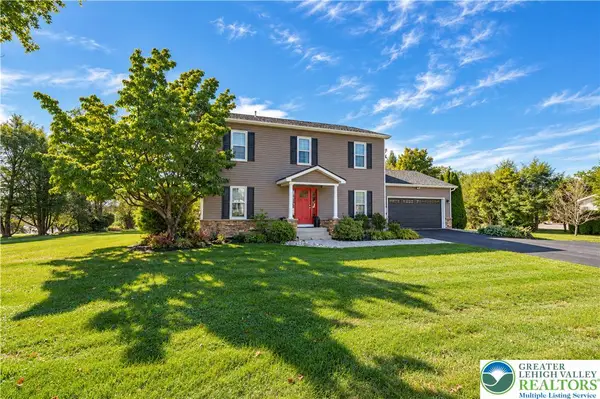 $574,900Active4 beds 3 baths2,716 sq. ft.
6425 Abbey Road, Plainfield Twp, PA 18091
MLS# 785248Listed by: RE/MAX REAL ESTATE $309,900Active2 beds 2 baths1,288 sq. ft.
5640 Sullivan Trail, Plainfield Twp, PA 18040
MLS# 783208Listed by: REAL OF PENNSYLVANIA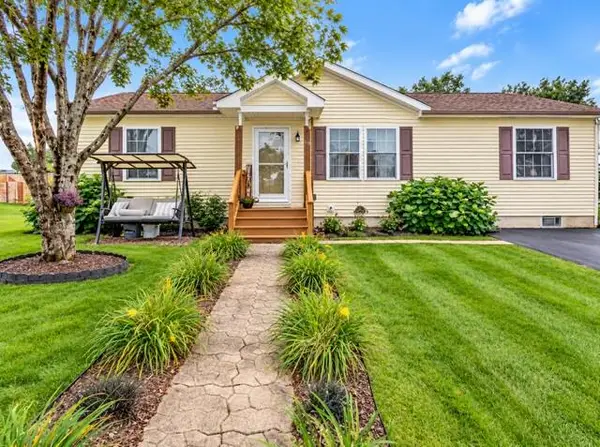 $324,900Active3 beds 2 baths1,344 sq. ft.
514 Norman Road, Plainfield Twp, PA 18064
MLS# 784859Listed by: KELLER WILLIAMS ALLENTOWN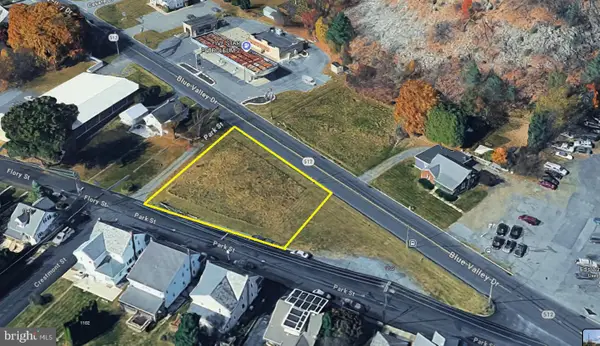 $85,000Active0.38 Acres
1100 Blue Valley Dr, PEN ARGYL, PA 18072
MLS# PANH2010694Listed by: LONG & FOSTER REAL ESTATE, INC. $774,900Active4 beds 4 baths3,135 sq. ft.
1603 Kings Court, Pen Argyl, PA 18072
MLS# PM-144334Listed by: COUNTRY CLASSIC REAL ESTATE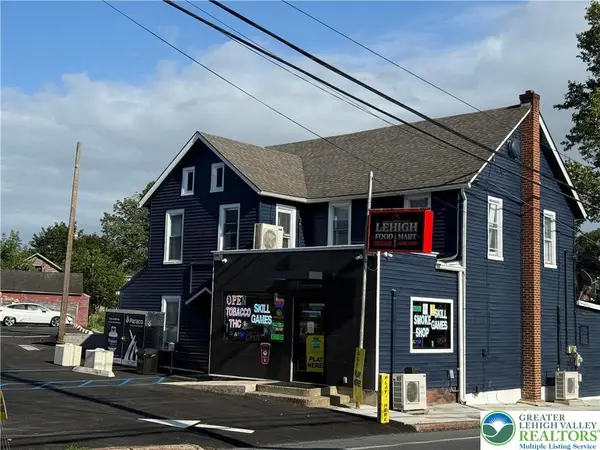 $695,000Active6 beds 4 baths3,900 sq. ft.
500 Belfast Road, Plainfield Twp, PA 18064
MLS# 775518Listed by: SAFFRON REAL ESTATE


Protect your home and budget from life's surprises with an Assurant Home Warranty, backed by a partner that supports you through every step of homeownership. Explore Plans.
©2026 Century 21 Real Estate LLC. All rights reserved. CENTURY 21®, the CENTURY 21 Logo and C21® are service marks owned by Century 21 Real Estate LLC. Century 21 Real Estate LLC fully supports the principles of the Fair Housing Act and the Equal Opportunity Act. Each office is independently owned and operated. Listing information is deemed reliable but not guaranteed accurate.