
740 Engler Road, Plainfield, PA 18064
Local realty services provided by:CENTURY 21 Gold
740 Engler Road,Plainfield Twp, PA 18064
$749,900
- 4 Beds
- 2 Baths
- 2,111 sq. ft.
- Single family
- Active
Listed by: gerri flurer, mark a. lutz
Office: re/max real estate
MLS#:781472
Source:PA_LVAR
Price summary
- Price:$749,900
- Price per sq. ft.:$355.23
About this home
Saddle up and make this exceptional equestrian property your next home! Welcome to this charming 4 bedroom, 1.5 bathroom colonial farmhouse, perfectly situated on 6 picturesque acres and thoughtfully designed for both comfortable living and equestrian enthusiasts. Inside, you’ll find spacious, well-proportioned rooms filled with character and warmth, including a large living room with beautiful hardwood floors, perfect for relaxing or entertaining. The oversized kitchen offers abundant space for cooking, gathering, and hosting family and friends. This property truly shines. The roofs have been replaced within the last 5 years, providing added peace of mind.The detached 3 car garage includes an upstairs office, creating the perfect space for a home business, workshop, studio, or hobby area. The impressive equestrian barn features three horse stalls, a large loft with ample storage, and an outdoor riding circle, making it ideal for training, exercising, or enjoying your horses right at home. A second, smaller barn with an attached fenced run offers additional flexibility for livestock, equipment, or extra storage. Whether you’re looking for a hobby farm, horse property, or simply a peaceful country retreat with room to roam, this unique farmhouse offers endless possibilities. Enjoy the privacy and beauty of 6 scenic acres while still having the convenience of nearby amenities. This is a rare opportunity to own a versatile country property that truly has it all....
Contact an agent
Home facts
- Year built:1900
- Subdivision & Development:Not in Development
- Listing ID #:781472
- Added:2 day(s) ago
- Updated:August 02, 2026 at 02:55 PM
Rooms and interior
- Bedrooms:4
- Total bathrooms:2
- Full bathrooms:1
- Half bathrooms:1
- Rooms Total:9
- Flooring:Carpet, Hardwood, Luxury Vinyl, Luxury Vinyl Plank, Tile
- Dining Description:Dining Area, Separate Formal Dining Room
- Kitchen Description:Dishwasher, Electric Cook Top, Electric Oven, Refrigerator
- Basement Description:Block
- Living area:2,111 sq. ft.
Heating and cooling
- Cooling:Ceiling Fans, Central Air
- Heating:Forced Air, Heat Pump, Oil
- Central air:Yes
Structure and exterior
- Roof:Asphalt, Fiberglass, Metal
- Year built:1900
- Building area:2,111 sq. ft.
- Lot area:6 Acres
- Lot Features:Not In Subdivision
- Architectural Style:Colonial, Farmhouse
- Construction Materials:Vinyl Siding
- Foundation Description:Block
- Levels:3 or More Stories
Schools
- High school:Pen Argyl High School
Utilities
- Water:Well
- Sewer:Septic Tank
Finances and disclosures
- Price:$749,900
- Price per sq. ft.:$355.23
- Tax amount:$4,174
Features and amenities
- Appliances:Dishwasher, Electric Cooktop, Electric Oven, Oil Water Heater, Refrigerator, Washer
- Laundry features:Washer, Washer Hookup
Parking
- Parking description:Driveway, Garage, Off Street
- Garage:Yes
- Garage spaces:3
New listings near 740 Engler Road
- Open Sun, 1 to 3pmNew
 $570,000Active4 beds 3 baths2,966 sq. ft.
6467 Abbey Rd, WIND GAP, PA 18091
MLS# PANH2010382Listed by: REAL OF PENNSYLVANIA - Open Sun, 1 to 3pmNew
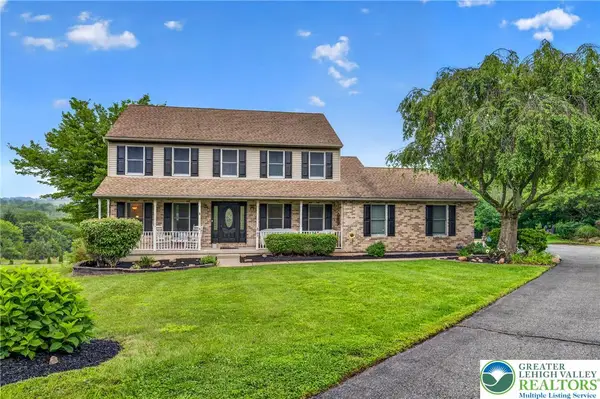 $540,000Active4 beds 3 baths2,762 sq. ft.
5783 Shady Lane, Plainfield Twp, PA 18064
MLS# 781753Listed by: IRONVALLEY RE OF LEHIGH VALLEY 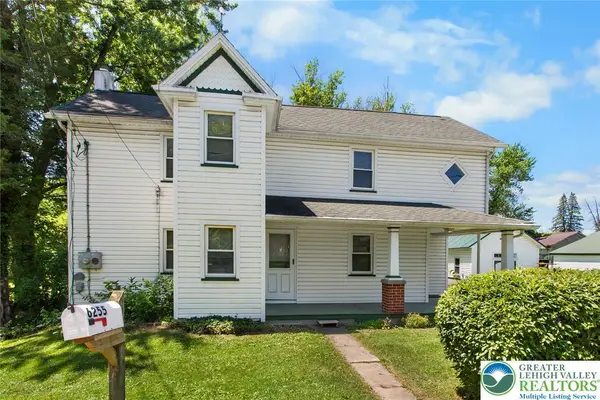 $368,000Active3 beds 1 baths1,322 sq. ft.
6255 Sullivan Trail, Plainfield Twp, PA 18064
MLS# 780771Listed by: BHHS - CHOICE PROPERTIES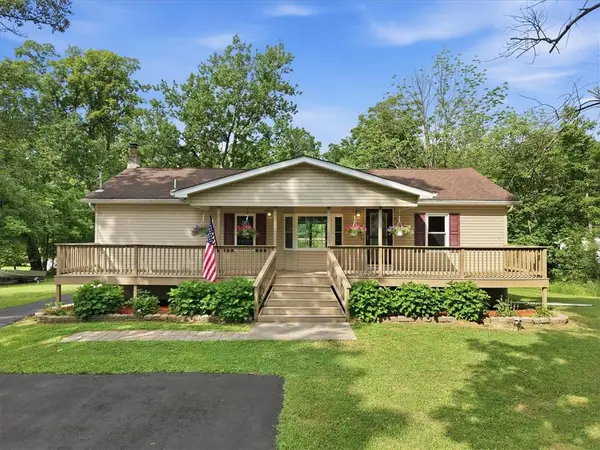 $374,900Active3 beds 2 baths1,488 sq. ft.
668 Abel Colony Road, Plainfield Twp, PA 18091
MLS# 780685Listed by: RE/MAX UNLIMITED REAL ESTATE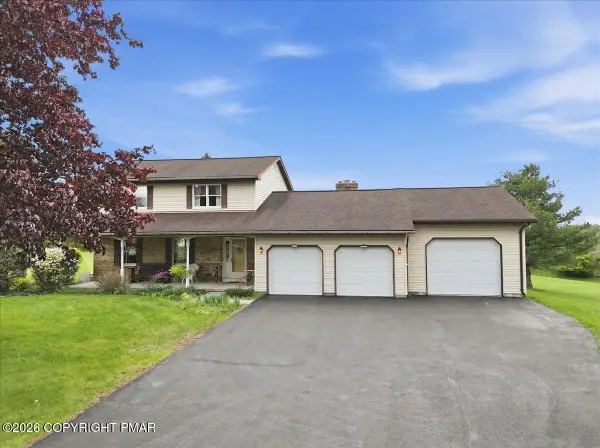 $599,000Pending3 beds 3 baths1,947 sq. ft.
932 Bauman Road, Nazareth, PA 18064
MLS# PM-141202Listed by: TACM COMMERCIAL REALTY INC. $695,000Active6 beds 4 baths3,900 sq. ft.
500 Belfast Road, Plainfield Twp, PA 18064
MLS# 775518Listed by: SAFFRON REAL ESTATE $195,000Active3.79 Acres
0 Abel Colony Rd, WIND GAP, PA 18091
MLS# PANH2009720Listed by: REAL OF PENNSYLVANIA $380,000Active-- beds -- baths4,100 sq. ft.
16-18 E Main Street, Pen Argyl, PA 18072
MLS# PM-139109Listed by: REALTY EXECUTIVES - STROUDSBURG $99,000Pending3 beds 1 baths1,232 sq. ft.
845 W Pennsylvania Ave, PEN ARGYL, PA 18072
MLS# PANH2009366Listed by: COUNTRY HOME REAL ESTATE, INC.


Protect your home and budget from life's surprises with an Assurant Home Warranty, backed by a partner that supports you through every step of homeownership. Explore Plans.
©2026 Century 21 Real Estate LLC. All rights reserved. CENTURY 21®, the CENTURY 21 Logo and C21® are service marks owned by Century 21 Real Estate LLC. Century 21 Real Estate LLC fully supports the principles of the Fair Housing Act and the Equal Opportunity Act. Each office is independently owned and operated. Listing information is deemed reliable but not guaranteed accurate.