58 Poplar Street, Plains, PA 18705
Local realty services provided by:CENTURY 21 Jack Ruddy Real Estate
Listed by: david j. mitchell
Office: the hub real estate group scranton
MLS#:SC265458
Source:PA_GSBR
Price summary
- Price:$174,500
- Price per sq. ft.:$117.91
About this home
Welcome to 58 Poplar Street in Plains Township! This beautifully updated 3-bedroom, 2-bath home offers approximately 1,480 square feet of comfortable living space and is move-in ready. Recent major improvements include a newer heating system and a brand-new roof installed in 2026, providing peace of mind for years to come.Inside, you'll find luxury vinyl flooring throughout and a full suite of brand-new stainless steel appliances, creating a clean, modern feel from the moment you step inside. The convenient first-floor laundry area adds to the home's functionality.The second floor features a bonus room that is perfect for a home office, nursery, playroom, or additional flex space. Just off the laundry area, a raised storage space provides the perfect spot to keep seasonal items and belongings neatly tucked away.The property also features paved off-street parking accessible from Sarnecki Lane at the rear of the lot, adding convenience and easy access.Priced under $175,000, this home offers exceptional value and affordability. Conveniently located just minutes from the Cross Valley Expressway, you'll enjoy easy access throughout the Wyoming Valley, shopping, dining, schools, and major employers.Don't miss this opportunity to own a well-updated home in a convenient location. Schedule your private showing today before it's gone!...
Contact an agent
Home facts
- Year built:1920
- Listing ID #:SC265458
- Added:1 day(s) ago
- Updated:October 30, 2026 at 04:48 PM
Rooms and interior
- Bedrooms:3
- Total bathrooms:2
- Full bathrooms:1
- Half bathrooms:1
- Rooms Total:9
- Flooring:Luxury Vinyl
- Kitchen Description:Gas Range, Refrigerator, Stainless Steel Appliance(s)
- Basement:Yes
- Basement Description:Concrete
- Living area:1,480 sq. ft.
Heating and cooling
- Cooling:Wall/Window Unit(s)
- Heating:Hot Water, Natural Gas
Structure and exterior
- Roof:Asphalt
- Year built:1920
- Building area:1,480 sq. ft.
- Lot area:0.07 Acres
- Lot Features:Back Yard, City Lot
- Architectural Style:Traditional
- Construction Materials:Asphalt, Block
- Exterior Features:Front Porch
- Foundation Description:Block, Stone
Utilities
- Water:Public, Water Connected
- Sewer:Public Sewer, Sewer Connected
Finances and disclosures
- Price:$174,500
- Price per sq. ft.:$117.91
- Tax amount:$1,876 (2026)
Features and amenities
- Appliances:Gas Range, Refrigerator
- Laundry features:Laundry Closet
Parking
- Total parking spaces:2
- Parking description:Alley Access, On Street
New listings near 58 Poplar Street
- New
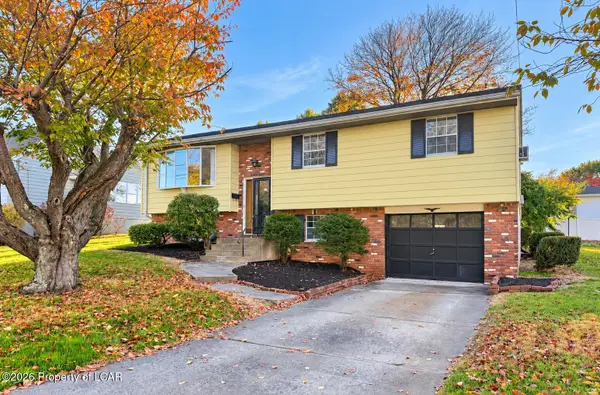 $249,000Active3 beds 2 baths1,855 sq. ft.
88 Warner Street, Plains, PA 18705
MLS# 26-5597Listed by: RUBBICO REAL ESTATE - New
 $610,000Active-- beds -- baths4,000 sq. ft.
157 Main Street, Plains, PA 18705
MLS# 26-5567Listed by: RUBBICO REAL ESTATE - New
 $119,000Active3 beds 1 baths1,574 sq. ft.
59 Hancock Street, Plains, PA 18705
MLS# SC265395Listed by: REVOLVE REAL ESTATE  $329,900Active3 beds 3 baths1,900 sq. ft.
19 Kyra Way, Plains, PA 18702
MLS# 26-5264Listed by: CLASSIC PROPERTIES BACK MOUNTAIN $449,900Active6 beds 6 baths8,000 sq. ft.
366-368 S River Street, Wilkes-Barre, PA 18705
MLS# SC265000Listed by: LUXE HOMES REAL ESTATE LLC $140,000Active2 beds 1 baths1,056 sq. ft.
49 Wilcox Street, Wilkes-Barre, PA 18705
MLS# 26-5084Listed by: CRICH REALTY, LLC
 $126,000Active3 beds 1 baths1,184 sq. ft.
12 E Charles Street, Plains, PA 18705
MLS# SC264873Listed by: C21 JACK RUDDY REAL ESTATE $234,000Active3 beds 2 baths1,394 sq. ft.
40 Rose Avenue, Wilkes-Barre, PA 18705
MLS# 26-4806Listed by: RPA REAL ESTATE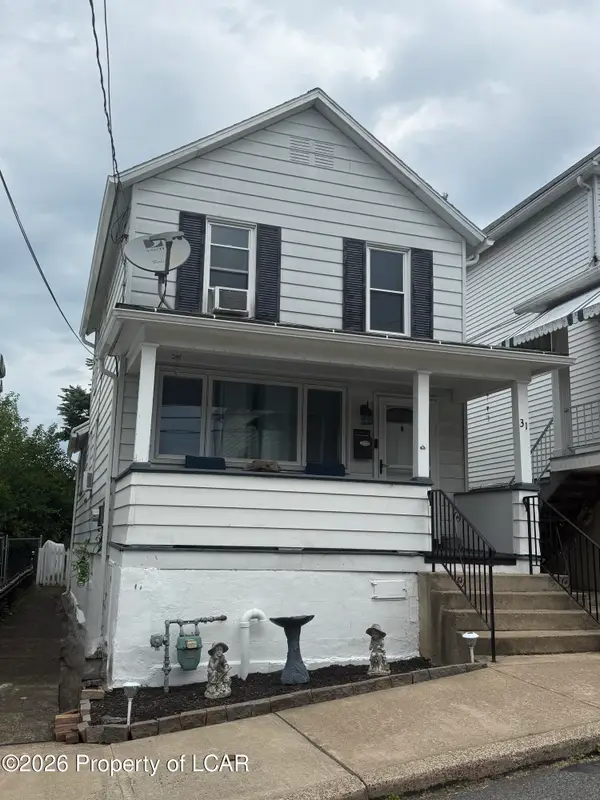 $164,900Active2 beds 1 baths1,050 sq. ft.
31 Poplar Street, Plains, PA 18705
MLS# 26-4616Listed by: RUBBICO REAL ESTATE


Protect your home and budget from life's surprises with an Assurant Home Warranty, backed by a partner that supports you through every step of homeownership. Explore Plans.
©2026 Century 21 Real Estate LLC. All rights reserved. CENTURY 21®, the CENTURY 21 Logo and C21® are service marks owned by Century 21 Real Estate LLC. Century 21 Real Estate LLC fully supports the principles of the Fair Housing Act and the Equal Opportunity Act. Each office is independently owned and operated. Listing information is deemed reliable but not guaranteed accurate.