
341 Pleasant View Drive, Pleasant Mount, PA 18453
Local realty services provided by:CENTURY 21 Keim Realtors
341 Pleasant View Drive,Pleasant Mount, PA 18453
$629,000
- 3 Beds
- 2 Baths
- 1,618 sq. ft.
- Single family
- Active
Listed by: laura wielebinski
Office: point w real estate
MLS#:PW262446
Source:PA_PWAR
Price summary
- Price:$629,000
- Price per sq. ft.:$388.75
About this home
Welcome to an extraordinary private estate where timeless beauty, impeccable craftsmanship, and breathtaking natural surroundings come together across 32 magnificent acres. This immaculate 3-bedroom, 2-bath residence offers the perfect blend of refined living and peaceful seclusion, creating a truly one-of-a-kind retreat.As you arrive, you'll be captivated by the meticulously designed gardens, mature landscaping, and charming stone walls that gracefully weave throughout the property, adding character and elegance at every turn. Towering trees, open fields, and scenic walking paths create a setting that feels worlds away, offering unmatched privacy and spectacular views in every season.Designed for both relaxation and entertaining, the outdoor living spaces are exceptional. Expansive decks overlook the beautifully landscaped grounds and inviting in-ground pool, providing the perfect backdrop for memorable gatherings, summer celebrations, or quiet evenings surrounded by nature.Inside, the home has been lovingly maintained and is presented in immaculate condition. Every room reflects pride of ownership, offering warm, inviting living spaces that are both comfortable and elegant. The thoughtfully designed floor plan features three spacious bedrooms, two well-appointed baths, and an effortless flow for everyday living.Practicality meets luxury with an attached garage offering convenient parking and storage, complemented by an additional detached garage and storage shed--ideal for hobbies, equipment, or workshop space.Whether you're strolling through the picturesque acreage, admiring the handcrafted stone walls, relaxing poolside, or enjoying the tranquility of your own private sanctuary, this remarkable property offers a lifestyle defined by beauty, privacy, and serenity. A rare opportunity to own an exceptional country estate where every detail invites you to slow down, unwind, and experience the very best of Pleasant Mount living....
Contact an agent
Home facts
- Year built:1977
- Subdivision & Development:None
- Listing ID #:PW262446
- Added:42 day(s) ago
- Updated:September 03, 2026 at 02:48 PM
Rooms and interior
- Bedrooms:3
- Total bathrooms:2
- Full bathrooms:2
- Rooms Total:8
- Flooring:Carpet, Tile
- Kitchen Description:Dishwasher, Electric Range, Microwave, Refrigerator
- Basement:Yes
- Basement Description:Walk-Out Access
- Living area:1,618 sq. ft.
Heating and cooling
- Heating:Oil, Wood Stove
Structure and exterior
- Roof:Asphalt
- Year built:1977
- Building area:1,618 sq. ft.
- Lot area:32 Acres
- Construction Materials:Vinyl siding
- Exterior Features:Deck
Utilities
- Water:Well
- Sewer:Septic Tank
Finances and disclosures
- Price:$629,000
- Price per sq. ft.:$388.75
- Tax amount:$4,484
Features and amenities
- Appliances:Dishwasher, Dryer, Electric Range, Microwave, Refrigerator, Washer
- Laundry features:Dryer, Washer
- Pool features:In Ground
Parking
- Garage:Yes
New listings near 341 Pleasant View Drive
- New
 $120,000Active20 Acres
07 Crooked Creek Rd, PLEASANT MOUNT, PA 18453
MLS# PAWN2000986Listed by: CHARIS REALTY GROUP - New
 $499,000Active4 beds 2 baths2,476 sq. ft.
220 Great Bend Turnpike, Pleasant Mount, PA 18453
MLS# PW263008Listed by: POINT W REAL ESTATE  $199,000Pending3 beds 1 baths1,104 sq. ft.
805 Great Bend Turnpike, Pleasant Mount, PA 18453
MLS# SC264100Listed by: GERBER ASSOCIATES RE INC.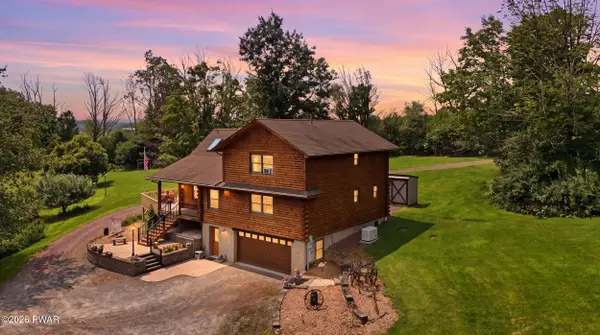 $599,000Pending3 beds 4 baths2,573 sq. ft.
1539 Upper Woods Road, Pleasant Mount, PA 18453
MLS# PW262791Listed by: RE/MAX WAYNE $346,900Active5 beds 3 baths2,855 sq. ft.
2837 Bethany Turnpike, Pleasant Mount, PA 18453
MLS# PW262387Listed by: RE/MAX WAYNE $989,000Active3 beds 5 baths4,648 sq. ft.
248 Moody Road, Pleasant Mount, PA 18453
MLS# PW262388Listed by: IRON VALLEY R E INNOVATE $129,000Pending3 beds 2 baths832 sq. ft.
212A Dixon Valley Road, Pleasant Mount, PA 18453
MLS# PW262295Listed by: DAVIS R. CHANT - HONESDALE $695,000Pending3 beds 2 baths2,255 sq. ft.
534 Niagara Drive, Pleasant Mount, PA 18453
MLS# PW262289Listed by: RE/MAX WAYNE $850,000Pending5 beds 5 baths4,712 sq. ft.
2595 Bethany Turnpike, Pleasant Mount, PA 18453
MLS# PW262194Listed by: RE/MAX WAYNE


Protect your home and budget from life's surprises with an Assurant Home Warranty, backed by a partner that supports you through every step of homeownership. Explore Plans.
©2026 Century 21 Real Estate LLC. All rights reserved. CENTURY 21®, the CENTURY 21 Logo and C21® are service marks owned by Century 21 Real Estate LLC. Century 21 Real Estate LLC fully supports the principles of the Fair Housing Act and the Equal Opportunity Act. Each office is independently owned and operated. Listing information is deemed reliable but not guaranteed accurate.