
483 Jefferson St, Plymouth Meeting, PA 19462
Local realty services provided by:CENTURY 21 New Millennium
483 Jefferson St,Plymouth Meeting, PA 19462
$495,000
- 3 Beds
- 2 Baths
- 1,400 sq. ft.
- Single family
- Coming Soon
Listed by: frances morrione, anthony j stipa jr
Office: keller williams real estate-blue bell
MLS#:PAMC2198402
Source:BRIGHTMLS
Price summary
- Price:$495,000
- Price per sq. ft.:$353.57
About this home
Welcome to this lovingly cared for Plymouth Township single, offering a wonderful combination of thoughtful improvements, comfortable living spaces, and the opportunity to make it your own! This home features numerous valuable updates, including newer siding, windows and exterior doors, all-new gutters and capped exterior trim, 200-amp electrical service, and a Bradford White hot water heater.
The bright and sunny main level welcomes you with a spacious living room, dining room and kitchen, offering a comfortable layout. Upstairs, you'll find three nicely sized bedrooms and a full hall bath. The lower level provides additional living space with a welcoming family room, convenient powder room and separate laundry/utility room.
Step outside to the spacious covered rear porch, a wonderful place to relax, unwind or entertain while enjoying views of the beautiful backyard. Additional highlights include hardwood floors, gas heat, a one-car attached garage and plenty of driveway parking. Located in the highly regarded Colonial School District, with the added benefit of low taxes, this home offers easy access to Plymouth Township's wonderful parks, shopping, dining and major routes. A short drive to the Greater Plymouth Community Center and Whole Foods. With so many important improvements already completed, this is a fantastic opportunity to add your personal style and finishing touches and make this special home your own!...
Contact an agent
Home facts
- Year built:1967
- Subdivision & Development:BLACK HORSE
- Listing ID #:PAMC2198402
- Updated:October 25, 2026 at 03:23 PM
Rooms and interior
- Bedrooms:3
- Total bathrooms:2
- Full bathrooms:1
- Half bathrooms:1
- Rooms Total:7
- Flooring:Carpet, Hardwood
- Kitchen Description:Carpet, Cooktop, Oven - Wall
- Bedroom Description:Carpet
- Living area:1,400 sq. ft.
Heating and cooling
- Heating:Central, Forced Air, Natural Gas
Structure and exterior
- Roof:Fiberglass
- Year built:1967
- Building area:1,400 sq. ft.
- Lot area:0.27 Acres
- Lot Features:Level, Suburban
- Architectural Style:Split Level
- Construction Materials:Stone, Vinyl Siding
- Exterior Features:Porch(es), Sidewalks, Street Lights
- Foundation Description:Block
- Levels:3 Story
Schools
- High school:PLYMOUTH WHITEMARSH
- Middle school:COLONIAL
Utilities
- Water:Public
- Sewer:Public Sewer
Finances and disclosures
- Price:$495,000
- Price per sq. ft.:$353.57
- Tax amount:$4,515 (2026)
Features and amenities
- Amenities:Carpet, Double Pane Windows, Electric Available, Insulated Windows, Natural Gas Available
Parking
- Parking description:Additional Storage Area, Attached Garage, Garage - Front Entry, Inside Access, Off Street, On Street
- Garage:Yes
- Garage spaces:1
New listings near 483 Jefferson St
- Coming SoonOpen Tue, 4:30 to 6:30pm
 $1,100,000Coming Soon4 beds 3 baths3,079 sq. ft.
1925 Hallowell Rd, PLYMOUTH MEETING, PA 19462
MLS# PAMC2198262Listed by: KELLER WILLIAMS MAIN LINE - Coming Soon
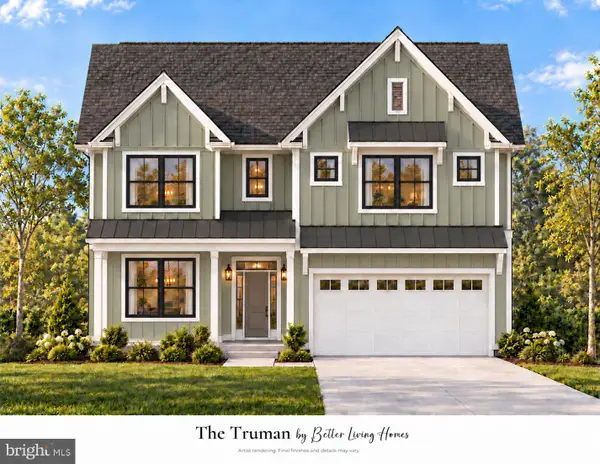 $1,085,000Coming Soon4 beds 3 baths2,800 sq. ft.
8 Laurel Ln, PLYMOUTH MEETING, PA 19462
MLS# PAMC2197782Listed by: COMPASS PENNSYLVANIA, LLC - Coming Soon
 $1,850,000Coming Soon5 beds 6 baths7,000 sq. ft.
503 Montincello Ln, PLYMOUTH MEETING, PA 19462
MLS# PAMC2197190Listed by: COLDWELL BANKER REALTY - Coming Soon
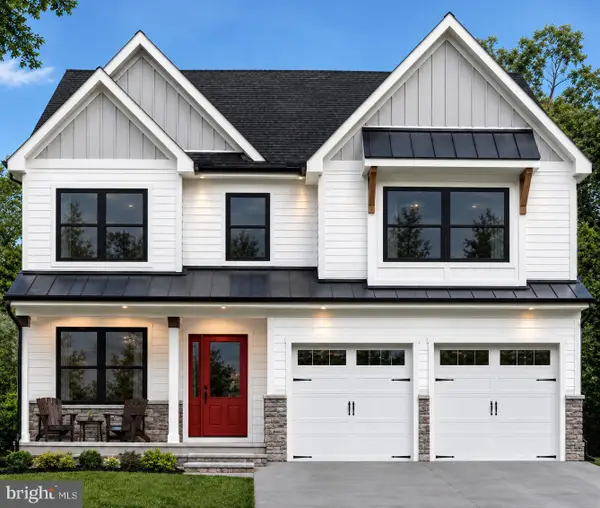 $1,165,000Coming Soon4 beds 3 baths
724 Renel Rd #, PLYMOUTH MEETING, PA 19462
MLS# PAMC2196676Listed by: RE/MAX READY - New
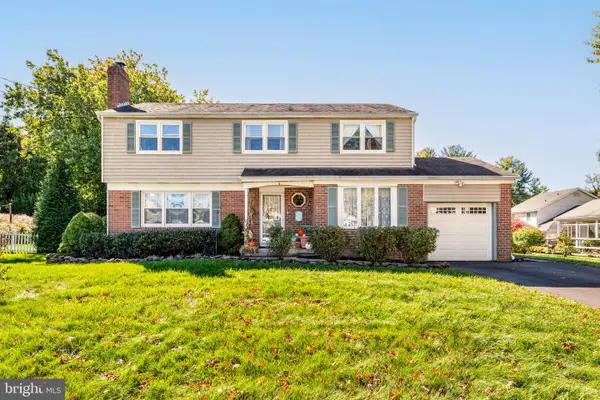 $675,000Active5 beds 3 baths2,432 sq. ft.
4 Harvard Rd, PLYMOUTH MEETING, PA 19462
MLS# PAMC2198230Listed by: COLDWELL BANKER REALTY - New
 $209,000Active1 beds 1 baths809 sq. ft.
666 W Germantown Pike #2103, PLYMOUTH MEETING, PA 19462
MLS# PAMC2198134Listed by: ERGO REAL ESTATE COMPANY  $514,900Active4 beds 2 baths1,628 sq. ft.
720 Renel Rd, PLYMOUTH MEETING, PA 19462
MLS# PAMC2197258Listed by: EXP REALTY, LLC $750,000Pending4 beds 3 baths3,606 sq. ft.
4125 Pilgrim Rd #, PLYMOUTH MEETING, PA 19462
MLS# PAMC2197426Listed by: BHHS FOX & ROACH-CHESTNUT HILL $499,900Active3 beds 2 baths1,550 sq. ft.
23 Kormar Rd, PLYMOUTH MEETING, PA 19462
MLS# PAMC2195338Listed by: KELLER WILLIAMS REAL ESTATE-BLUE BELL


Protect your home and budget from life's surprises with an Assurant Home Warranty, backed by a partner that supports you through every step of homeownership. Explore Plans.
©2026 Century 21 Real Estate LLC. All rights reserved. CENTURY 21®, the CENTURY 21 Logo and C21® are service marks owned by Century 21 Real Estate LLC. Century 21 Real Estate LLC fully supports the principles of the Fair Housing Act and the Equal Opportunity Act. Each office is independently owned and operated. Listing information is deemed reliable but not guaranteed accurate.