111 Oswayo Drive, Pocono Lake, PA 18347
Local realty services provided by:CENTURY 21 Keim Realtors
111 Oswayo Drive,Coolbaugh Twp, PA 18347
$259,000
- 4 Beds
- 2 Baths
- 1,344 sq. ft.
- Single family
- Active
Listed by: barbara ancypowic
Office: keller williams real estate
MLS#:780023
Source:PA_LVAR
Price summary
- Price:$259,000
- Price per sq. ft.:$192.71
- Monthly HOA dues:$178.83
About this home
**Your opportunity to own a turnkey lake community home is here.** This 4-bedroom property in the highly desirable Arrowhead Lake Gold Star gated community checks all the boxes--whether you're looking for a personal getaway, full-time residence, or a high-performing short-term rental. **No septic--public sewer already in place.** That's a major value-add, reducing maintenance and giving peace of mind for both homeowners and investors. Built for today's STR market (Airbnb/VRBO-friendly per HOA and local rules), this home offers a strong rental layout with a first-floor bedroom and full bath for added accessibility, plus three additional bedrooms upstairs--ideal for maximizing occupancy and repeat bookings. The open-concept main living space is designed to impress, featuring cathedral ceilings, skylights, and a gas fireplace. The layout flows seamlessly from living to dining (seating for 8) to kitchen--perfect for entertaining guests and hosting group stays. Step outside and you'll see where this property really shines. The expansive deck, multiple grilling options (gas + charcoal), fire pit, and hammock create the kind of outdoor experience today's renters actively search for--driving higher demand and stronger returns. Located just minutes from lakes, beaches, ski resorts, waterparks, hiking, breweries, and wineries, this home sits in the heart of year-round Pocono attractions--ensuring consistent four-season appeal. **Whether you're looking to generate income, build equity, or secure your own escape, this is a smart move in a high-demand community.** Offering a 1 yr home warranty with the sale....
Contact an agent
Home facts
- Year built:1978
- Subdivision & Development:Arrowhead Lake
- Listing ID #:780023
- Added:49 day(s) ago
- Updated:August 20, 2026 at 02:42 PM
Rooms and interior
- Bedrooms:4
- Total bathrooms:2
- Full bathrooms:1
- Half bathrooms:1
- Rooms Total:7
- Flooring:Carpet, Luxury Vinyl, Luxury Vinyl Plank
- Dining Description:Dining Area
- Kitchen Description:Electric Oven, Electric Range, Refrigerator
- Basement:Yes
- Basement Description:Crawl Space
- Living area:1,344 sq. ft.
Heating and cooling
- Cooling:Wall Window Units
- Heating:Baseboard, Electric
Structure and exterior
- Roof:Asphalt, Fiberglass
- Year built:1978
- Building area:1,344 sq. ft.
- Lot area:0.27 Acres
- Architectural Style:CapeCod
- Construction Materials:T111 Siding
- Exterior Features:Deck, Fire Pit
- Foundation Description:Block
Utilities
- Water:Well
- Sewer:Community Coop Sewer
Finances and disclosures
- Price:$259,000
- Price per sq. ft.:$192.71
- Tax amount:$3,341
Features and amenities
- Appliances:Electric Oven, Electric Water Heater, Refrigerator, Washer
- Laundry features:Electric Dryer Hookup, Washer, Washer Hookup
Parking
- Parking description:Driveway, Off Street
- Garage:Yes
- Garage spaces:4
New listings near 111 Oswayo Drive
- Coming Soon
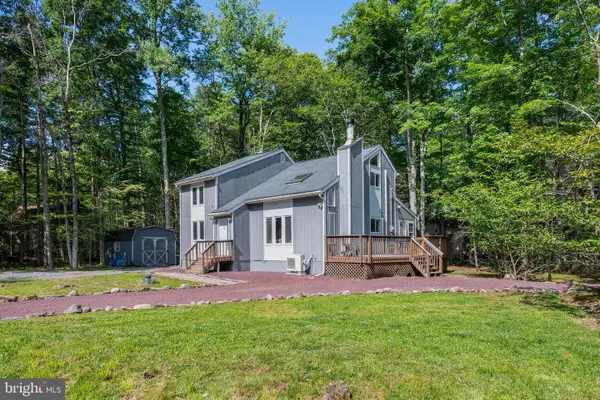 $419,999Coming Soon3 beds 2 baths2,020 sq. ft.
146 Chitimacha Dr, POCONO LAKE, PA 18347
MLS# PAMR2007180Listed by: KLINE REAL ESTATE WORKS - New
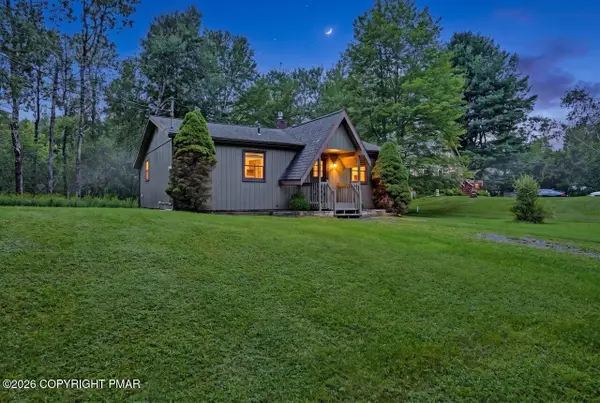 $250,000Active3 beds 2 baths900 sq. ft.
135 Driftwood Drive, Pocono Lake, PA 18347
MLS# PM-144065Listed by: KELLER WILLIAMS REAL ESTATE - STROUDSBURG - New
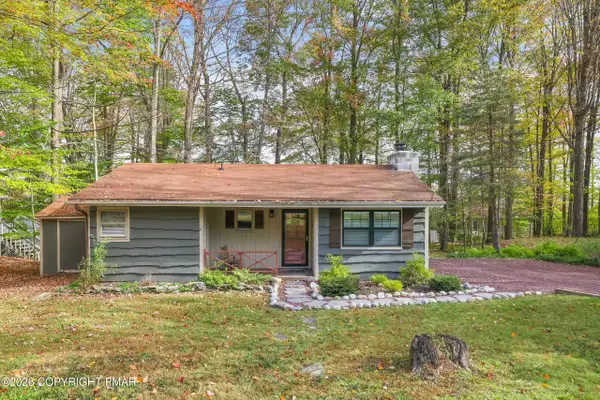 $325,000Active3 beds 2 baths1,008 sq. ft.
115 Mohican Trail, Pocono Lake, PA 18347
MLS# PM-144058Listed by: KELLER WILLIAMS REAL ESTATE - ALBRIGHTSVILLE - New
 $19,900Active0.27 Acres
Lot 7 Chickasa Drive, Pocono Lake, PA 18347
MLS# PM-144048Listed by: POCONO MOUNTAINS REAL ESTATE, INC - BRODHEADSVILLE - New
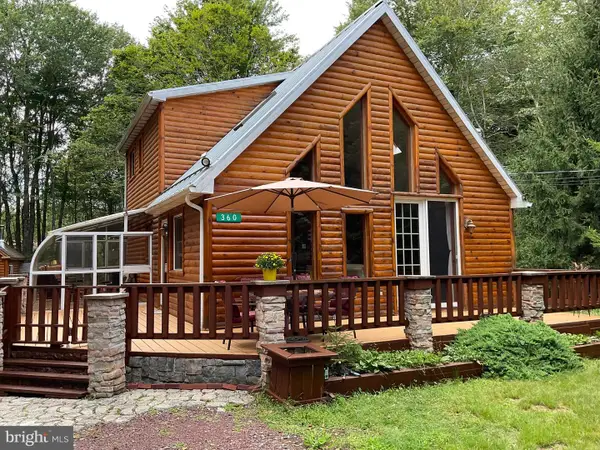
 $375,610.88Active3 beds 2 baths1,152 sq. ft.
360 Arapaho Dr, POCONO LAKE, PA 18347
MLS# PAMR2007198Listed by: C-21 SELECT GROUP-HAZELTON - New
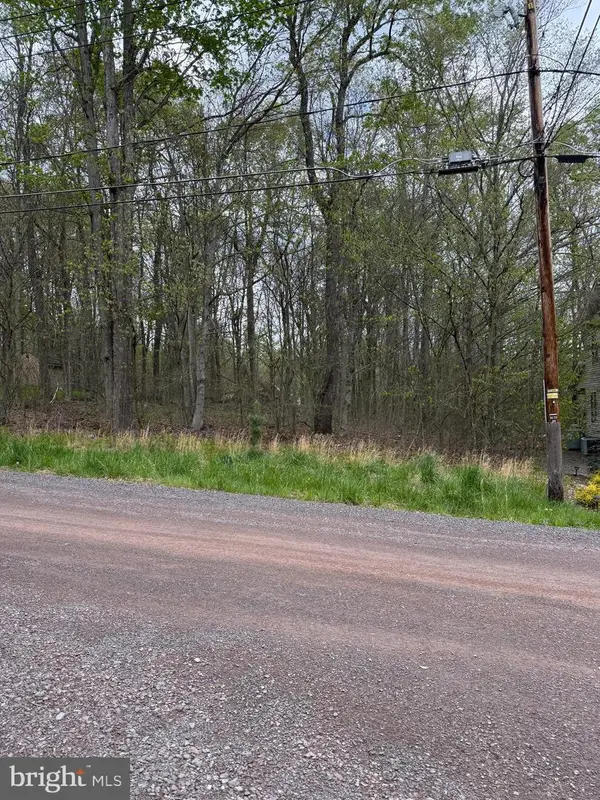 $30,000Active0.27 Acres
0 Winebago Dr2, POCONO LAKE, PA 18347
MLS# PAMR2007194Listed by: CENTURY 21 SELECT GROUP - New
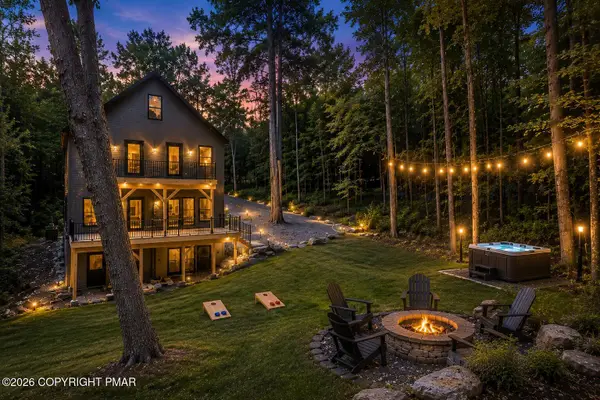 $899,000Active4 beds 3 baths2,180 sq. ft.
124 River Ct 92, Pocono Lake, PA 18347
MLS# PM-143951Listed by: REAL OF PENNSYLVANIA-BRODHEADSVILLE - New
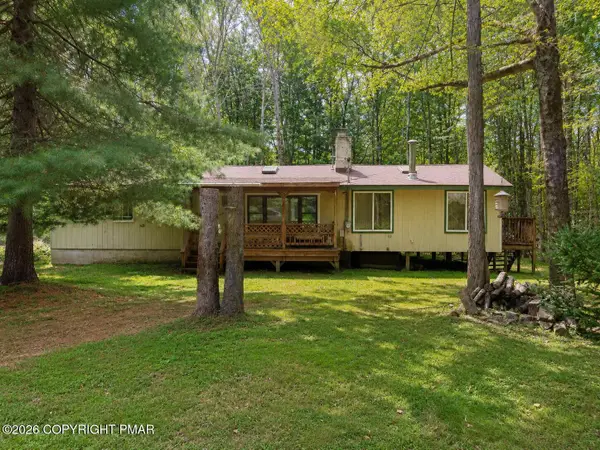 $298,000Active4 beds 2 baths1,696 sq. ft.
204 Pontiac Path, Pocono Lake, PA 18347
MLS# PM-143949Listed by: KELLER WILLIAMS REAL ESTATE - STROUDSBURG 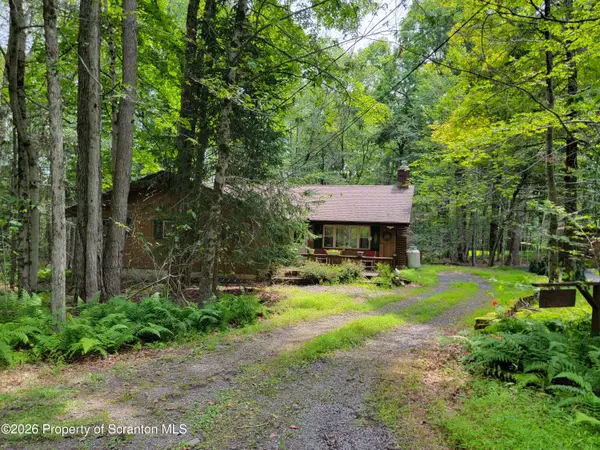 $270,000Pending4 beds 2 baths1,520 sq. ft.
278 Elk Run Road, Pocono Lake, PA 18347
MLS# SC264023Listed by: TOUCHSTONE REALTY BY PAM SHOTTO- New
 $19,000Active0.33 Acres
Safro 2 Ct 6 Court, Pocono Lake, PA 18347
MLS# PM-143929Listed by: POCONO MOUNTAIN LAKES REALTY - BLAKESLEE


Protect your home and budget from life's surprises with an Assurant Home Warranty, backed by a partner that supports you through every step of homeownership. Explore Plans.
©2026 Century 21 Real Estate LLC. All rights reserved. CENTURY 21®, the CENTURY 21 Logo and C21® are service marks owned by Century 21 Real Estate LLC. Century 21 Real Estate LLC fully supports the principles of the Fair Housing Act and the Equal Opportunity Act. Each office is independently owned and operated. Listing information is deemed reliable but not guaranteed accurate.