131 Tommys Lane, Pocono Lake, PA 18347
Local realty services provided by:CENTURY 21 Keim Realtors
131 Tommys Lane,Pocono Lake, PA 18347
$240,000
- 3 Beds
- 1 Baths
- 890 sq. ft.
- Single family
- Active
Listed by: susan katsock
Office: century 21 signature properties
MLS#:PM-145863
Source:PA_PMAR
Price summary
- Price:$240,000
- Price per sq. ft.:$269.66
About this home
This beautiful ranch home can be yours complete with all the furnishings. Located in the beautiful lake community of Locust Lake Village, the beach is just a short walk away. Home boasts hardwood floors, fireplace, a screened in porch leading to a large deck, and a circular driveway with ample parking. Tennis courts and playgrounds are easily accessible. Rentals are also allowed.
Contact an agent
Home facts
- Year built:1966
- Subdivision & Development:Locust Lake Village
- Listing ID #:PM-145863
- Added:1 day(s) ago
- Updated:October 22, 2026 at 08:59 PM
Rooms and interior
- Bedrooms:3
- Total bathrooms:1
- Full bathrooms:1
- Flooring:Hardwood, Luxury Vinyl
- Dining Description:Eat-in Kitchen
- Kitchen Description:Eat-in Kitchen, Electric Oven, Electric Range, Microwave
- Living area:890 sq. ft.
Heating and cooling
- Cooling:Ceiling Fan(s)
- Heating:Baseboard, Electric, Heating, Propane
Structure and exterior
- Year built:1966
- Building area:890 sq. ft.
- Lot area:0.39 Acres
- Lot Features:Cleared, Wooded Lot
- Architectural Style:Ranch
- Construction Materials:Vinyl Siding
Utilities
- Water:Private
Finances and disclosures
- Price:$240,000
- Price per sq. ft.:$269.66
- Tax amount:$3,350
Features and amenities
- Appliances:Electric Oven, Electric Range, Microwave
- Amenities:Ceiling Fan(s), Playground, Tennis Court(s)
Parking
- Parking description:Attached Garage
- Garage:Yes
New listings near 131 Tommys Lane
- New
 $227,000Active2 beds 1 baths672 sq. ft.
6178 Chickasa Dr, POCONO LAKE, PA 18347
MLS# PAMR2007610Listed by: RE/MAX PROPERTY SPECIALISTS - New
 $449,900Active3 beds 3 baths2,308 sq. ft.
2143 Lehigh Drive, Coolbaugh Twp, PA 18347
MLS# 786655Listed by: REALTY 365 - New
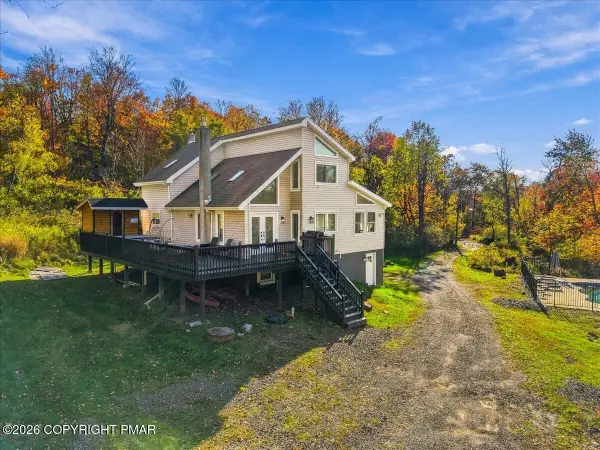 $950,000Active6 beds 4 baths2,608 sq. ft.
110 Riverfront Terrace, Pocono Lake, PA 18347
MLS# PM-145812Listed by: KELLER WILLIAMS REAL ESTATE - STROUDSBURG 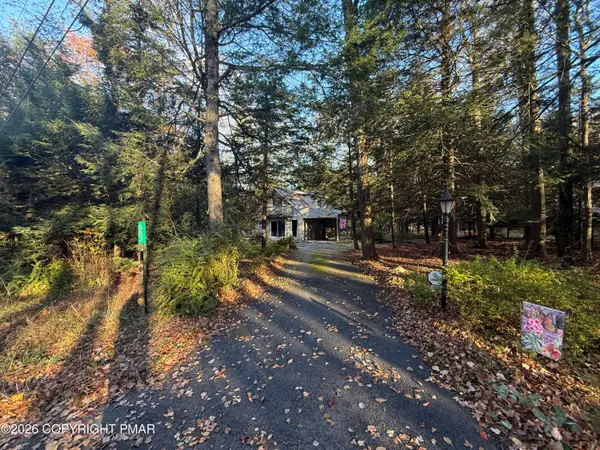
 $288,000Pending2 beds 2 baths1,008 sq. ft.
553 Sir Jeoffrey Court, Pocono Lake, PA 18347
MLS# PM-145741Listed by: CENTURY 21 SELECT GROUP - BLAKESLEE- New
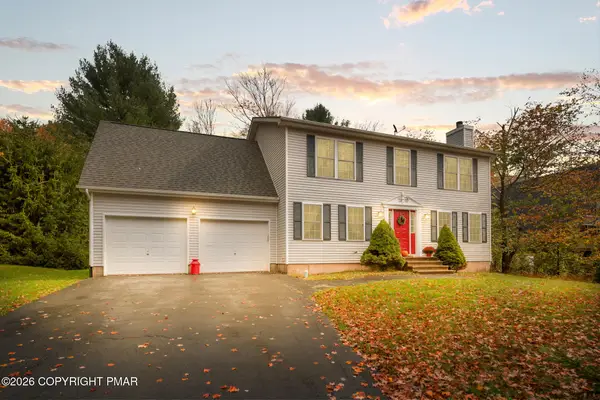 $420,000Active4 beds 4 baths2,812 sq. ft.
128 Embill Drive, Pocono Lake, PA 18347
MLS# PM-145738Listed by: LAKE NAOMI REAL ESTATE - New
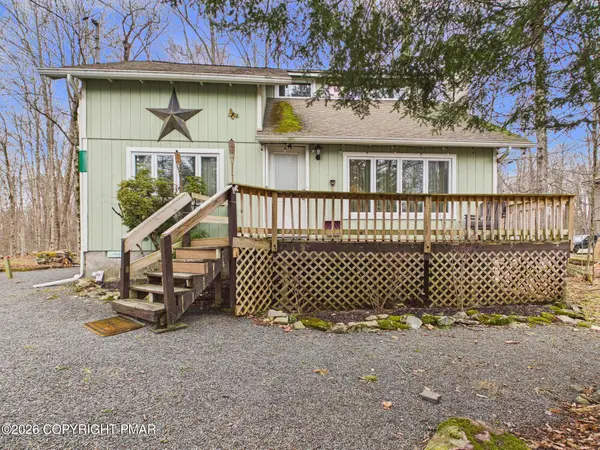 $269,000Active3 beds 2 baths1,248 sq. ft.
222 Paxinos Drive, Pocono Lake, PA 18347
MLS# PM-145678Listed by: RE/MAX PROPERTY SPECIALISTS - POCONO LAKE - New
 $324,000Active3 beds 2 baths1,332 sq. ft.
2219 Maple Leaf Court, Pocono Lake, PA 18347
MLS# PM-145665Listed by: IRON VALLEY REAL ESTATE OF LEHIGH VALLEY - ALLENTOWN - New
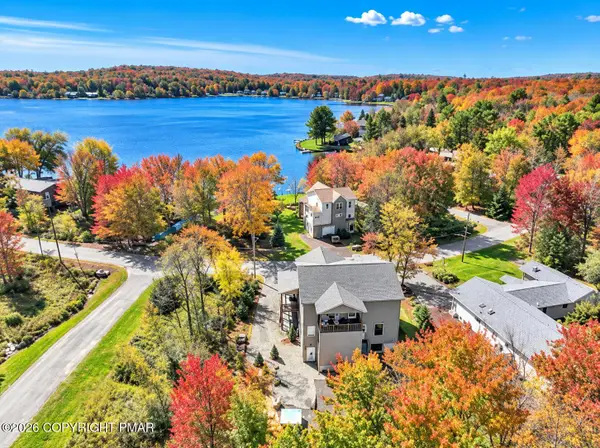 $924,900Active5 beds 5 baths3,578 sq. ft.
7669 Lake Shore Drive, Pocono Lake, PA 18347
MLS# PM-145652Listed by: EXP REALTY, LLC - PHILADELPHIA 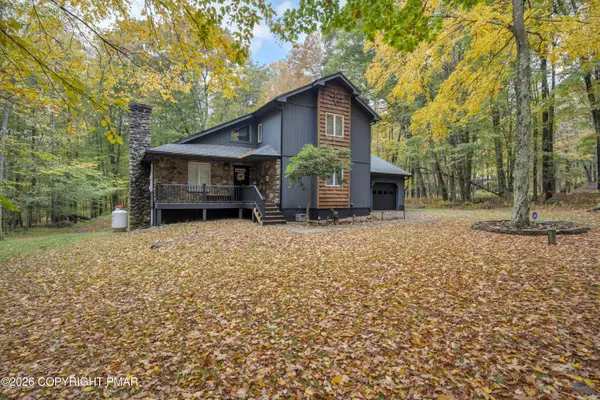 $600,000Pending4 beds 3 baths2,462 sq. ft.
197 Tall Oak Drive, Pocono Lake, PA 18347
MLS# PM-145645Listed by: EXP REALTY, LLC - PHILADELPHIA


Protect your home and budget from life's surprises with an Assurant Home Warranty, backed by a partner that supports you through every step of homeownership. Explore Plans.
©2026 Century 21 Real Estate LLC. All rights reserved. CENTURY 21®, the CENTURY 21 Logo and C21® are service marks owned by Century 21 Real Estate LLC. Century 21 Real Estate LLC fully supports the principles of the Fair Housing Act and the Equal Opportunity Act. Each office is independently owned and operated. Listing information is deemed reliable but not guaranteed accurate.