
136 Tomhickon Trail, Pocono Lake, PA 18347
Local realty services provided by:CENTURY 21 Keim Realtors
136 Tomhickon Trail,Coolbaugh Twp, PA 18347
$369,900
- 4 Beds
- 2 Baths
- 1,176 sq. ft.
- Single family
- Active
Listed by: sandy camarano
Office: bhhs fox & roach bethlehem
MLS#:777443
Source:PA_LVAR
Price summary
- Price:$369,900
- Price per sq. ft.:$314.54
- Monthly HOA dues:$172.5
About this home
Turnkey 4 Bedroom, 2 bath, Arrowhead Lake chalet just a short walk to North Lake and Beach #4. Step into this inviting 4 bedroom, 2 bath chalet featuring an open concept layout. The family room boasts soaring cathedral beamed ceiling, cozy brick wood-burning fireplace and wide screen TV. Entertain effortlessly in the seamless kitchen, dining and living space. The kitchen features granite countertops, stainless appliances, plenty of cabinet storage space and comes fully equipped. This sociable areas opens to a game room outfitted with games and TV. After a day on the lake relax on the spacious deck, gather around the fire pit or enjoy the game room for year round fun. All 4 bedrooms are furnished with locally hand made rustic furniture, ceiling fans and private TVs. The bathrooms are updated and in excellent condition. Laundry closet with washer and dryer and plenty of driveway parking for family and guests makes extended stays a breeze. The encapsulated crawl space has a dehumidifier, updated drain pipes and an upgraded electrical panel box. This home offers passive income with it's STR capabilities. This is the perfect opportunity to own a profitable investment that can also serve as your own private vacation destination....
Contact an agent
Home facts
- Year built:1974
- Listing ID #:777443
- Added:47 day(s) ago
- Updated:July 13, 2026 at 03:56 PM
Rooms and interior
- Bedrooms:4
- Total bathrooms:2
- Full bathrooms:2
- Rooms Total:5
- Kitchen Description:Electric Oven, Electric Range, Microwave, Refrigerator
- Basement:Yes
- Basement Description:Crawl Space
- Living area:1,176 sq. ft.
Heating and cooling
- Cooling:Ceiling Fans, Wall Units, Wall Window Units
- Heating:Baseboard, Electric
Structure and exterior
- Roof:Asphalt, Fiberglass
- Year built:1974
- Building area:1,176 sq. ft.
- Lot area:0.24 Acres
- Lot Features:Cul De Sac
- Architectural Style:ChaletAlpine
- Construction Materials:T111 Siding
- Exterior Features:Deck
- Levels:1 Story
Schools
- High school:Pocono Mountain West
- Middle school:Swiftwater
- Elementary school:Tobyhanna
Utilities
- Water:Well
- Sewer:Septic Tank
Finances and disclosures
- Price:$369,900
- Price per sq. ft.:$314.54
- Tax amount:$3,125
Features and amenities
- Appliances:Electric Oven, Electric Water Heater, Microwave, Refrigerator, Washer
- Laundry features:Washer
Parking
- Parking description:No Garage, Off Street
New listings near 136 Tomhickon Trail
- New
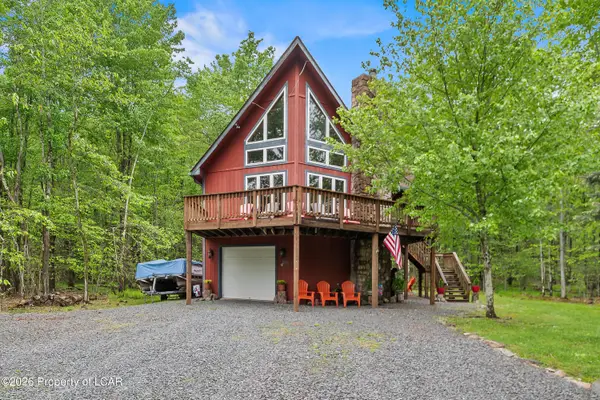 $499,000Active4 beds 2 baths2,473 sq. ft.
329 Maxatawny Drive, Pocono Lake, PA 18347
MLS# 26-3348Listed by: JONATHAN J. NELSON REAL ESTATE - New
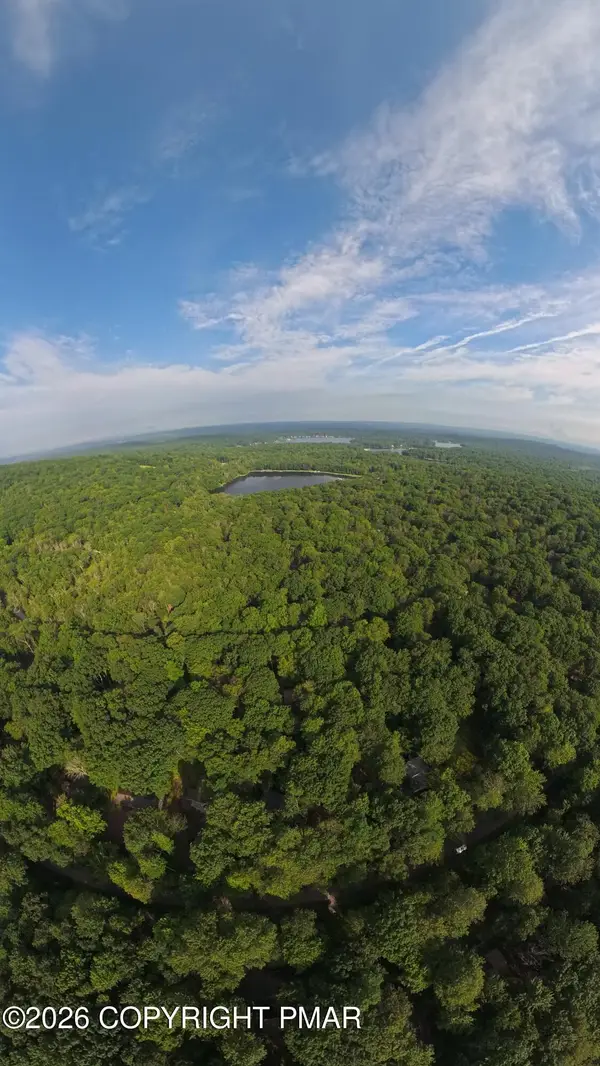 $25,000Active0.38 Acres
167 Beech Lane, Pocono Lake, PA 18347
MLS# PM-142948Listed by: POCONO PROPERTIES RENTALS & SALES - New
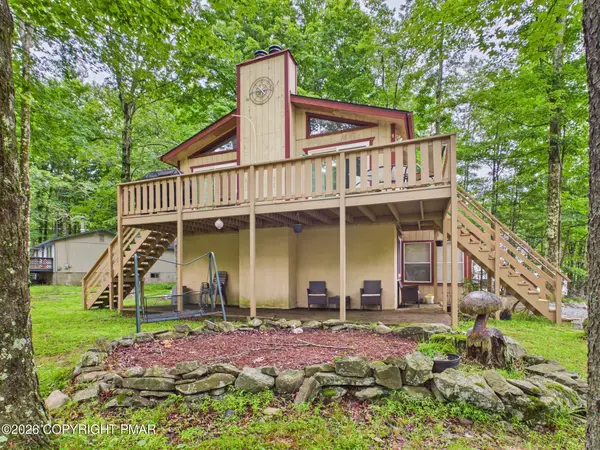 $299,999Active3 beds 2 baths1,056 sq. ft.
2060 Lehigh Drive, Pocono Lake, PA 18347
MLS# PM-142929Listed by: RE/MAX PROPERTY SPECIALISTS - POCONO LAKE - New
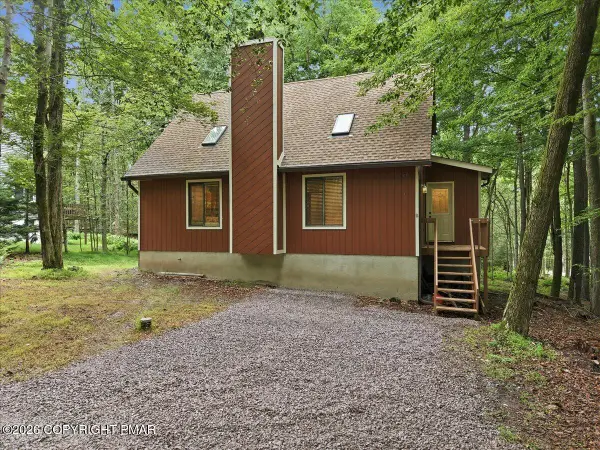 $354,900Active3 beds 2 baths1,910 sq. ft.
220 Muskwink Drive, Pocono Lake, PA 18347
MLS# PM-142919Listed by: BETTER HOMES AND GARDENS REAL ESTATE WILKINS & ASSOCIATES - STROUDSBURG - New
 $15,900Active0.27 Acres
10 Sheshequin Drive, Pocono Lake, PA 18347
MLS# PM-142908Listed by: POCONO MOUNTAIN LAKES REALTY - BLAKESLEE - New
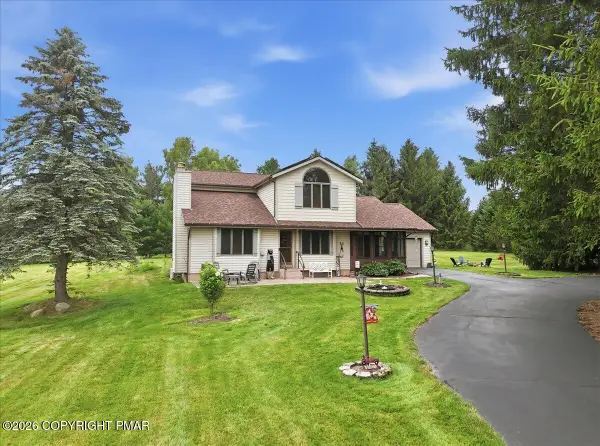 $475,000Active3 beds 2 baths1,786 sq. ft.
303 Sir Bradford Road, Pocono Lake, PA 18347
MLS# PM-142904Listed by: COLDWELL BANKER REAL ESTATE SERVICES, LLC - New
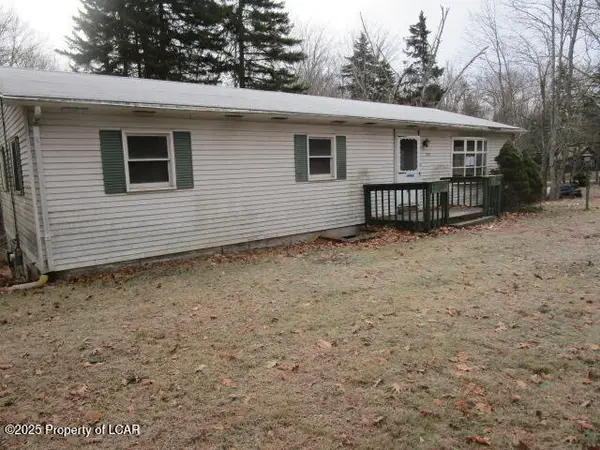 $189,000Active3 beds 2 baths1,498 sq. ft.
137 Michigana Drive, Pocono Lake, PA 18347
MLS# 26-3301Listed by: REALTY NETWORK GROUP - New
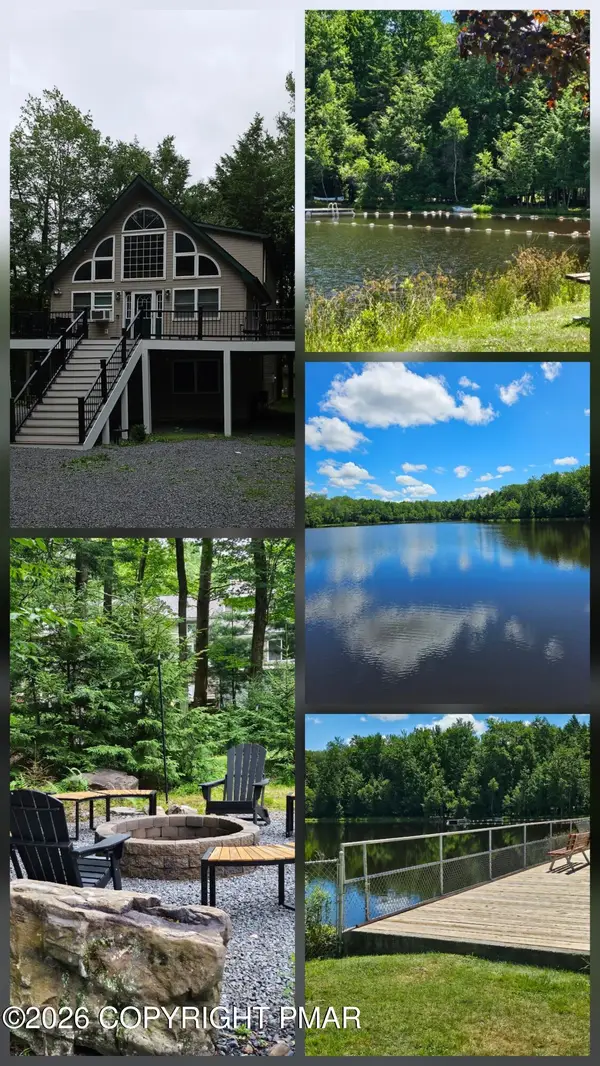 $689,000Active5 beds 3 baths2,450 sq. ft.
625 Sir Gawain Court, Pocono Lake, PA 18347
MLS# PM-142878Listed by: POCONO MOUNTAIN LAKES REALTY - BLAKESLEE - New
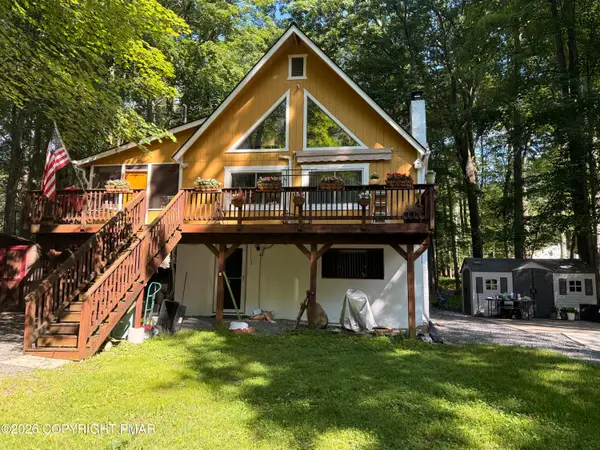 $350,000Active3 beds 3 baths1,566 sq. ft.
109 Marthas Lane, Pocono Lake, PA 18347
MLS# PM-142864Listed by: POCONO MOUNTAIN LAKES REALTY - BLAKESLEE - New
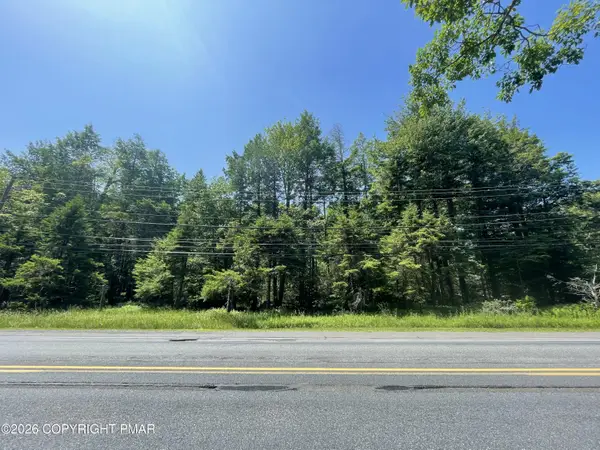 $46,900Active2.01 Acres
Rt 940 108, Pocono Lake, PA 18347
MLS# PM-142855Listed by: CLASSIC PROPERTIES - MOUNTAINHOME


Protect your home and budget from life's surprises with an Assurant Home Warranty, backed by a partner that supports you through every step of homeownership. Explore Plans.
©2026 Century 21 Real Estate LLC. All rights reserved. CENTURY 21®, the CENTURY 21 Logo and C21® are service marks owned by Century 21 Real Estate LLC. Century 21 Real Estate LLC fully supports the principles of the Fair Housing Act and the Equal Opportunity Act. Each office is independently owned and operated. Listing information is deemed reliable but not guaranteed accurate.