170 Onocop Drive, Pocono Lake, PA 18347
Local realty services provided by:CENTURY 21 Select Group
170 Onocop Drive,Pocono Lake, PA 18347
$384,800
- 3 Beds
- 3 Baths
- 2,184 sq. ft.
- Single family
- Active
Listed by: alex v camaerei
Office: vra realty
MLS#:PM-144079
Source:PA_PMAR
Price summary
- Price:$384,800
- Price per sq. ft.:$176.19
About this home
This property is being offered as part of our Equity Protection Program. Ask your agent for details.
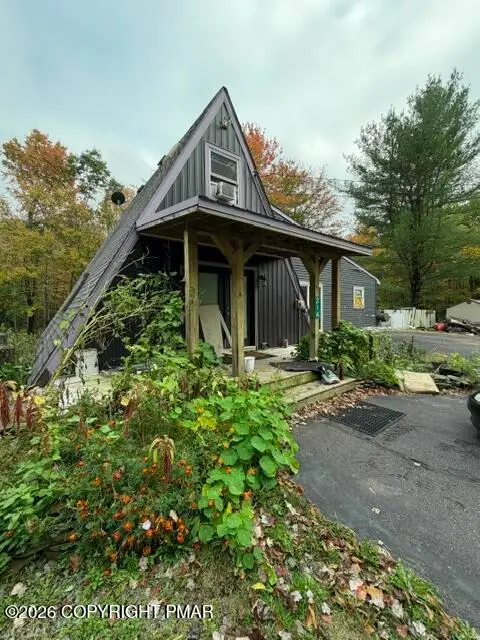
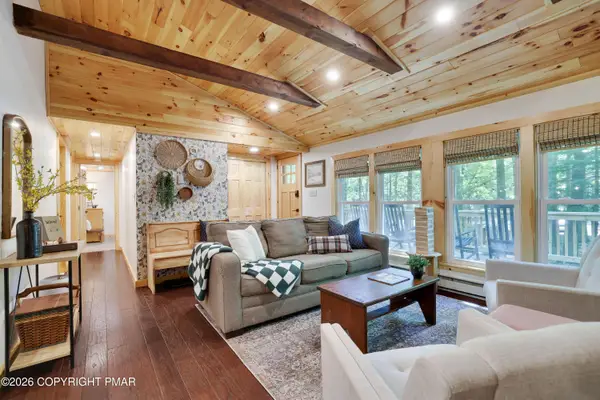
Discover 170 Onocop Dr, tucked away on 0.55 private, tree-lined acres within the desirable Forest Glen community! This tastefully renovated bi-level home pairs cozy charm with contemporary style throughout. The interior offers 3 bedrooms, 3 bathroom, and a mix of luxury vinyl and ceramic tile flooring, anchored by a fully remodeled kitchen boasting quartz countertops, crisp white shaker cabinets, stainless steel appliances, and a breakfast bar that opens right into the dining space. Vaulted, beamed ceilings and a bold brick gas fireplace give the living room real presence, while the finished lower level adds a knotty pine wet bar and extra living area perfect for hosting friends and family. Step outside to a wooded, tranquil retreat complete with a screened sunroom, rear deck, and fire pit, ideal for unwinding or entertaining alike. Just a short drive from Pocono attractions and area lakes yet wrapped in privacy, this move-in-ready home checks every box. Please allow advance notice for all showings. Schedule your showing today!...
Contact an agent
Home facts
- Year built:1980
- Subdivision & Development:Forest Glen (Monroe Co.)
- Listing ID #:PM-144079
- Added:56 day(s) ago
- Updated:October 16, 2026 at 02:58 PM
Rooms and interior
- Bedrooms:3
- Total bathrooms:3
- Full bathrooms:2
- Half bathrooms:1
- Flooring:Ceramic Tile, Luxury Vinyl
- Kitchen Description:Dishwasher, Gas Range, Kitchen Island, Microwave, Refrigerator, Stainless Steel Appliance(s)
- Basement:Yes
- Living area:2,184 sq. ft.
Heating and cooling
- Cooling:Wall/Window Unit(s)
- Heating:Baseboard, Electric, Heating
Structure and exterior
- Year built:1980
- Building area:2,184 sq. ft.
- Lot area:0.55 Acres
- Lot Features:Wooded Lot
- Architectural Style:Bi-Level
- Construction Materials:Frame, Wood Siding
- Exterior Features:Storage
Utilities
- Water:Well
Finances and disclosures
- Price:$384,800
- Price per sq. ft.:$176.19
- Tax amount:$4,895
Features and amenities
- Appliances:Dishwasher, Gas Range, Microwave, Refrigerator, Stainless Steel Appliance(s)
- Laundry features:In Basement
- Amenities:Ceiling Fan(s), Storage, Walk-In Closet(s), Wet Bar
Parking
- Parking description:Attached Garage
- Garage:Yes
New listings near 170 Onocop Drive
- New
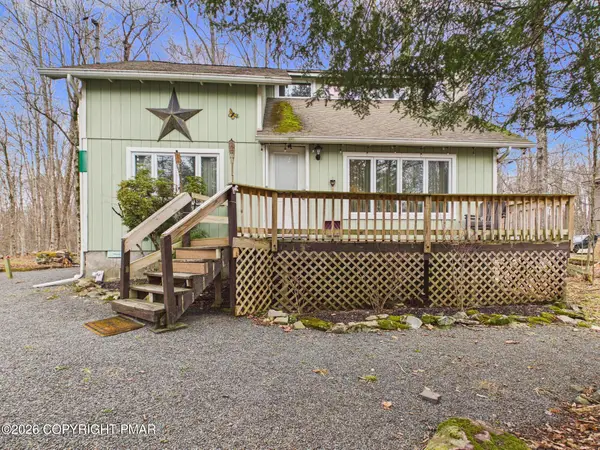 $269,000Active3 beds 2 baths1,248 sq. ft.
222 Paxinos Drive, Pocono Lake, PA 18347
MLS# PM-145678Listed by: RE/MAX PROPERTY SPECIALISTS - POCONO LAKE - New
 $324,900Active3 beds 2 baths1,332 sq. ft.
2219 Maple Leaf Court, Pocono Lake, PA 18347
MLS# PM-145665Listed by: IRON VALLEY REAL ESTATE OF LEHIGH VALLEY - ALLENTOWN - New
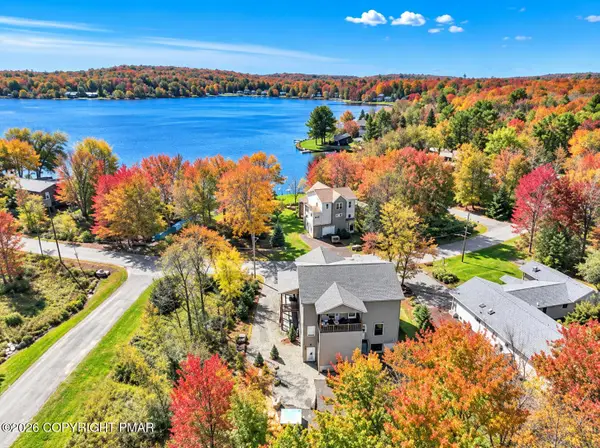 $924,900Active5 beds 5 baths3,578 sq. ft.
7669 Lake Shore Drive, Pocono Lake, PA 18347
MLS# PM-145652Listed by: EXP REALTY, LLC - PHILADELPHIA - New
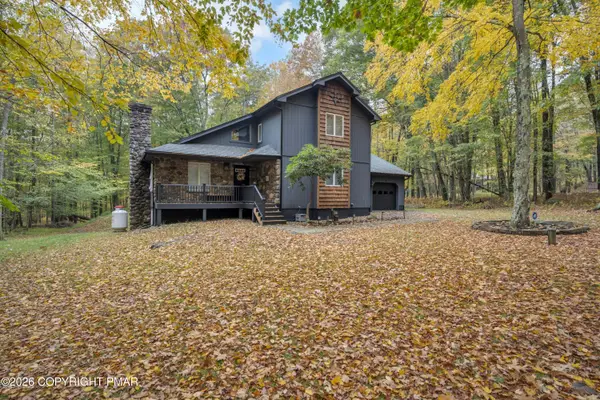 $600,000Active4 beds 3 baths2,462 sq. ft.
197 Tall Oak Drive, Pocono Lake, PA 18347
MLS# PM-145645Listed by: EXP REALTY, LLC - PHILADELPHIA - New
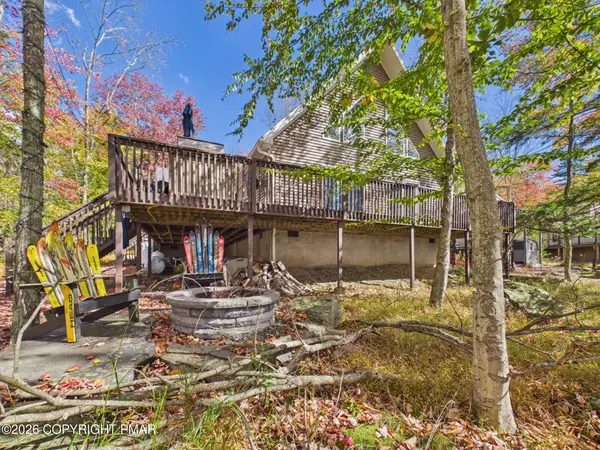 $935,000Active3 beds 3 baths2,868 sq. ft.
286 N Arrow Drive, Pocono Lake, PA 18347
MLS# PM-145623Listed by: RE/MAX PROPERTY SPECIALISTS - POCONO LAKE - New
 $204,900Active3 beds 1 baths1,711 sq. ft.
214 Cross Street, Pocono Lake, PA 18347
MLS# PM-145602Listed by: KELLER WILLIAMS REAL ESTATE - STROUDSBURG - New
 $385,000Active3 beds 2 baths992 sq. ft.
2034 Lehigh Drive, Pocono Lake, PA 18347
MLS# PM-145583Listed by: EXP REALTY, LLC - PHILADELPHIA - New

 $429,000Active3 beds 2 baths1,423 sq. ft.
278 White Pine Drive, Pocono Lake, PA 18347
MLS# PM-145530Listed by: CENTURY 21 SELECT GROUP - BLAKESLEE - New
 $25,000Active0.28 Acres
18-1604-16 Tammany Dr 18 Drive, Pocono Lake, PA 18347
MLS# PM-145567Listed by: POCONO MOUNTAIN LAKES REALTY - BLAKESLEE - New
 $13,500Active0.25 Acres
14 Tepee Drive, Coolbaugh Township, PA 18466
MLS# PM-145408Listed by: RE/MAX CENTRAL - LANSDALE


Protect your home and budget from life's surprises with an Assurant Home Warranty, backed by a partner that supports you through every step of homeownership. Explore Plans.
©2026 Century 21 Real Estate LLC. All rights reserved. CENTURY 21®, the CENTURY 21 Logo and C21® are service marks owned by Century 21 Real Estate LLC. Century 21 Real Estate LLC fully supports the principles of the Fair Housing Act and the Equal Opportunity Act. Each office is independently owned and operated. Listing information is deemed reliable but not guaranteed accurate.