173 Tepee Drive, Pocono Lake, PA 18347
Local realty services provided by:CENTURY 21 Keim Realtors
173 Tepee Drive,Pocono Lake, PA 18347
$254,900
- 3 Beds
- 2 Baths
- 902 sq. ft.
- Single family
- Pending
Listed by: jeanne c bingham
Office: pocono mountain lakes realty - blakeslee
MLS#:PM-142664
Source:PA_PMAR
Price summary
- Price:$254,900
- Price per sq. ft.:$277.07
About this home
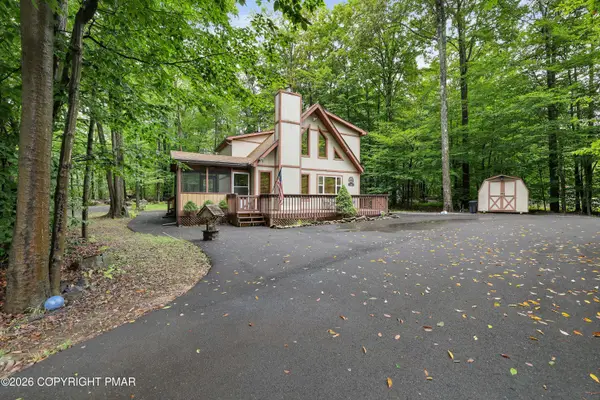
This Home Is So Charming As Soon As You Pull Up You Will Feel Like You Are On Vacation!
Step Onto The 30 X 22 Updated Deck To The Front Door & Enter
The Open Concept Main Level W/It's Beautifully Updated Kitchen W/Granite Counters, Custom Cabinets, custom lighting , New Appliances & A Spacious Breakfast Bar For Easy Meals!
Living Room Is A Great Use Of Space W/The Fireplace Taking Center Stage W/Its Warmth & Style! Did I Mention The Hardwood Floors Throughout The Main Level? 2 Bedrooms & A Full Size Updated Bath, Finish This Level. 2nd Level Has A ''VERY PRIVATE'' Primary Bedroom & Bath Suite! If That's Not All The Long Paved Driveway & 12 X 24 Garage Will Make You Want To Move Right In, Which You Can Because Everything You See Stays! Priced To Sell Quickly! Set Up Your Showing Today & Get Ready To Start Enjoying Your Summer, In The Amenity Filled Community Of Arrowhead Lakes! Before You Ask Yes They Allow Short Rentals & Are One Of The Leading Vacation Designations In The Poconos!
Contact an agent
Home facts
- Year built:1974
- Subdivision & Development:Arrowhead Lakes
- Listing ID #:PM-142664
- Added:43 day(s) ago
- Updated:August 11, 2026 at 08:38 AM
Rooms and interior
- Bedrooms:3
- Total bathrooms:2
- Full bathrooms:1
- Half bathrooms:1
- Flooring:Carpet, Ceramic Tile, Hardwood
- Kitchen Description:Dishwasher, Disposal, Electric Oven, Electric Range, Kitchen Island, Microwave, Refrigerator, Stainless Steel Appliance(s)
- Basement:Yes
- Living area:902 sq. ft.
Heating and cooling
- Cooling:Ceiling Fan(s), Wall Unit(s)
- Heating:Baseboard, Electric, Heating
Structure and exterior
- Year built:1974
- Building area:902 sq. ft.
- Lot area:0.25 Acres
- Architectural Style:Chalet
- Construction Materials:Vinyl Siding
Utilities
- Water:Well
- Sewer:Septic Tank
Finances and disclosures
- Price:$254,900
- Price per sq. ft.:$277.07
- Tax amount:$3,136
Features and amenities
- Appliances:Dishwasher, Disposal, Electric Oven, Electric Range, Microwave, Refrigerator, Stainless Steel Appliance(s)
- Amenities:Ceiling Fan(s), Clubhouse, Fitness Center, Gated, Golf Carts Allowed, Granite Counters, Outdoor Pool, Playground, Recreation Room, Security, Tennis Court(s)
New listings near 173 Tepee Drive
- New
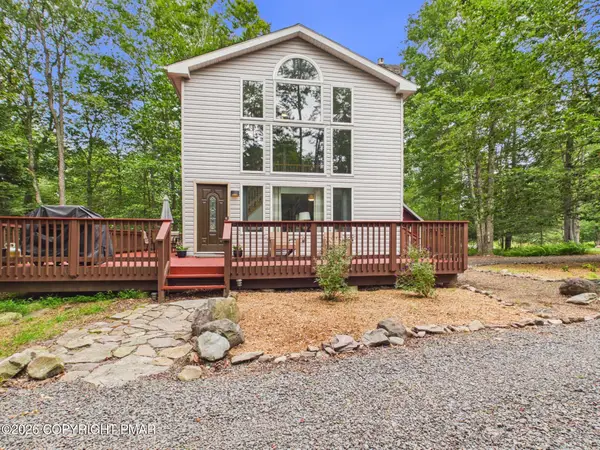 $329,000Active3 beds 2 baths1,540 sq. ft.
312 Outer Drive, Pocono Lake, PA 18347
MLS# PM-143851Listed by: RE/MAX PROPERTY SPECIALISTS - POCONO LAKE - New
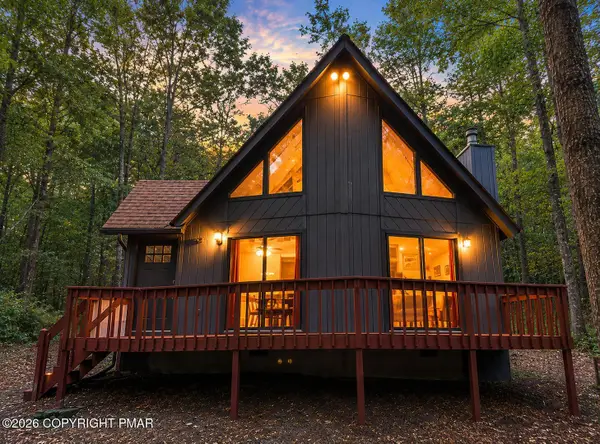 $385,000Active3 beds 2 baths1,123 sq. ft.
228 Mountain View Drive, Pocono Lake, PA 18347
MLS# PM-143829Listed by: EXP REALTY, LLC - PHILADELPHIA - New
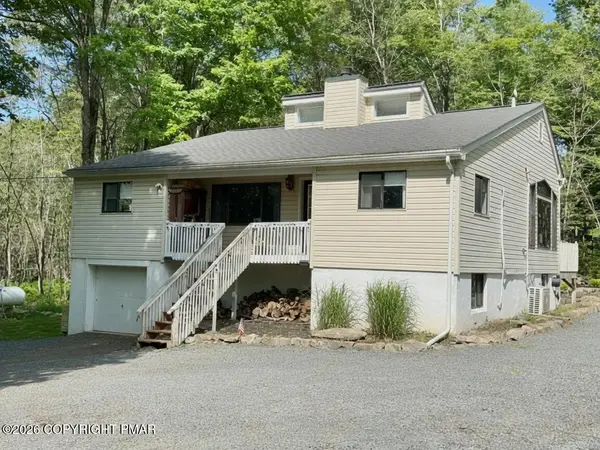 $485,000Active3 beds 3 baths2,060 sq. ft.
2065 Locust Ridge Road, Pocono Lake, PA 18347
MLS# PM-143793Listed by: EXP REALTY, LLC - EAST STROUDSBURG - New
 $299,900Active3 beds 2 baths1,211 sq. ft.
279 Paxinos Drive, Pocono Lake, PA 18347
MLS# PM-143684Listed by: MEISSE REAL ESTATE - New
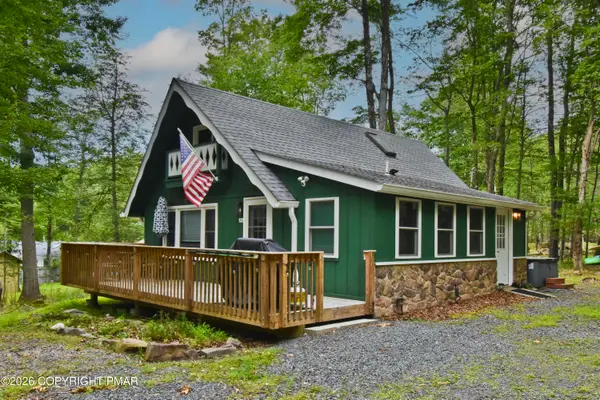 $289,000Active3 beds 1 baths1,106 sq. ft.
135 Netcong Circle, Pocono Lake, PA 18347
MLS# PM-143731Listed by: KELLER WILLIAMS REAL ESTATE - STROUDSBURG 803 MAIN - New
 $399,000Active3 beds 2 baths1,344 sq. ft.
3102 Neshaming Drive, Pocono Lake, PA 18347
MLS# PM-143733Listed by: POCONO MOUNTAIN LAKES REALTY - BLAKESLEE - New

 $299,000Active2 beds 2 baths1,349 sq. ft.
7639 Lake Shore Drive, POCONO LAKE, PA 18347
MLS# PAMR2007138Listed by: CENTURY 21 SELECT GROUP - New
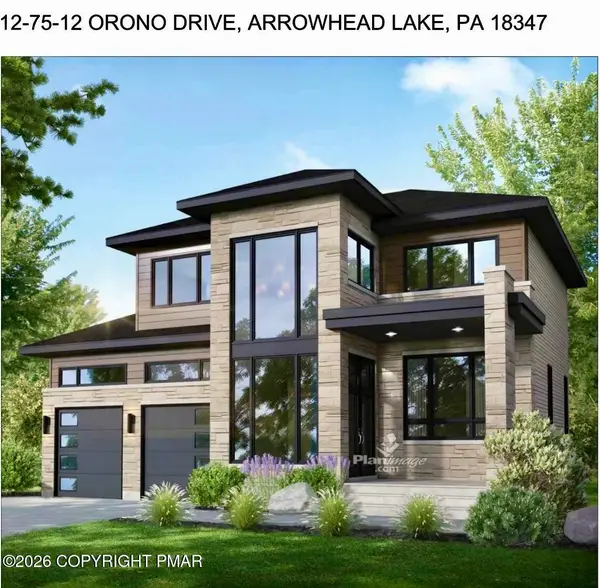 $670,000Active3 beds 3 baths2,953 sq. ft.
104 Outer Drive, Pocono Lake, PA 18347
MLS# PM-143653Listed by: COMPASS PENNSYLVANIA, LLC - New
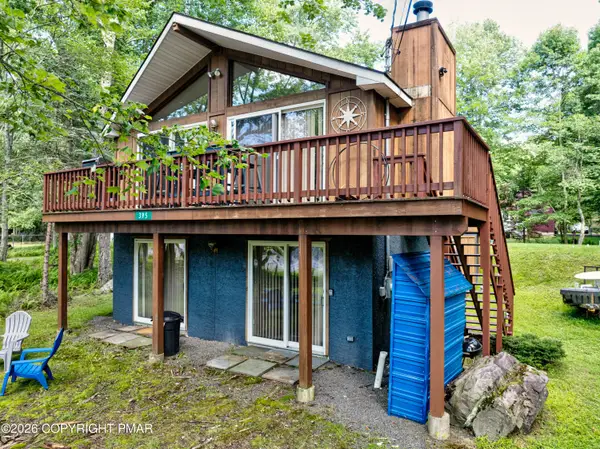 $349,900Active3 beds 2 baths1,413 sq. ft.
395 N Arrow Drive, Pocono Lake, PA 18347
MLS# PM-143677Listed by: RE/MAX OF THE POCONOS - New
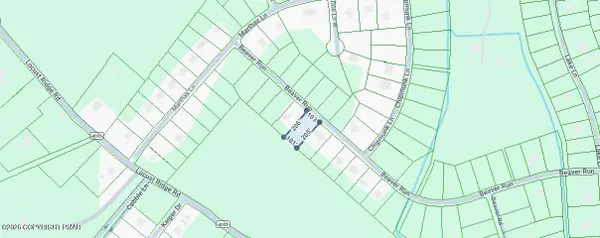 $13,000Active0.45 Acres
2020 Beaver Run Road, Pocono Lake, PA 18347
MLS# PM-143678Listed by: LEON R ROSS BROKERS, LLC


Protect your home and budget from life's surprises with an Assurant Home Warranty, backed by a partner that supports you through every step of homeownership. Explore Plans.
©2026 Century 21 Real Estate LLC. All rights reserved. CENTURY 21®, the CENTURY 21 Logo and C21® are service marks owned by Century 21 Real Estate LLC. Century 21 Real Estate LLC fully supports the principles of the Fair Housing Act and the Equal Opportunity Act. Each office is independently owned and operated. Listing information is deemed reliable but not guaranteed accurate.