
256 Partridge Drive, Pocono Lake, PA 18347
Local realty services provided by:CENTURY 21 Keim Realtors
Listed by: anne h mccausland
Office: keller williams real estate - hawley
MLS#:PM-144757
Source:PA_PMAR
Price summary
- Price:$329,000
- Price per sq. ft.:$286.59
About this home
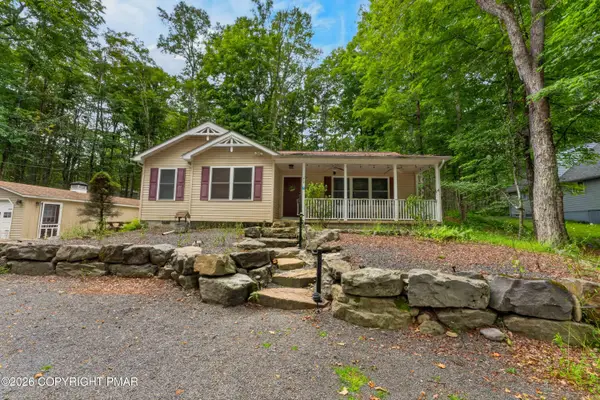
A little cabin fever is ''bearable'' here. Tucked into the trees on nearly a half-acre in Locust Lake Village, this four-bedroom Pocono chalet sits a short walk from Pine Lake in a quiet, wooded setting. Cathedral ceilings and tongue-and-groove wood ceilings define the open main living area, anchored by a stone propane fireplace. The kitchen has been modernized with stainless steel appliances, matte black fixtures, and under-counter seating at the island, while vinyl plank flooring runs throughout this home. The second-floor primary en-suite feels instantly welcoming with a skylight and modern bathroom with barn door entry. Three main floor bedrooms and a 2nd full bath with tub keep the layout practical and easy to manage. The roof was replaced in 2024, and split unit for cooling and propane wall heater helps maintain seasonal comfort. The floor plan offers low maintenance living and that getaway feeling that makes you never want to leave. Turn-key and short-term rental ready, this chalet resides in a short-term rental friendly community. Step outside onto the 360 sq. foot deck featuring a giant hand-carved bear sculpture with ample room for ''bear-y'' peaceful relaxation. A storage shed adds extra room for gear. ATVs, UTVs, and golf carts are allowed. Locust Lake Village delivers an active, amenity-rich lifestyle for the outdoor enthusiast: three beaches, stocked fishing lakes, pickleball courts, a playground, picnic pavilions, community gardens, ice skating, interest clubs and activities year-round. The community is dog-friendly, walkable, and monitored with 24-hour security. Skiing, hiking trails, and popular Pocono attractions are all close by, with Philadelphia, New York, and New Jersey each roughly two hours away. Whether as a weekend escape or a full-time move to the woods, 256 Partridge puts a character-filled chalet in a community built for getting outside....
Contact an agent
Home facts
- Year built:1976
- Subdivision & Development:Locust Lake Village
- Listing ID #:PM-144757
- Added:1 day(s) ago
- Updated:September 16, 2026 at 04:15 PM
Rooms and interior
- Bedrooms:4
- Total bathrooms:2
- Full bathrooms:2
- Flooring:Luxury Vinyl
- Dining Description:Eat-in Kitchen
- Kitchen Description:Dishwasher, Eat-in Kitchen, Electric Oven, Electric Range, Kitchen Island, Microwave, Refrigerator
- Basement:Yes
- Living area:1,148 sq. ft.
Heating and cooling
- Cooling:Ceiling Fan(s), Ductless, Wall/Window Unit(s)
- Heating:Baseboard, Ductless, Fireplace Insert, Heating, Propane
Structure and exterior
- Year built:1976
- Building area:1,148 sq. ft.
- Lot area:0.48 Acres
- Lot Features:Level
- Architectural Style:Chalet
- Construction Materials:T1-11
- Exterior Features:Outdoor Grill
Utilities
- Water:Well
Finances and disclosures
- Price:$329,000
- Price per sq. ft.:$286.59
- Tax amount:$3,012
Features and amenities
- Appliances:Dishwasher, Dryer, Electric Oven, Electric Range, Microwave, Refrigerator, Washer
- Laundry features:Dryer, Washer
- Amenities:ATVs Allowed, Cathedral Ceiling(s), Clubhouse, Golf Carts Allowed, Playground, Security, Ski Accessible, Tennis Court(s)
New listings near 256 Partridge Drive
- New
 $239,000Active3 beds 1 baths864 sq. ft.
391 Berry Lane, Pocono Lake, PA 18347
MLS# PM-144762Listed by: LAKE NAOMI REAL ESTATE - New
 $395,000Active4 beds 2 baths1,574 sq. ft.
212 Eyota Drive, Pocono Lake, PA 18347
MLS# PM-144746Listed by: KELLER WILLIAMS REAL ESTATE - ALBRIGHTSVILLE - New
 $475,000Active4 beds 4 baths3,539 sq. ft.
533 Maxatawny Drive, Coolbaugh Twp, PA 18347
MLS# 784476Listed by: KELLER WILLIAMS REAL ESTATE - New
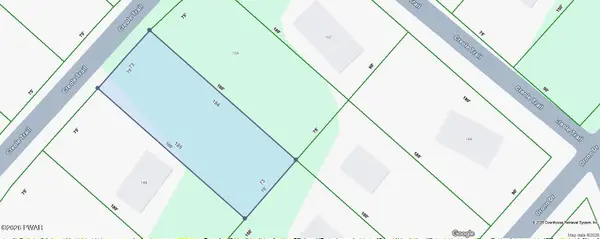 $13,900Active0.3 Acres
Lot 3 Creole 3 Trail, Pocono Lake, PA 18347
MLS# PW263210Listed by: SERVICE WORLD REALTY - New
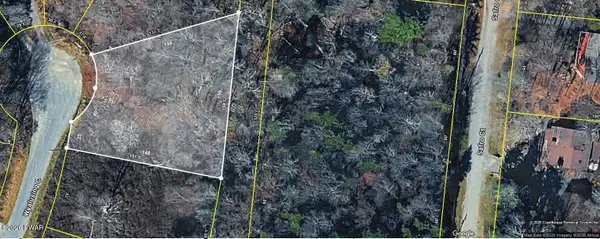 $18,900Active0.4 Acres
Lot 18 Wyalusing 1 Court, Pocono Lake, PA 18347
MLS# PW263212Listed by: SERVICE WORLD REALTY - New
 $13,900Active0.31 Acres
Lot 4 Winona Path, Pocono Lake, PA 18347
MLS# PW263209Listed by: SERVICE WORLD REALTY - New
 $299,000Active2 beds 2 baths1,262 sq. ft.
184 Tepee Drive, Pocono Lake, PA 18347
MLS# PM-144655Listed by: RE/MAX PROPERTY SPECIALISTS - POCONO LAKE - New
 $390,000Active3 beds 2 baths1,500 sq. ft.
2115 Sheshequin Drive, Pocono Lake, PA 18347
MLS# PM-144647Listed by: EXP REALTY, LLC - PHILADELPHIA - New
 $230,000Active2 beds 1 baths672 sq. ft.
113 Beech Lane, Pocono Lake, PA 18347
MLS# PM-144640Listed by: POCONO AREA REALTY BENZ GROUP, LLC


Protect your home and budget from life's surprises with an Assurant Home Warranty, backed by a partner that supports you through every step of homeownership. Explore Plans.
©2026 Century 21 Real Estate LLC. All rights reserved. CENTURY 21®, the CENTURY 21 Logo and C21® are service marks owned by Century 21 Real Estate LLC. Century 21 Real Estate LLC fully supports the principles of the Fair Housing Act and the Equal Opportunity Act. Each office is independently owned and operated. Listing information is deemed reliable but not guaranteed accurate.