630 Maxatawny Drive, Pocono Lake, PA 18610
Local realty services provided by:CENTURY 21 Gold
630 Maxatawny Drive,Coolbaugh Twp, PA 18610
$315,000
- 3 Beds
- 3 Baths
- 1,680 sq. ft.
- Single family
- Active
Listed by: lucille m. richmond
Office: century 21 select group
MLS#:781980
Source:PA_LVAR
Price summary
- Price:$315,000
- Price per sq. ft.:$187.5
- Monthly HOA dues:$170
About this home
Welcome to the 3 Bear Cabin, where everything is 'just right.' Nestled among the trees in the sought-after Arrowhead Lakes community, this charming Pocono chalet offers the perfect blend of comfort, character, and year-round recreation. Featuring 3 bedrooms and 3 full bathrooms, each bedroom includes its own private en-suite bath, providing a peaceful retreat for family and guests alike. Being offered fully furnished and turnkey, this inviting home is ready for immediate enjoyment from the moment you arrive. Inside, the warm chalet-style living area creates the perfect setting for gathering with loved ones, sharing stories, and relaxing after a day of adventure. Step outside and enjoy the beauty of the surrounding woods from the spacious front and rear decks. Sip your morning coffee in the fresh mountain air, unwind with an evening drink, or gather around the backyard fire pit for s'mores, laughter, and stargazing under the Pocono sky. A storage shed and dedicated woodshed provide convenient space for outdoor equipment and firewood, while the paved driveway and community sewer service add everyday convenience. As part of the vibrant Arrowhead Lakes community, you'll enjoy access to an impressive array of amenities, including private lakes, sandy beaches, outdoor swimming pools, playgrounds, sports courts, and a welcoming lodge that hosts activities and events throughout the year. Whether you're looking for a full-time residence, vacation getaway, or investment opportunity, 3 Bear Cabin offers a place where every stay feels cozy, memorable, and perfectly at home....
Contact an agent
Home facts
- Year built:1991
- Subdivision & Development:Arrowhead Lake
- Listing ID #:781980
- Added:1 day(s) ago
- Updated:August 03, 2026 at 07:40 PM
Rooms and interior
- Bedrooms:3
- Total bathrooms:3
- Full bathrooms:3
- Rooms Total:7
- Flooring:Carpet, Laminate, Resilient, Vinyl
- Dining Description:Dining Area, Separate Formal Dining Room
- Kitchen Description:Dishwasher, Electric Oven, Electric Range, Microwave, Refrigerator
- Basement:Yes
- Basement Description:Crawl Space, Sump Pump
- Living area:1,680 sq. ft.
Heating and cooling
- Cooling:Ceiling Fans
- Heating:Baseboard, Wood Stove
Structure and exterior
- Roof:Asphalt, Fiberglass
- Year built:1991
- Building area:1,680 sq. ft.
- Lot area:0.27 Acres
- Lot Features:Flat
- Architectural Style:ChaletAlpine
- Construction Materials:T111 Siding
- Exterior Features:Balcony, Deck
- Levels:2 Story
Schools
- High school:POCONO MOUNTAIN
- Middle school:POCONO MOUNTAIN
- Elementary school:POCONO MOUNTAIN
Utilities
- Water:Well
- Sewer:Public Sewer
Finances and disclosures
- Price:$315,000
- Price per sq. ft.:$187.5
- Tax amount:$3,526
Features and amenities
- Appliances:Dishwasher, Electric Oven, Electric Water Heater, Microwave, Refrigerator, Washer
- Laundry features:Main Level, Washer
- Amenities:Loft
Parking
- Parking description:Off Street
New listings near 630 Maxatawny Drive
- New
 $775,000Active7 beds 5 baths4,553 sq. ft.
326 Fawn Rd, POCONO LAKE, PA 18347
MLS# PAMR2007006Listed by: COLDWELL BANKER REALTY - New
 $269,995Active4 beds 4 baths2,400 sq. ft.
234 Chinook Cir, POCONO LAKE, PA 18347
MLS# PAMR2007064Listed by: KELLER WILLIAMS KEYSTONE REALTY - New

 $340,000Active3 beds 1 baths960 sq. ft.
121 Ski Trail, Pocono Lake, PA 18347
MLS# PM-143578Listed by: CENTURY 21 SELECT GROUP - BLAKESLEE - New
 $349,000Active3 beds 2 baths2,142 sq. ft.
292 Paxinos Drive, Pocono Lake, PA 18347
MLS# PM-143523Listed by: E-REALTY SERVICES - POCONO SUMMIT - New
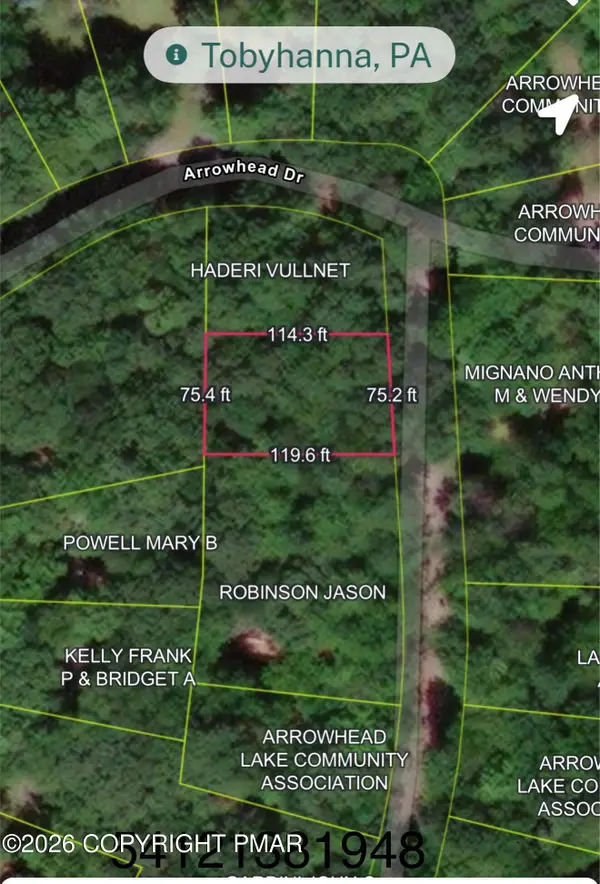 $9,500Active0.22 Acres
Old Lake Shore Drive, Pocono Lake, PA 18347
MLS# PM-143493Listed by: USREALTY.COM,LLP - New
 $699,000Active3 beds 1 baths941 sq. ft.
1293 Arrowhead Drive, Pocono Lake, PA 18347
MLS# PM-143486Listed by: RE/MAX PROPERTY SPECIALISTS - POCONO LAKE - New
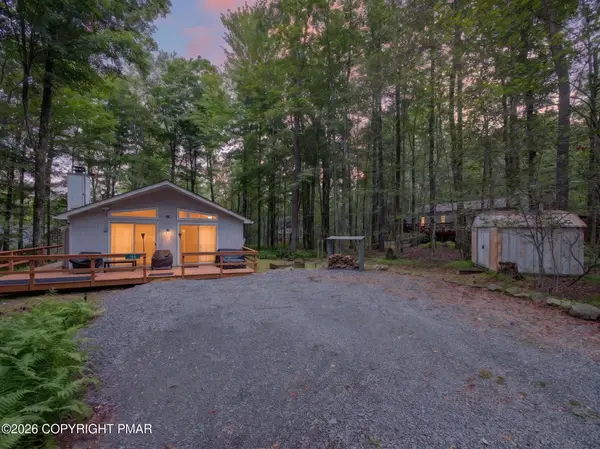 $265,000Active3 beds 1 baths960 sq. ft.
186 Wyomissing Drive, Pocono Lake, PA 18347
MLS# PM-143490Listed by: EXP REALTY, LLC - PHILADELPHIA - New
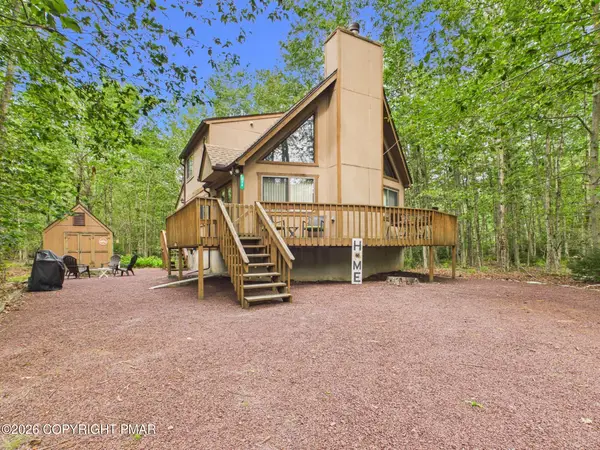 $315,000Active3 beds 2 baths1,488 sq. ft.
228 Choctaw Drive, Pocono Lake, PA 18347
MLS# PM-143449Listed by: RE/MAX PROPERTY SPECIALISTS - POCONO LAKE - New
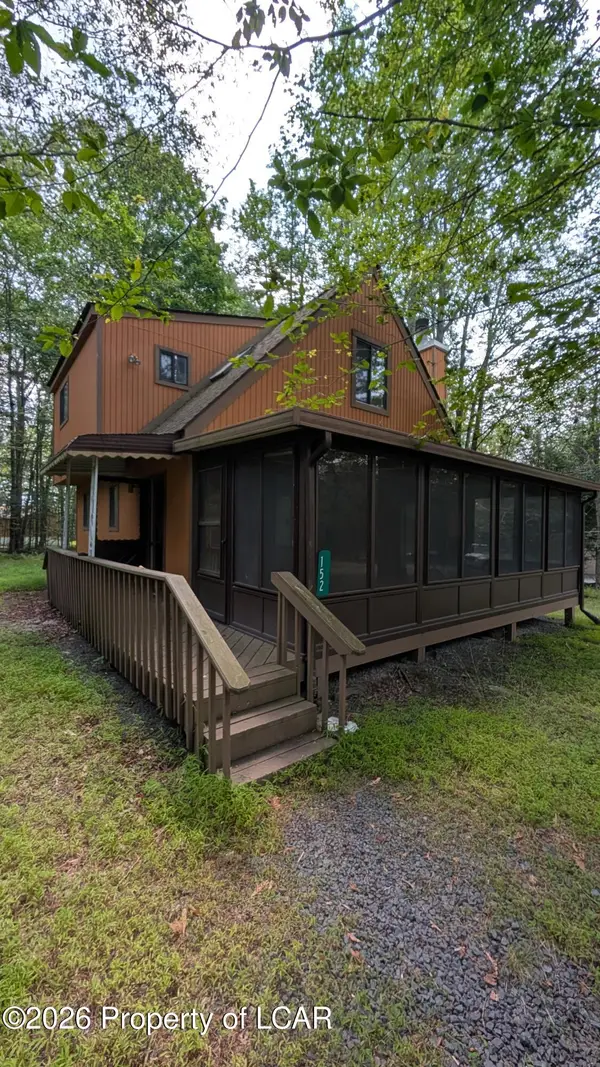 $210,000Active3 beds 2 baths1,168 sq. ft.
152 Wyalusing Drive, Pocono Lake, PA 18347
MLS# 26-3725Listed by: EXP REALTY MOUNTAIN TOP


Protect your home and budget from life's surprises with an Assurant Home Warranty, backed by a partner that supports you through every step of homeownership. Explore Plans.
©2026 Century 21 Real Estate LLC. All rights reserved. CENTURY 21®, the CENTURY 21 Logo and C21® are service marks owned by Century 21 Real Estate LLC. Century 21 Real Estate LLC fully supports the principles of the Fair Housing Act and the Equal Opportunity Act. Each office is independently owned and operated. Listing information is deemed reliable but not guaranteed accurate.