1108 Mink Court N, Pocono Mountain Lake Estates, PA 18324
Local realty services provided by:CENTURY 21 Gold
1108 Mink Court N,Lehman Twp, PA 18324
$300,000
- 3 Beds
- 2 Baths
- 2,684 sq. ft.
- Single family
- Active
Listed by: sarbgit kaur
Office: saffron real estate
MLS#:779792
Source:PA_LVAR
Price summary
- Price:$300,000
- Price per sq. ft.:$111.77
- Monthly HOA dues:$100
About this home
Discover a tranquil retreat nestled in Lehman Twp, offering a serene escape from the everyday. This property at 1108 Mink CT presents an opportunity to embrace a peaceful lifestyle within a charming community. The surrounding area provides a quiet atmosphere, ideal for those seeking a harmonious balance between nature and convenience. Experience the allure of Lehman Twp, a location renowned for its scenic beauty and community spirit, making it an ideal setting for a new chapter. This residence promises a distinctive living experience, seamlessly blending comfort with the unique appeal of its surroundings. Pocono Mountain Lake Estates Offers In-Ground Outdoor & Indoor Community Pools, Lake w/ Beach, Tennis Courts, Year Round Social Events, Clubhouse w/ Game Room, Members Lounge, Gym, Fishing.
Contact an agent
Home facts
- Year built:1979
- Subdivision & Development:Pocono Ranchlands
- Listing ID #:779792
- Added:47 day(s) ago
- Updated:September 11, 2026 at 03:19 PM
Rooms and interior
- Bedrooms:3
- Total bathrooms:2
- Full bathrooms:2
- Rooms Total:8
- Flooring:Ceramic Tile, Tile
- Dining Description:Dining Area
- Kitchen Description:Dishwasher, Electric Oven, Electric Range, Microwave, Refrigerator
- Basement:Yes
- Living area:2,684 sq. ft.
Heating and cooling
- Cooling:Ceiling Fans
- Heating:Baseboard, Electric
Structure and exterior
- Roof:Asphalt, Fiberglass
- Year built:1979
- Building area:2,684 sq. ft.
- Lot area:0.46 Acres
- Lot Features:Cul De Sac, Waterfront
- Architectural Style:BiLevel
- Construction Materials:Asphalt, Wood Siding
- Exterior Features:Deck
- Levels:1 Story
Schools
- High school:East Stroudsburg Senior High School
- Middle school:Lehman Intermediate School
- Elementary school:Bushkill EL School
Utilities
- Water:Public, Well
- Sewer:Septic Tank
Finances and disclosures
- Price:$300,000
- Price per sq. ft.:$111.77
- Tax amount:$4,076
Features and amenities
- Appliances:Dishwasher, Electric Oven, Electric Water Heater, Microwave, Refrigerator, Washer
- Laundry features:Washer
Parking
- Parking description:Driveway
- Garage:Yes
- Garage spaces:1
New listings near 1108 Mink Court N
- New
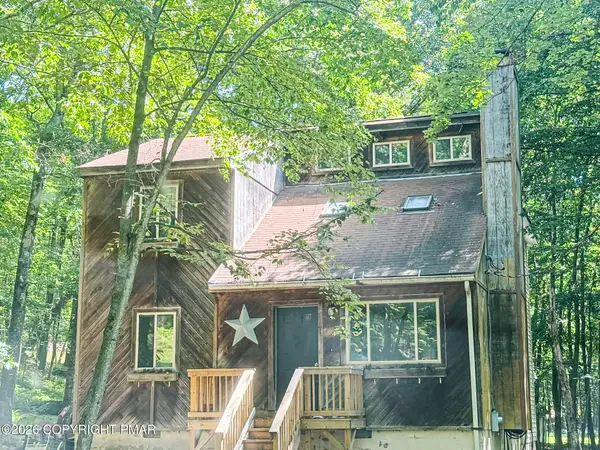 $174,950Active3 beds 2 baths1,863 sq. ft.
2174 Eagle Path, Bushkill, PA 18324
MLS# PM-144551Listed by: MCDERMOTT & MCDERMOTT R.E., INC. - New
 $199,900Active2 beds 1 baths672 sq. ft.
1117 Owl Court, Bushkill, PA 18324
MLS# PW263068Listed by: IRON VALLEY R E TRI-STATE - New
 $499,900Active3 beds 2 baths1,714 sq. ft.
193 Eagle Path, Lehman Twp, PA 18324
MLS# 783831Listed by: WEICHERT REALTORS - New
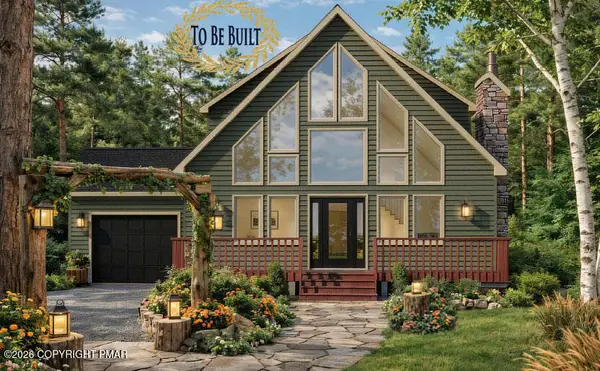 $499,900Active3 beds 2 baths1,714 sq. ft.
193 L Eagle Path, Bushkill, PA 18324
MLS# PM-144371Listed by: WEICHERT REALTORS - EASTON - New
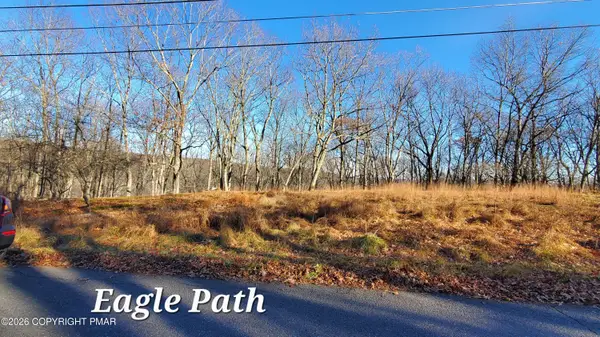 $13,000Active0.62 Acres
193 lot Eagle Path, Bushkill, PA 18324
MLS# PM-144369Listed by: WEICHERT REALTORS - EASTON  $8,500Active0.42 Acres
Lot 46 Pocono Mountain Lake Dr Drive, Bushkill, PA 18324
MLS# PM-144261Listed by: AMANTEA REAL ESTATE $360,000Active5 beds 4 baths2,000 sq. ft.
1119 Mink Court, Bushkill, PA 18324
MLS# 783440Listed by: EXCEED REALTY LLC $9,900Active0.43 Acres
349 Mockingbird Court, Bushkill, PA 18324
MLS# PM-144083Listed by: RE/MAX OF THE POCONOS
 $224,000Pending3 beds 1 baths1,120 sq. ft.
200 Purple Martin Drive, Bushkill, PA 18324
MLS# PW262781Listed by: CENTURY 21 GEBA REALTY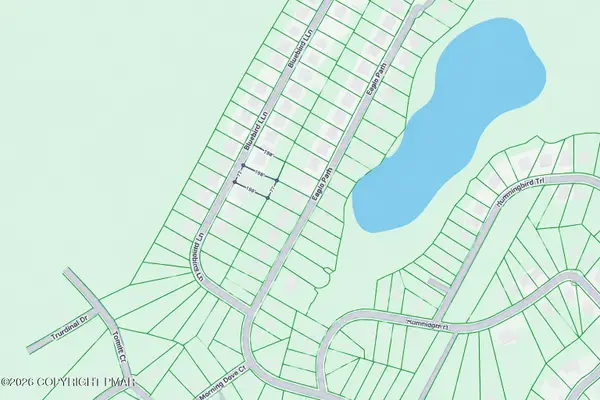 $11,000Active0.32 Acres
Bluebrid Ln, Bushkill, PA 18324
MLS# PM-143889Listed by: KELLER WILLIAMS REAL ESTATE - STROUDSBURG


Protect your home and budget from life's surprises with an Assurant Home Warranty, backed by a partner that supports you through every step of homeownership. Explore Plans.
©2026 Century 21 Real Estate LLC. All rights reserved. CENTURY 21®, the CENTURY 21 Logo and C21® are service marks owned by Century 21 Real Estate LLC. Century 21 Real Estate LLC fully supports the principles of the Fair Housing Act and the Equal Opportunity Act. Each office is independently owned and operated. Listing information is deemed reliable but not guaranteed accurate.