
111 Outpost Way, Pocono Pines, PA 18350
Local realty services provided by:CENTURY 21 Keim Realtors
Listed by: dawnmarie fisher
Office: lake naomi real estate
MLS#:PM-139830
Source:PA_PMAR
Price summary
- Price:$480,000
- Price per sq. ft.:$215.25
About this home
Sometimes the right home requires a second look. 111 OUTPOST WAY is just such a property. Approximately 1056 FEET FROM TALL TIMBER LAKE and tucked away on nearly an acre of wooded privacy in the beautiful Timber Trails community, this 4-bedroom, 2.5 bath home provides the serene Pocono life-style buyers dream about. With its ENTRY-LEVEL PRICE and FOREVER HOME LAYOUT, this property provides a great opportunity to BUILD EQUITY.
Inside, the home features a first-floor primary suite, second bedroom or den and laundry/mud room. The kitchen opens to a spacious dining and living area anchored by a classic, Pocono stone, wood-burning fireplace--perfect for cozy mountain evenings. Large windows invite the natural beauty of the outdoors in. A screened porch and two decks extend your living space, ideal for morning coffee, evening conversations, and enjoying the sights and sounds of the forest. The garage adds practicality and storage. The spacious loft provides flexible retreat or workspace.
When these sellers do things, they do it right!
The home is equipped with Lennox remote access, mini-split heating and air conditioning for efficient, year-round comfort.
Most recent upgrades include new baffle system for better attic ventilation and an upgraded crawlspace dehumidifier.
Buyers have the option to join the 5-Star Internationally Platinum-Rated LAKE NAOMI CLUB and enjoy all the amenities membership has to offer.
If this home caught your eye before, we invite you to discover why it may be an even better OPPORTUNITY, today! Come see it for yourself!...
Contact an agent
Home facts
- Year built:1988
- Subdivision & Development:Timber Trails
- Listing ID #:PM-139830
- Added:203 day(s) ago
- Updated:October 17, 2026 at 12:04 AM
Rooms and interior
- Bedrooms:4
- Total bathrooms:3
- Full bathrooms:2
- Half bathrooms:1
- Flooring:Carpet, Vinyl
- Kitchen Description:Dishwasher, Electric Range, Microwave, Refrigerator
- Basement:Yes
- Living area:2,230 sq. ft.
Heating and cooling
- Cooling:Ceiling Fan(s), Ductless
- Heating:Baseboard, Ductless, Heating, Zoned
Structure and exterior
- Year built:1988
- Building area:2,230 sq. ft.
- Lot area:0.95 Acres
- Lot Features:Cul-De-Sac, Wooded Lot
- Architectural Style:Contemporary, Traditional
- Construction Materials:T1-11
Utilities
- Water:Well
- Sewer:Septic Tank
Finances and disclosures
- Price:$480,000
- Price per sq. ft.:$215.25
- Tax amount:$8,744
Features and amenities
- Appliances:Dishwasher, Dryer, Electric Range, Microwave, Refrigerator, Washer
- Laundry features:Dryer, Electric Dryer Hookup, Washer, Washer Hookup
- Amenities:Cathedral Ceiling(s), Ceiling Fan(s), Clubhouse, Fitness Center, Gated, Golf Course, Indoor Tennis Court(s), Outdoor Ice Skating, Outdoor Pool, Playground, Recreation Room, Security, Storage, Tennis Court(s)
Parking
- Parking description:Attached Garage
- Garage:Yes
New listings near 111 Outpost Way
- New
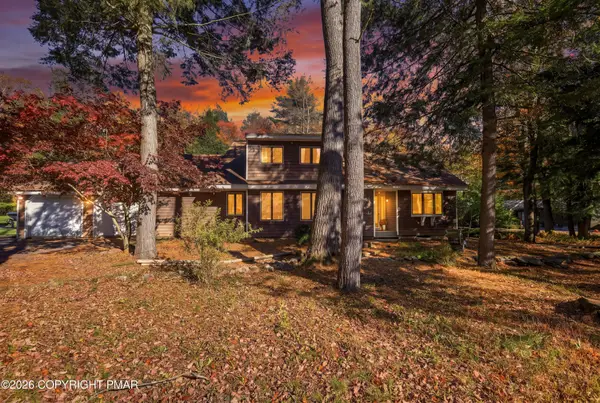 $380,000Active4 beds 3 baths2,116 sq. ft.
3255 Red Maple Lane, Pocono Pines, PA 18350
MLS# PM-145723Listed by: CLASSIC PROPERTIES - MOUNTAINHOME - New
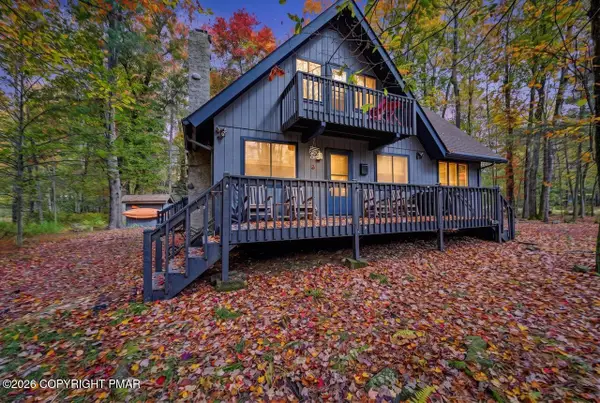 $499,900Active3 beds 2 baths1,485 sq. ft.
1571 Evergreen Road, Pocono Pines, PA 18350
MLS# PM-145627Listed by: LAKE NAOMI PROPERTY GROUP, INC. - New
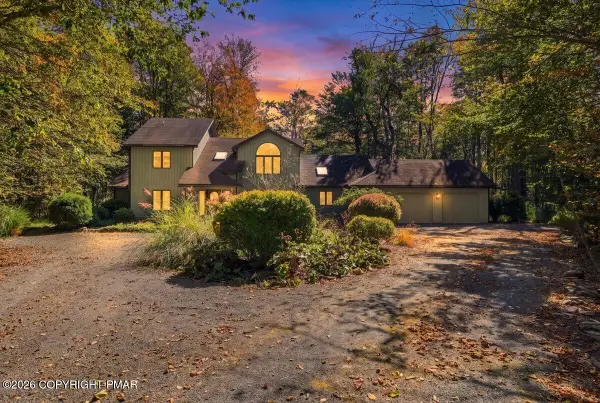 $899,000Active4 beds 3 baths3,055 sq. ft.
181 Golfers Way, Pocono Pines, PA 18350
MLS# PM-145511Listed by: CLASSIC PROPERTIES - MOUNTAINHOME 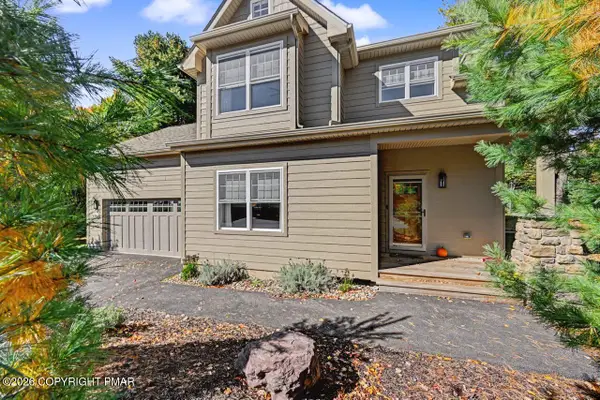 $599,900Pending3 beds 3 baths1,915 sq. ft.
1525 Assembly Lodge Lane, Pocono Pines, PA 18350
MLS# PM-145475Listed by: DEMBINSKI REALTY COMPANY- New
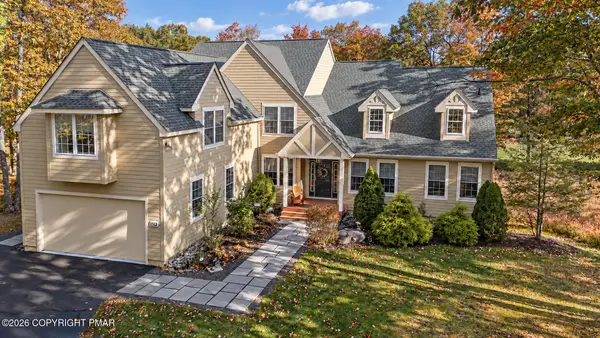 $665,000Active5 beds 4 baths4,931 sq. ft.
114 Pine Needle Lane, Pocono Pines, PA 18350
MLS# PM-145443Listed by: REALTY EXECUTIVES - POCONO PINES - New
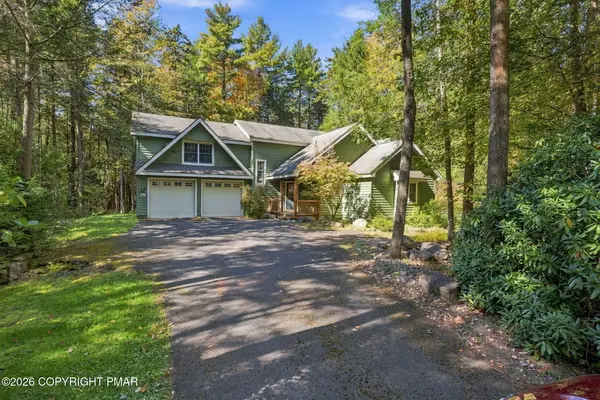 $509,300Active3 beds 4 baths2,940 sq. ft.
372 Brookside Drive, Pocono Pines, PA 18350
MLS# PM-145433Listed by: RE/MAX CENTRAL - LANSDALE - New
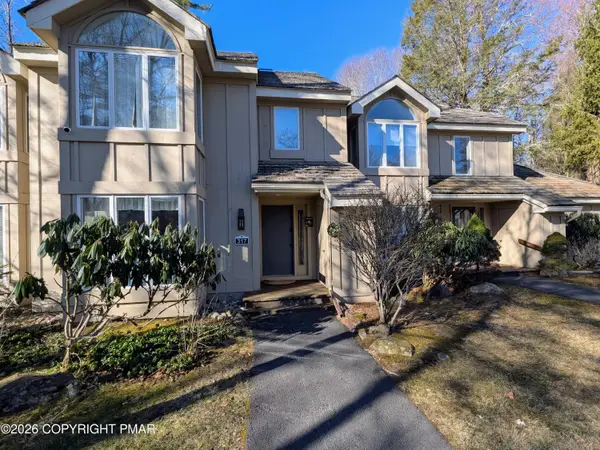 $279,000Active3 beds 3 baths1,488 sq. ft.
317 Chickagami Lane, Long Pond, PA 18334
MLS# PM-145412Listed by: KELLER WILLIAMS REAL ESTATE - ALBRIGHTSVILLE - New
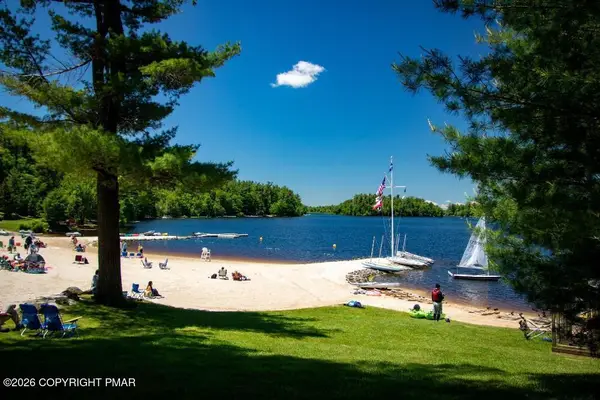 $88,000Active0.53 Acres
1168 Gross Drive W, Pocono Pines, PA 18350
MLS# PM-145414Listed by: WILKINS & ASSOCIATES REAL ESTATE, INC. - New
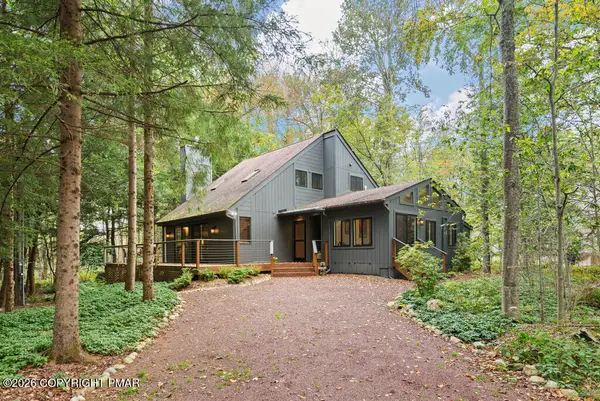 $529,900Active3 beds 2 baths2,149 sq. ft.
2228 White Oak Trail, Pocono Pines, PA 18350
MLS# PM-145384Listed by: LAKE NAOMI REAL ESTATE - New
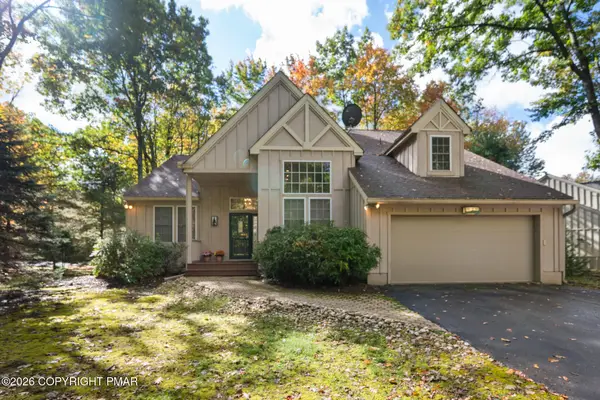 $560,000Active3 beds 3 baths2,478 sq. ft.
217 Sunset Pond Lane, Pocono Pines, PA 18350
MLS# PM-145381Listed by: LAKE NAOMI REAL ESTATE


Protect your home and budget from life's surprises with an Assurant Home Warranty, backed by a partner that supports you through every step of homeownership. Explore Plans.
©2026 Century 21 Real Estate LLC. All rights reserved. CENTURY 21®, the CENTURY 21 Logo and C21® are service marks owned by Century 21 Real Estate LLC. Century 21 Real Estate LLC fully supports the principles of the Fair Housing Act and the Equal Opportunity Act. Each office is independently owned and operated. Listing information is deemed reliable but not guaranteed accurate.