
115 Golfers Way, Pocono Pines, PA 18350
Local realty services provided by:CENTURY 21 Jackson Real Estate
115 Golfers Way,Pocono Pines, PA 18350
$629,000
- 5 Beds
- 3 Baths
- 3,376 sq. ft.
- Single family
- Active
Listed by: janine marie senofonte
Office: revolve real estate
MLS#:SC263810
Source:PA_GSBR
Price summary
- Price:$629,000
- Price per sq. ft.:$186.32
About this home
This is the epitome of a staycation!! Experience resort-style living in this stunning 5-bedroom, 3-bath modern wood-sided home, perfectly situated on the golf course in a pristine gated community with access to not one, but two lakes! Tall Timber Lake and the renowned Lake Naomi. Surrounded by breathtaking natural treescapes on just over an acre, this exceptional property offers the perfect blend of contemporary design, comfort, and year-round recreation. Inside, an open-concept floor plan is bathed in natural light, creating a bright and inviting atmosphere. The spacious living area is centered around a warm wood-burning fireplace, making it the perfect place to gather with family and friends after a chili day outdoors. The newly added primary suite gives an abundance of extra space to unwind at the end of the day, creating a private retreat for comfort and relaxation.Beyond the home, you'll enjoy an unparalleled lifestyle with world-class amenities, including multiple outdoor pools. a heated indoor pool, a state-of-the-art fitness center, tennis courts, two on-site restaurants, championship golf, and access to beautiful Lake Naomi for swimming, kayaking, paddleboarding, fishing and just relaxing by the water.Whether you're searching for a full-time residence, a vacation home, or an investment opportunity, this property offers everything you could want in a quiet, peaceful, mountain retreat. Surrounded by nature and endless recreational opportunities, every day feels like a vacation in this extraordinary private community....
Contact an agent
Home facts
- Year built:1982
- Listing ID #:SC263810
- Added:37 day(s) ago
- Updated:September 10, 2026 at 03:03 PM
Rooms and interior
- Bedrooms:5
- Total bathrooms:3
- Full bathrooms:3
- Rooms Total:9
- Flooring:Carpet, Ceramic Tile
- Kitchen Description:Dishwasher, Electric Oven, Electric Range, Microwave, Stainless Steel Appliance(s)
- Basement:Yes
- Basement Description:Concrete, Finished
- Living area:3,376 sq. ft.
Heating and cooling
- Cooling:Ceiling Fan(s), Wall/Window Unit(s)
- Heating:Baseboard, Electric
Structure and exterior
- Roof:Composition, Shingle
- Year built:1982
- Building area:3,376 sq. ft.
- Lot area:1.05 Acres
- Lot Features:Level, Many Trees
- Architectural Style:Contemporary
- Construction Materials:Wood Siding
- Exterior Features:Deck, Lighting, Private Yard, Wrap Around
- Foundation Description:Slab
Utilities
- Water:Well
- Sewer:Septic Tank
Finances and disclosures
- Price:$629,000
- Price per sq. ft.:$186.32
- Tax amount:$12,117 (2025)
Features and amenities
- Appliances:Dishwasher, Electric Oven, Electric Range, Microwave, Washer/Dryer
- Laundry features:Main Level, Washer/Dryer
- Amenities:Ceiling Fan(s), Open Floorplan, Walk-In Closet(s)
- Pool features:Indoor, Outdoor Pool
Parking
- Parking description:Driveway, Garage, Garage Door Opener, Gravel, Private
- Garage:Yes
- Garage spaces:2
New listings near 115 Golfers Way
- New
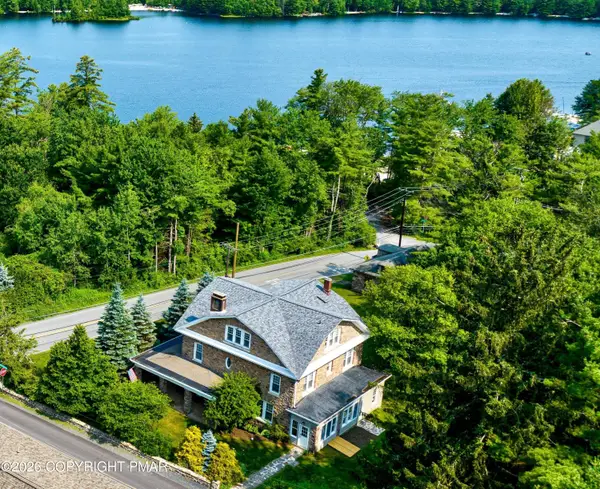 $1,699,000Active6 beds 4 baths5,138 sq. ft.
110 Miller Drive, Pocono Pines, PA 18350
MLS# PM-144474Listed by: DEMBINSKI REALTY COMPANY - New
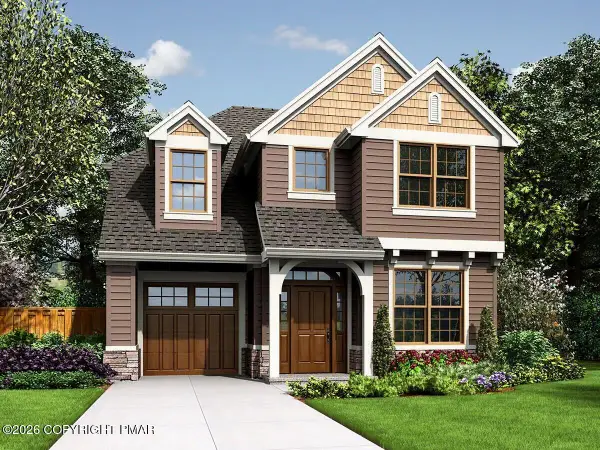 $789,900Active4 beds 3 baths1,687 sq. ft.
Lot 31 Rt 423, Pocono Pines, PA 18350
MLS# PM-144464Listed by: LAKE NAOMI REAL ESTATE - New
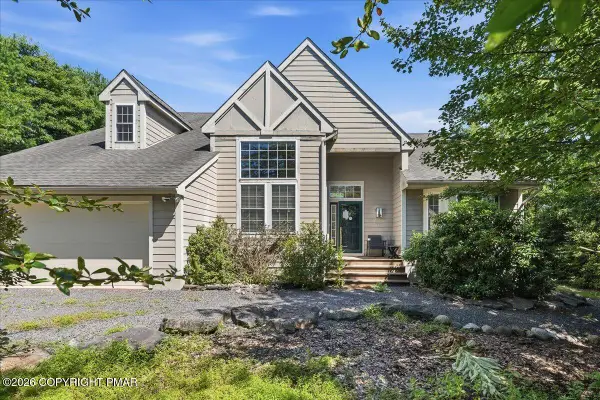 $479,000Active3 beds 4 baths3,578 sq. ft.
133 Conifer Lane, Pocono Pines, PA 18350
MLS# PM-144451Listed by: REDSTONE RUN REALTY, LLC - STROUDSBURG - New
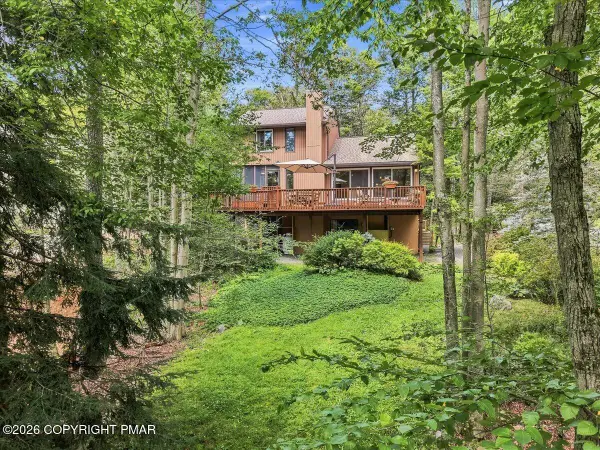 $1,049,000Active3 beds 3 baths2,297 sq. ft.
6262 Lakeview Drive, Pocono Pines, PA 18350
MLS# PM-144299Listed by: KELLER WILLIAMS REAL ESTATE - STROUDSBURG - New
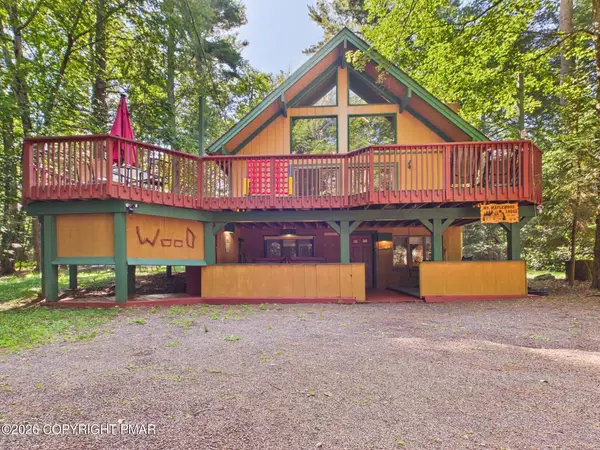 $599,000Active5 beds 2 baths2,419 sq. ft.
212 Long View Lane, Pocono Pines, PA 18350
MLS# PM-144426Listed by: RE/MAX PROPERTY SPECIALISTS - POCONO LAKE 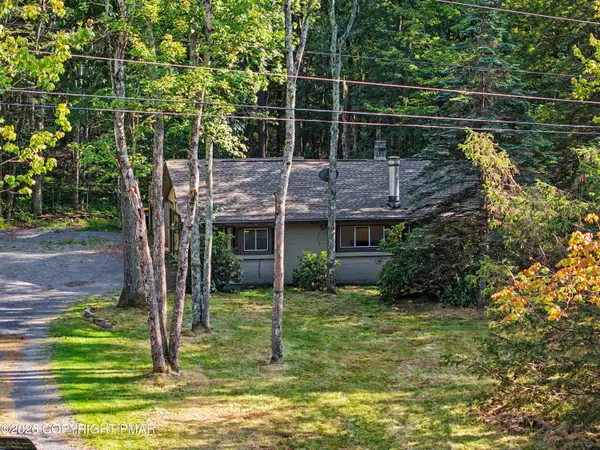 $420,000Active4 beds 2 baths1,520 sq. ft.
2286 Route 940, Pocono Summit, PA 18346
MLS# PM-144320Listed by: INVESTMENT REAL ESTATE OF THE POCONOS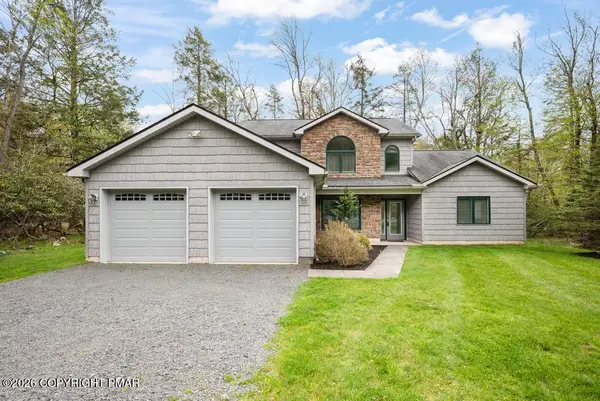 $765,000Active3 beds 3 baths1,746 sq. ft.
2236 Hillcrest Drive, Pocono Pines, PA 18350
MLS# PM-144312Listed by: LAKE NAOMI REAL ESTATE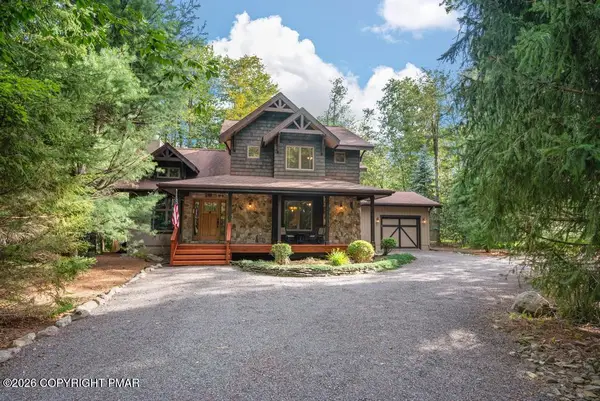 $729,900Active3 beds 3 baths2,293 sq. ft.
186 Gross Drive, Pocono Pines, PA 18350
MLS# PM-144305Listed by: LAKE NAOMI REAL ESTATE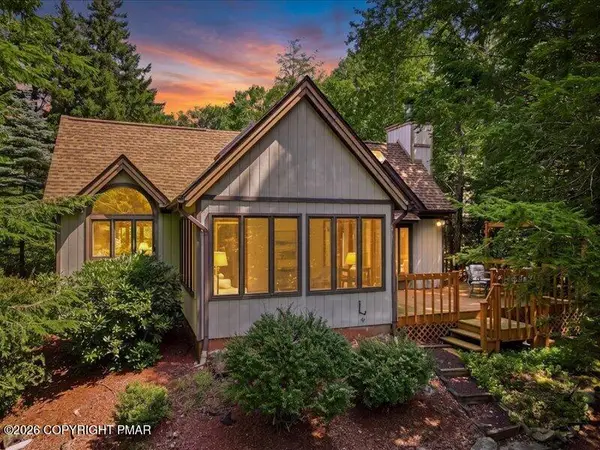 $865,000Active3 beds 3 baths2,524 sq. ft.
2208 Hillcrest Drive, Pocono Pines, PA 18350
MLS# PM-143947Listed by: KELLER WILLIAMS REAL ESTATE - STROUDSBURG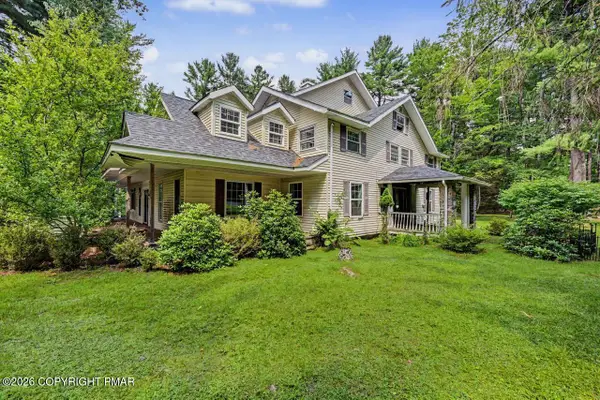 $225,000Active5 beds 2 baths3,019 sq. ft.
5241 Pocono Crest Road, Pocono Pines, PA 18350
MLS# PM-143940Listed by: DEMBINSKI REALTY COMPANY


Protect your home and budget from life's surprises with an Assurant Home Warranty, backed by a partner that supports you through every step of homeownership. Explore Plans.
©2026 Century 21 Real Estate LLC. All rights reserved. CENTURY 21®, the CENTURY 21 Logo and C21® are service marks owned by Century 21 Real Estate LLC. Century 21 Real Estate LLC fully supports the principles of the Fair Housing Act and the Equal Opportunity Act. Each office is independently owned and operated. Listing information is deemed reliable but not guaranteed accurate.