
1177 Deer Trail Road, Pocono Pines, PA 18350
Local realty services provided by:CENTURY 21 Select Group
Listed by:
 Nicole Drivon(570) 646 - 3600CENTURY 21 Select Group
Office: century 21 select group - blakeslee
MLS#:PM-143767
Source:PA_PMAR
Price summary
- Price:$745,000
- Price per sq. ft.:$457.62
About this home
Discover peace, privacy, and natural beauty in this charming four-bedroom home nestled on nearly one acre of wooded land with a beautiful lake view and a private path leading directly to the lake and beach. The open floor plan enhances the home's rustic character and timeless charm, offering multiple inviting spaces -- living room, family room, sunroom, and screened porch -- perfect for relaxing or entertaining. The family room leads directly to the garage, while the dining room opens to an expansive deck overlooking a gorgeous green lot that gently slopes toward the beach. Enjoy perfect flow from the kitchen to the screened porch and deck, ideal for indoor-outdoor living.
Wood-beamed and vaulted ceilings add warmth and architectural interest throughout. Adjacent to the kitchen, a generous vaulted space filled with natural light is currently set up as a comfortable office but could easily serve as a cozy breakfast nook. The ample driveway leads to a one-car garage, providing convenience and additional parking.
Enjoy access to the Lake Naomi Club, one of the premier recreational communities in the Poconos. Members can take advantage of a private lake and beaches, boating, swimming, tennis, golf, a modern fitness center, clubhouse dining, and year-round social and family activities....
Contact an agent
Home facts
- Year built:1971
- Subdivision & Development:Lake Naomi
- Listing ID #:PM-143767
- Added:41 day(s) ago
- Updated:September 18, 2026 at 02:46 PM
Rooms and interior
- Bedrooms:4
- Total bathrooms:2
- Full bathrooms:2
- Flooring:Carpet, Vinyl
- Kitchen Description:Dishwasher, Electric Range, Microwave, Refrigerator
- Basement:Yes
- Living area:1,628 sq. ft.
Heating and cooling
- Cooling:Ceiling Fan(s), Window Unit(s)
- Heating:Baseboard, Electric, Heating
Structure and exterior
- Year built:1971
- Building area:1,628 sq. ft.
- Lot area:0.92 Acres
- Lot Features:Greenbelt, Level, Wooded Lot
- Architectural Style:Contemporary
- Exterior Features:Gas Grill
Utilities
- Water:Well
Finances and disclosures
- Price:$745,000
- Price per sq. ft.:$457.62
- Tax amount:$11,459
Features and amenities
- Appliances:Dishwasher, Dryer, Electric Range, Microwave, Refrigerator
- Laundry features:Dryer
- Amenities:Cathedral Ceiling(s), Clubhouse, Fitness Center, Golf Course, Indoor Tennis Court(s), Outdoor Ice Skating, Outdoor Pool, Security, Tennis Court(s)
Parking
- Parking description:Attached Garage
- Garage:Yes
New listings near 1177 Deer Trail Road
- New
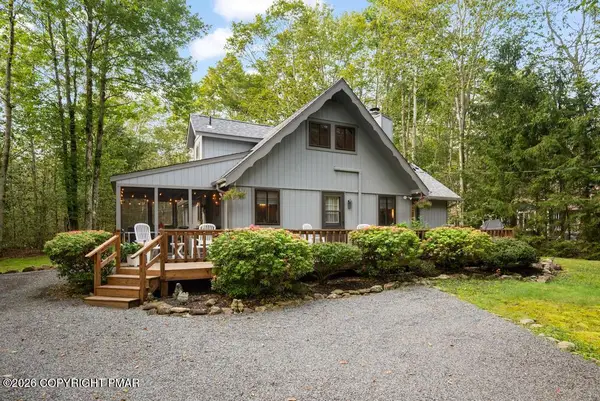 $409,900Active3 beds 2 baths1,300 sq. ft.
5439 Woodland Avenue, Pocono Pines, PA 18350
MLS# PM-144778Listed by: LAKE NAOMI REAL ESTATE - New
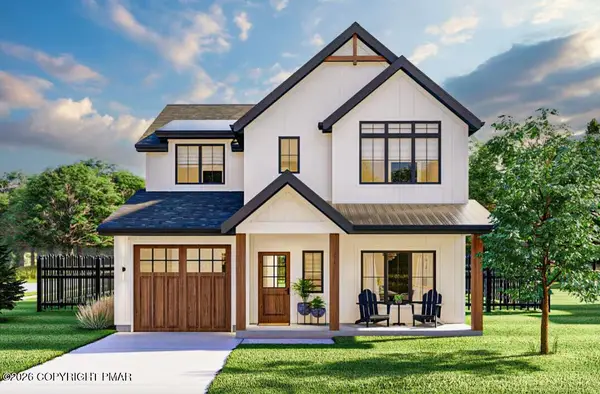 $879,900Active4 beds 3 baths2,177 sq. ft.
Lot 7&8 Sweet Briar Road, Pocono Pines, PA 18350
MLS# PM-144738Listed by: LAKE NAOMI REAL ESTATE 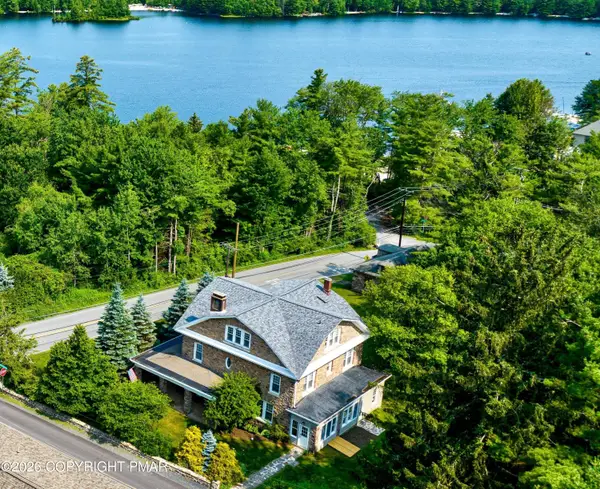 $1,699,000Active6 beds 4 baths4,112 sq. ft.
110 Miller Drive, Pocono Pines, PA 18350
MLS# PM-144474Listed by: DEMBINSKI REALTY COMPANY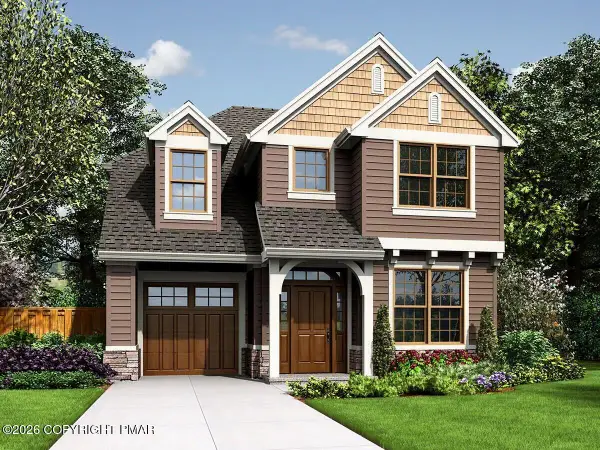 $789,900Active4 beds 3 baths1,687 sq. ft.
Lot 31 Rt 423, Pocono Pines, PA 18350
MLS# PM-144464Listed by: LAKE NAOMI REAL ESTATE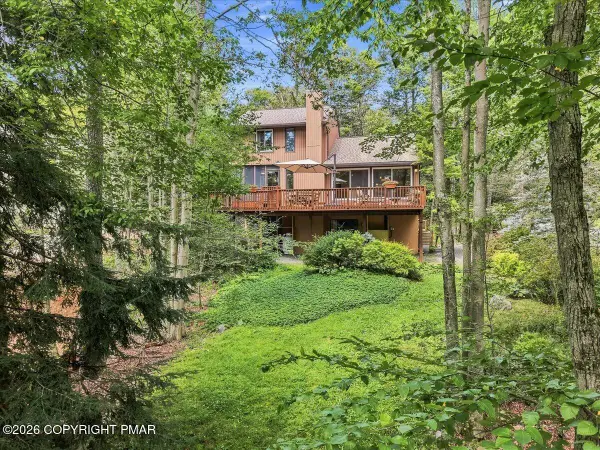 $1,049,000Active3 beds 3 baths2,297 sq. ft.
6262 Lakeview Drive, Pocono Pines, PA 18350
MLS# PM-144299Listed by: KELLER WILLIAMS REAL ESTATE - STROUDSBURG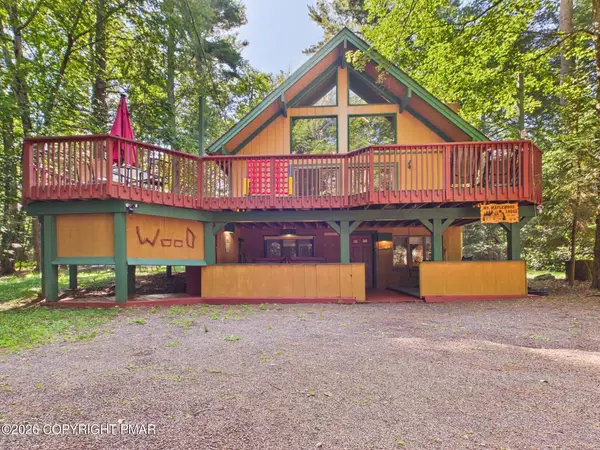 $599,000Active5 beds 2 baths2,419 sq. ft.
212 Long View Lane, Pocono Pines, PA 18350
MLS# PM-144426Listed by: RE/MAX PROPERTY SPECIALISTS - POCONO LAKE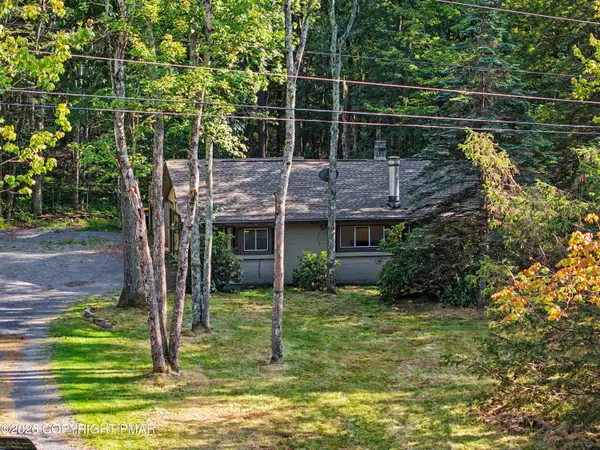 $399,000Active4 beds 2 baths1,520 sq. ft.
2286 Route 940, Pocono Summit, PA 18346
MLS# PM-144320Listed by: INVESTMENT REAL ESTATE OF THE POCONOS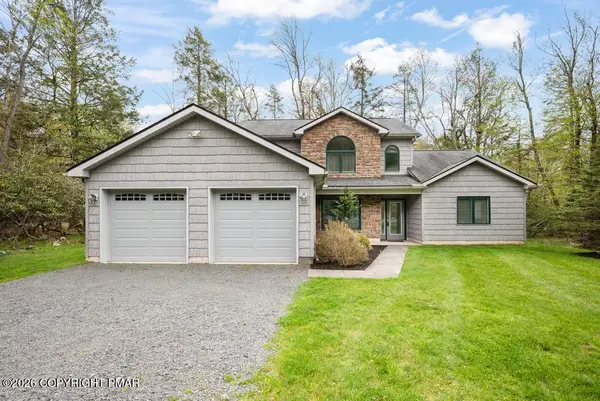 $765,000Active3 beds 3 baths1,746 sq. ft.
2236 Hillcrest Drive, Pocono Pines, PA 18350
MLS# PM-144312Listed by: LAKE NAOMI REAL ESTATE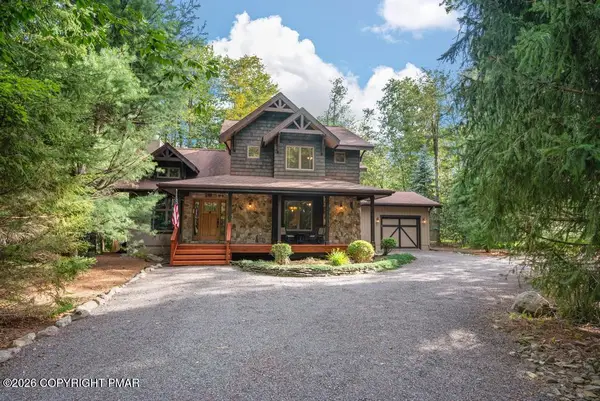 $729,900Active3 beds 3 baths2,293 sq. ft.
186 Gross Drive, Pocono Pines, PA 18350
MLS# PM-144305Listed by: LAKE NAOMI REAL ESTATE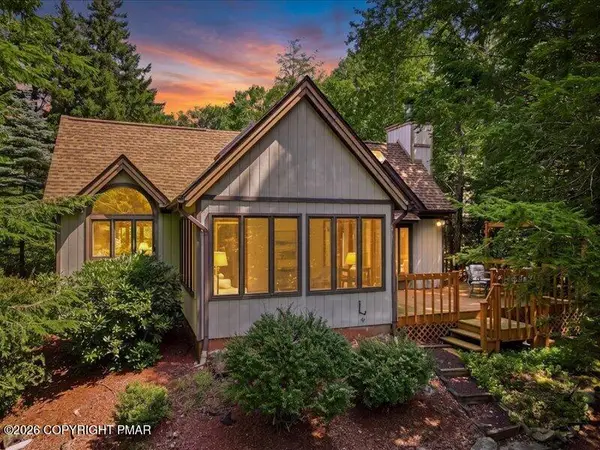 $865,000Active3 beds 3 baths2,524 sq. ft.
2208 Hillcrest Drive, Pocono Pines, PA 18350
MLS# PM-143947Listed by: KELLER WILLIAMS REAL ESTATE - STROUDSBURG


Protect your home and budget from life's surprises with an Assurant Home Warranty, backed by a partner that supports you through every step of homeownership. Explore Plans.
©2026 Century 21 Real Estate LLC. All rights reserved. CENTURY 21®, the CENTURY 21 Logo and C21® are service marks owned by Century 21 Real Estate LLC. Century 21 Real Estate LLC fully supports the principles of the Fair Housing Act and the Equal Opportunity Act. Each office is independently owned and operated. Listing information is deemed reliable but not guaranteed accurate.