
249 Buckskin Way, Pocono Pines, PA 18350
Local realty services provided by:CENTURY 21 Select Group
Listed by: jane k young
Office: lake naomi real estate
MLS#:PM-143503
Source:PA_PMAR
Price summary
- Price:$749,000
- Price per sq. ft.:$262.16
About this home
PROPERTY IS UNDER CONTRACT and and maybe viewed only for back up offers SPACIOUS MOUNTAIN CONTEMPORARY. Take a look at this fabulous TIMBER TRAILS home featuring 4 bedrooms, 3 full baths, family room, loft and custom Sauna! Beautiful tongue and groove Cathedral Ceilings with floor to ceiling stone fireplace in great room is sure to please. Redwood siding fits in nicely on this wooded lot and home features large deck for outside enjoyment, kids play area and entertaining for a crowd. Kitchen boasts Stainless steel appliances and granite countertops and breakfast bar. Separate mud room entrance with laundry room and garage complete the picture. Being sold furnished and ready for you to enjoy!
Contact an agent
Home facts
- Year built:2000
- Subdivision & Development:Timber Trails
- Listing ID #:PM-143503
- Added:43 day(s) ago
- Updated:September 12, 2026 at 03:08 PM
Rooms and interior
- Bedrooms:4
- Total bathrooms:3
- Full bathrooms:3
- Flooring:Carpet, Ceramic Tile, Linoleum, Wood
- Dining Description:Eat-in Kitchen
- Kitchen Description:Dishwasher, Eat-in Kitchen, Gas Range, Kitchen Island, Microwave, Refrigerator, Self Cleaning Oven, Stainless Steel Appliance(s)
- Basement:Yes
- Living area:2,857 sq. ft.
Heating and cooling
- Cooling:Ceiling Fan(s), Central Air, Heat Pump
- Heating:Forced Air, Heat Pump, Heating, Propane
- Central air:Yes
Structure and exterior
- Year built:2000
- Building area:2,857 sq. ft.
- Lot area:0.96 Acres
- Lot Features:Greenbelt, Wooded Lot
- Architectural Style:Contemporary
- Construction Materials:Wood Siding
Utilities
- Water:Well
- Sewer:Mound Septic
Finances and disclosures
- Price:$749,000
- Price per sq. ft.:$262.16
- Tax amount:$11,259
Features and amenities
- Appliances:Dishwasher, Dryer, Gas Range, Microwave, Refrigerator, Self Cleaning Oven, Stainless Steel Appliance(s), Washer, Water Heater
- Laundry features:Dryer, Washer
- Amenities:Cathedral Ceiling(s), Ceiling Fan(s), Clubhouse, Fitness Center, Gated, Golf Course, Granite Counters, Indoor Tennis Court(s), Outdoor Ice Skating, Outdoor Pool, Playground, Recreation Room, Security, Tennis Court(s), Walk-In Closet(s)
Parking
- Parking description:Attached Garage
- Garage:Yes
New listings near 249 Buckskin Way
- New
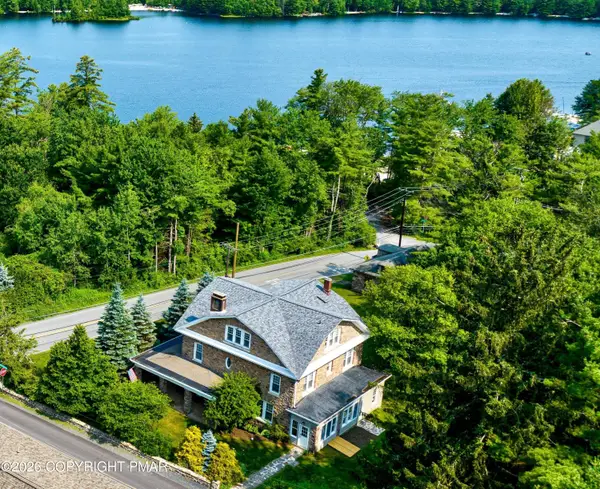 $1,699,000Active6 beds 4 baths5,138 sq. ft.
110 Miller Drive, Pocono Pines, PA 18350
MLS# PM-144474Listed by: DEMBINSKI REALTY COMPANY - New
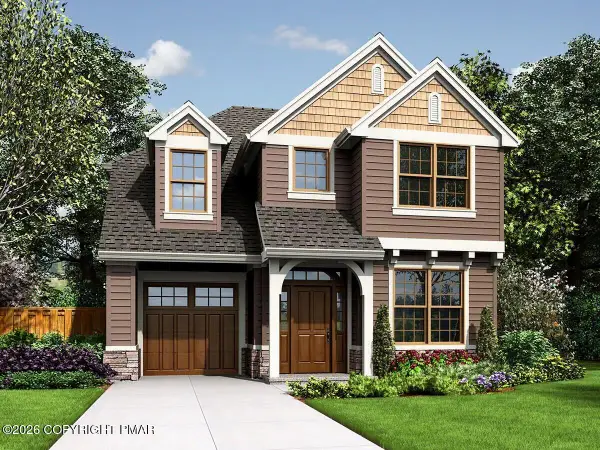 $789,900Active4 beds 3 baths1,687 sq. ft.
Lot 31 Rt 423, Pocono Pines, PA 18350
MLS# PM-144464Listed by: LAKE NAOMI REAL ESTATE - New
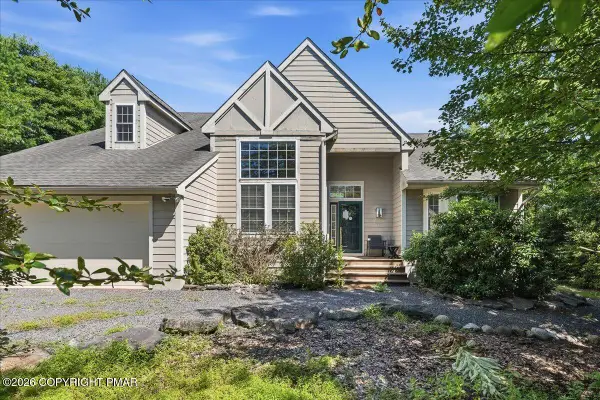 $479,000Active3 beds 4 baths3,578 sq. ft.
133 Conifer Lane, Pocono Pines, PA 18350
MLS# PM-144451Listed by: REDSTONE RUN REALTY, LLC - STROUDSBURG - New
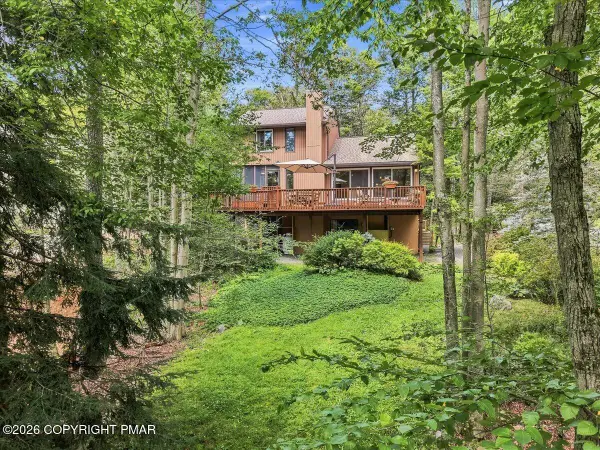 $1,049,000Active3 beds 3 baths2,297 sq. ft.
6262 Lakeview Drive, Pocono Pines, PA 18350
MLS# PM-144299Listed by: KELLER WILLIAMS REAL ESTATE - STROUDSBURG - New
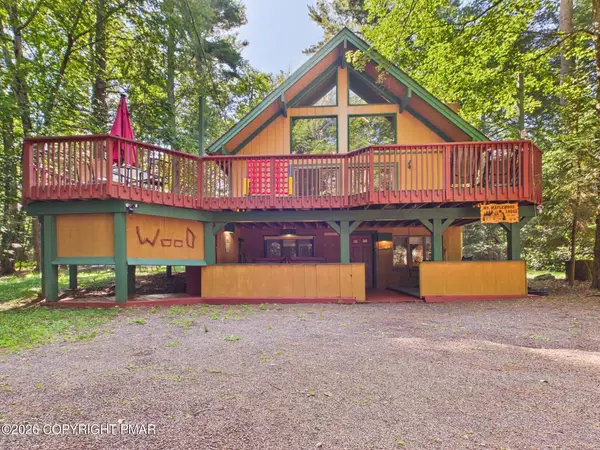 $599,000Active5 beds 2 baths2,419 sq. ft.
212 Long View Lane, Pocono Pines, PA 18350
MLS# PM-144426Listed by: RE/MAX PROPERTY SPECIALISTS - POCONO LAKE 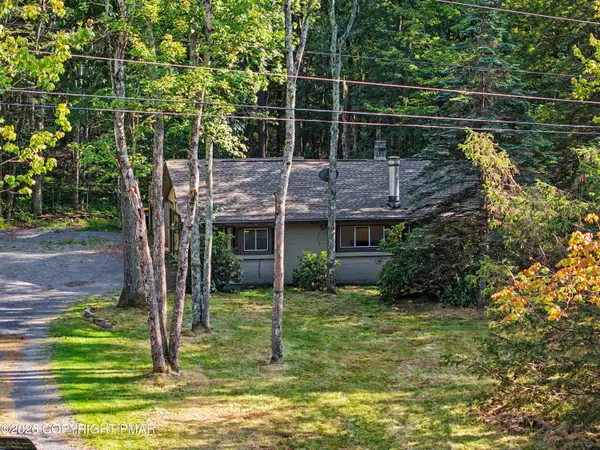 $420,000Active4 beds 2 baths1,520 sq. ft.
2286 Route 940, Pocono Summit, PA 18346
MLS# PM-144320Listed by: INVESTMENT REAL ESTATE OF THE POCONOS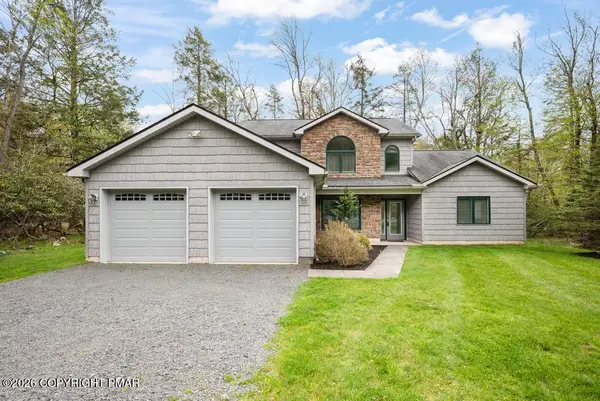 $765,000Active3 beds 3 baths1,746 sq. ft.
2236 Hillcrest Drive, Pocono Pines, PA 18350
MLS# PM-144312Listed by: LAKE NAOMI REAL ESTATE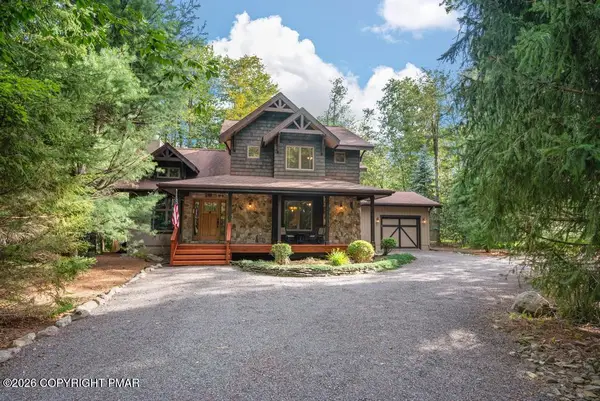 $729,900Active3 beds 3 baths2,293 sq. ft.
186 Gross Drive, Pocono Pines, PA 18350
MLS# PM-144305Listed by: LAKE NAOMI REAL ESTATE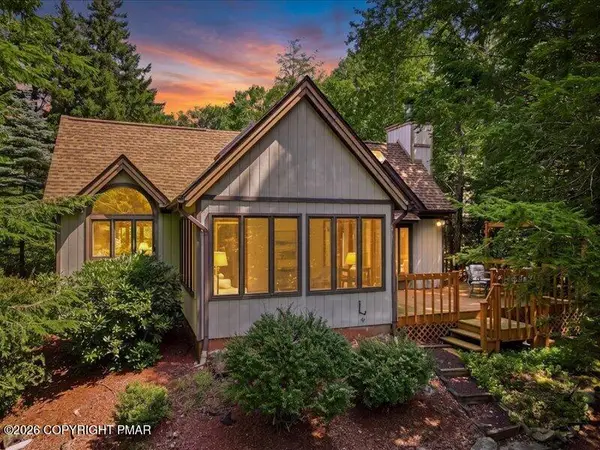 $865,000Active3 beds 3 baths2,524 sq. ft.
2208 Hillcrest Drive, Pocono Pines, PA 18350
MLS# PM-143947Listed by: KELLER WILLIAMS REAL ESTATE - STROUDSBURG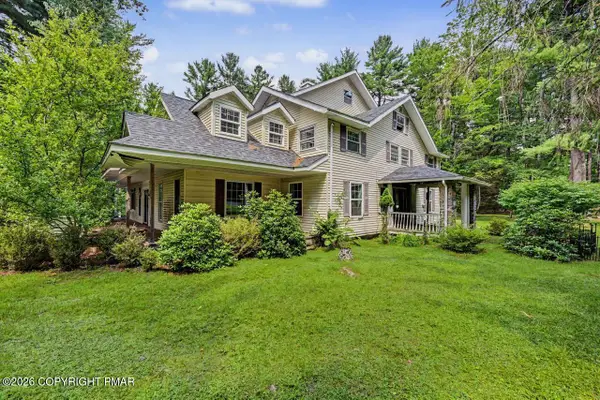 $225,000Active5 beds 2 baths3,019 sq. ft.
5241 Pocono Crest Road, Pocono Pines, PA 18350
MLS# PM-143940Listed by: DEMBINSKI REALTY COMPANY


Protect your home and budget from life's surprises with an Assurant Home Warranty, backed by a partner that supports you through every step of homeownership. Explore Plans.
©2026 Century 21 Real Estate LLC. All rights reserved. CENTURY 21®, the CENTURY 21 Logo and C21® are service marks owned by Century 21 Real Estate LLC. Century 21 Real Estate LLC fully supports the principles of the Fair Housing Act and the Equal Opportunity Act. Each office is independently owned and operated. Listing information is deemed reliable but not guaranteed accurate.