372 Brookside Drive, Pocono Pines, PA 18350
Local realty services provided by:CENTURY 21 Ryon Real Estate
372 Brookside Drive,Tobyhanna Twp, PA 18350
$509,300
- 3 Beds
- 4 Baths
- 2,940 sq. ft.
- Single family
- Active
Listed by: thomas e. skiffington
Office: re/max central - allentown
MLS#:786227
Source:PA_LVAR
Price summary
- Price:$509,300
- Price per sq. ft.:$173.23
- Monthly HOA dues:$818
About this home
Your Pocono Mountain Retreat Awaits in Pinecrest Lake! Discover the potential of this contemporary three-bedroom, 3.1-bath home nestled in the desirable Pinecrest Lake community in the beautiful Pocono Mountains. Enjoy multiple outdoor living spaces, including a wood deck, covered porch, and screened-in porch--perfect for relaxing and enjoying the surrounding natural beauty. Inside, the home features a cozy fireplace in the living room and a second fireplace in the dining room, creating a warm and inviting atmosphere. A convenient two-car garage provides ample parking and storage. The quarterly HOA fee includes access to fantastic community amenities, including a swimming pool, lake and beach access, trash service, and snow plowing. Whether you're looking for a full-time residence, a weekend getaway, or a property to make your own, this home offers an exciting opportunity to enjoy the Pocono Mountain lifestyle. Don't miss your chance to make this property your own--schedule your showing today! Buyer and/or buyer's agent are solely responsible for conducting their own due diligence and verifying all information deemed relevant, including but not limited to: square footage, lot size, property condition, zoning, utilities, taxes, permitting requirements, school district, homeowner association (HOA) obligations, and any other pertinent details. Seller makes no representations or warranties. Buyer must use Seller's title company. Property is being sold 'as is'. Deposit of 5.0% of the purchase price is required and to be held by Seller's title company. Provide proof of funds with Letter of Intent....
Contact an agent
Home facts
- Year built:2005
- Subdivision & Development:Pinecrest Lake
- Listing ID #:786227
- Added:1 day(s) ago
- Updated:November 03, 2026 at 05:42 AM
Rooms and interior
- Bedrooms:3
- Total bathrooms:4
- Full bathrooms:3
- Half bathrooms:1
- Rooms Total:10
- Dining Description:Dining Area, Separate Formal Dining Room
- Kitchen Description:Dishwasher, Electric Oven, Electric Range, Refrigerator
- Basement:Yes
- Basement Description:Crawl Space
- Living area:2,940 sq. ft.
Heating and cooling
- Cooling:Central Air
- Heating:Electric, Forced Air, Radiant
- Central air:Yes
Structure and exterior
- Roof:Composition
- Year built:2005
- Building area:2,940 sq. ft.
- Lot area:0.33 Acres
- Architectural Style:Contemporary
- Construction Materials:Vinyl Siding
- Levels:1 Story
Utilities
- Water:Community Coop
- Sewer:Community Coop Sewer
Finances and disclosures
- Price:$509,300
- Price per sq. ft.:$173.23
- Tax amount:$10,255
Features and amenities
- Appliances:Dishwasher, Electric Oven, Electric Water Heater, Refrigerator, Washer
- Laundry features:Washer
Parking
- Parking description:Garage
- Garage:Yes
- Garage spaces:2
New listings near 372 Brookside Drive
- Coming Soon
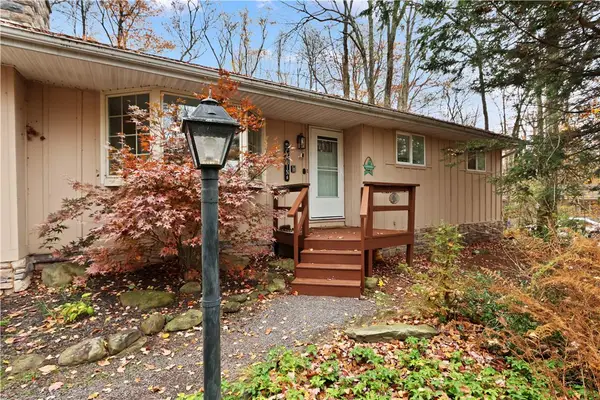 $465,000Coming Soon4 beds 3 baths2,143 sq. ft.
128 Winding Hill Road, Tobyhanna Twp, PA 18350
MLS# 787177Listed by: KELLER WILLIAMS NORTHAMPTON - New
 $499,900Active4 beds 3 baths2,310 sq. ft.
5525 Cornflower Court, Pocono Summit, PA 18346
MLS# PM-146092Listed by: LAKE HOMES REALTY, LLC - New
 $469,900Active3 beds 2 baths1,341 sq. ft.
1116 Deer Run, Pocono Pines, PA 18350
MLS# PM-146081Listed by: LAKE NAOMI REAL ESTATE - New
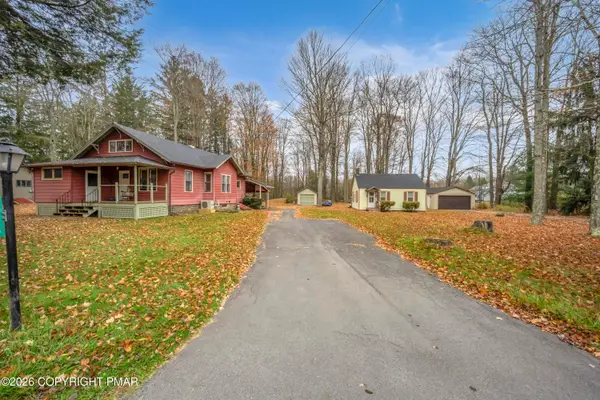 $349,900Active2 beds 1 baths1,323 sq. ft.
175 Old Route 940, Pocono Lake, PA 18347
MLS# PM-146080Listed by: CARR REALTY OF THE POCONOS - New
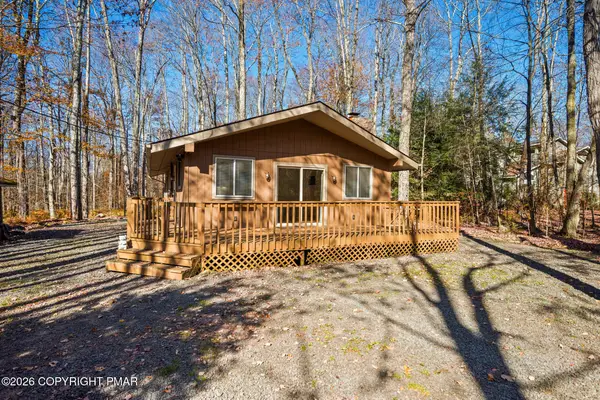 $322,000Active3 beds 1 baths960 sq. ft.
1572 Crestview Lane, Pocono Pines, PA 18350
MLS# PM-146060Listed by: LAKE NAOMI REAL ESTATE - New
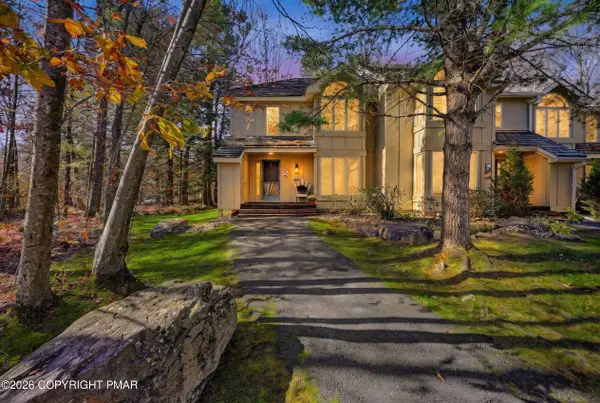
 $199,000Active2 beds 2 baths1,248 sq. ft.
511 Rondaxe Lane, Pocono Pines, PA 18350
MLS# PM-146039Listed by: CENTURY 21 SELECT GROUP - BLAKESLEE - New
 $635,000Active5 beds 3 baths2,507 sq. ft.
202 Tanglewood Drive, Pocono Pines, PA 18350
MLS# PM-146027Listed by: DEMBINSKI REALTY COMPANY - New
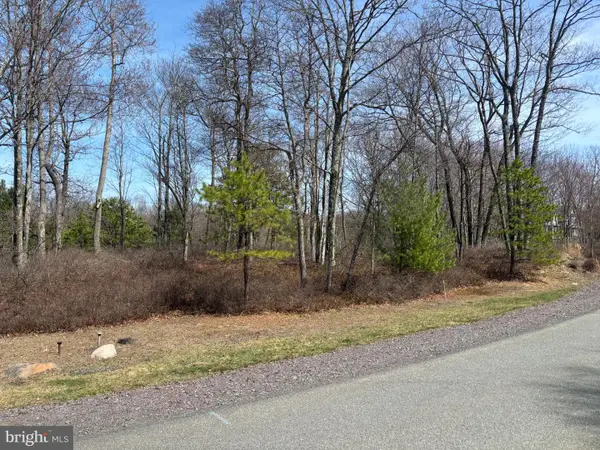 $30,000Active0.34 Acres
65a Wild Pine, POCONO PINES, PA 18350
MLS# PAMR2007732Listed by: POCONO AREA REALTY BENZ GROUP - New
 $449,900Active3 beds 2 baths1,996 sq. ft.
5554 Woodland Avenue, Pocono Pines, PA 18350
MLS# PM-145918Listed by: LAKE NAOMI REAL ESTATE


Protect your home and budget from life's surprises with an Assurant Home Warranty, backed by a partner that supports you through every step of homeownership. Explore Plans.
©2026 Century 21 Real Estate LLC. All rights reserved. CENTURY 21®, the CENTURY 21 Logo and C21® are service marks owned by Century 21 Real Estate LLC. Century 21 Real Estate LLC fully supports the principles of the Fair Housing Act and the Equal Opportunity Act. Each office is independently owned and operated. Listing information is deemed reliable but not guaranteed accurate.