
8/7 Sweet Briar Road, Pocono Pines, PA 18350
Local realty services provided by:CENTURY 21 Select Group
8/7 Sweet Briar Road,Pocono Pines, PA 18350
$769,000
- 4 Beds
- 3 Baths
- 1,660 sq. ft.
- Single family
- Active
Listed by: thomas patrick sodano, jr.
Office: lake naomi real estate
MLS#:PM-143419
Source:PA_PMAR
Price summary
- Price:$769,000
- Price per sq. ft.:$463.25
About this home
Incredible 'To Be Built' Modern Rustic Ranch available on Sweet Briar Road in Lake Naomi!! Here's your chance to customize this exceptional property on 1/2 an Acre - close walking distance to the Main Lake & Marina. This wonderful design offers Easy Mountain Living with 4 Bedrooms, 2.5 Bathrooms, and an Open Concept Layout on a Peaceful Wooded Lot. Plans include Luxury Vinyl Flooring, Granite Countertops, Custom Wood Cabinets, Tiled Bathrooms, & Ductless HVAC System - a quality build from top to bottom. Plus the one car garage and covered porch. Secure this property early to add your custom finishes. You will absolutely love your new Pocono Dream Home!! Plan now to break ground this year!! Building Lot is located directly in between house #117 and #127 Sweet Briar Road.
Contact an agent
Home facts
- Year built:2027
- Subdivision & Development:Lake Naomi
- Listing ID #:PM-143419
- Added:44 day(s) ago
- Updated:September 11, 2026 at 03:19 PM
Rooms and interior
- Bedrooms:4
- Total bathrooms:3
- Full bathrooms:2
- Half bathrooms:1
- Flooring:Tile, Vinyl
- Kitchen Description:Dishwasher, Electric Range, Microwave, Refrigerator
- Living area:1,660 sq. ft.
Heating and cooling
- Cooling:Ductless, Electric
- Heating:Ductless, Electric, Heating
Structure and exterior
- Year built:2027
- Building area:1,660 sq. ft.
- Lot area:0.55 Acres
- Lot Features:Level, Wooded Lot
- Architectural Style:Ranch
- Construction Materials:T1-11, Wood Siding
Utilities
- Water:Well
Finances and disclosures
- Price:$769,000
- Price per sq. ft.:$463.25
- Tax amount:$2,801
Features and amenities
- Appliances:Dishwasher, Dryer, Electric Range, Microwave, Refrigerator, Washer
- Laundry features:Dryer, Washer
- Amenities:Clubhouse, Fitness Center, Golf Course, Granite Counters, Indoor Tennis Court(s), Outdoor Ice Skating, Outdoor Pool, Security, Storage, Tennis Court(s), Walk-In Closet(s)
Parking
- Parking description:Attached Garage
- Garage:Yes
New listings near 8/7 Sweet Briar Road
- New
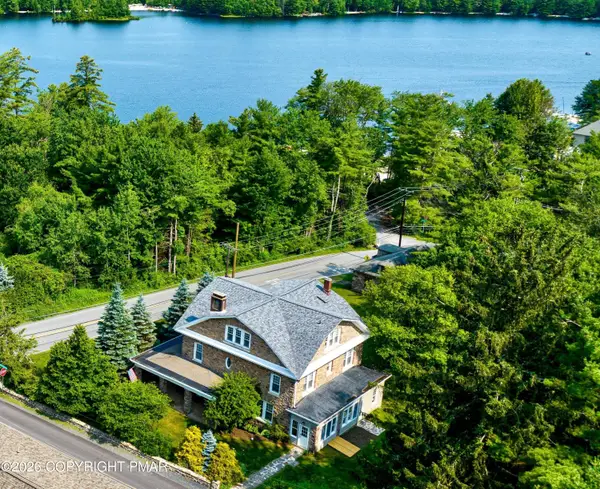 $1,699,000Active6 beds 4 baths5,138 sq. ft.
110 Miller Drive, Pocono Pines, PA 18350
MLS# PM-144474Listed by: DEMBINSKI REALTY COMPANY - New
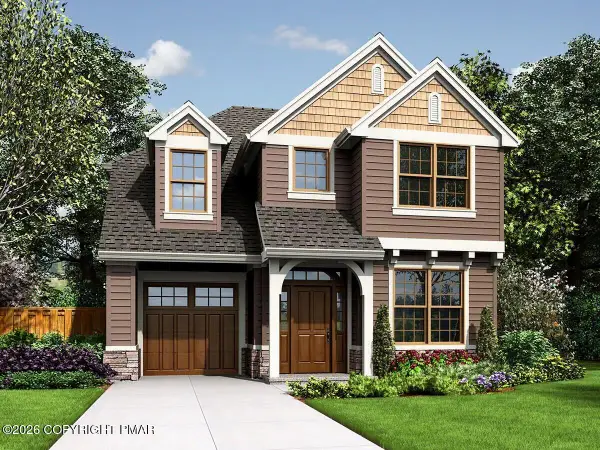 $789,900Active4 beds 3 baths1,687 sq. ft.
Lot 31 Rt 423, Pocono Pines, PA 18350
MLS# PM-144464Listed by: LAKE NAOMI REAL ESTATE - New
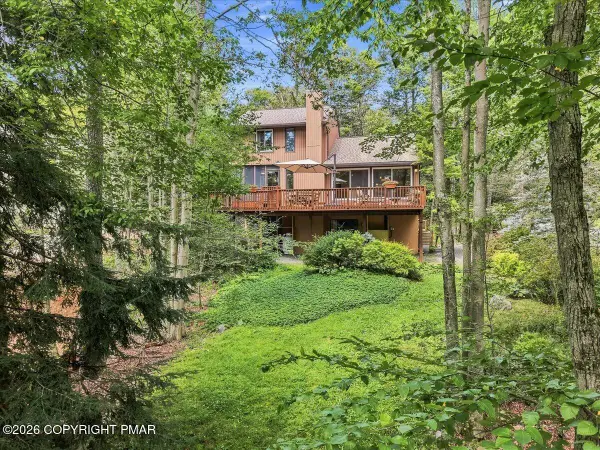 $1,049,000Active3 beds 3 baths2,297 sq. ft.
6262 Lakeview Drive, Pocono Pines, PA 18350
MLS# PM-144299Listed by: KELLER WILLIAMS REAL ESTATE - STROUDSBURG - New
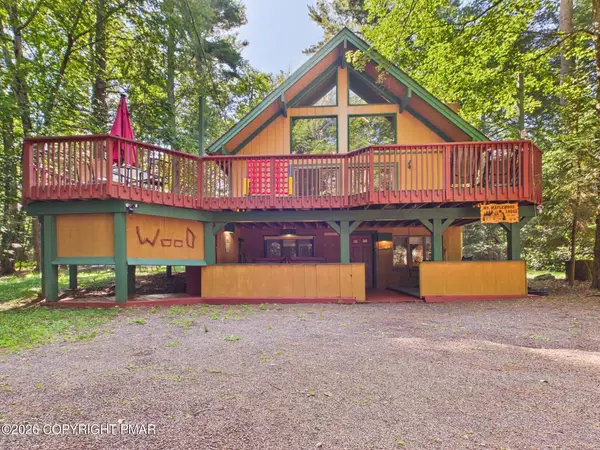 $599,000Active5 beds 2 baths2,419 sq. ft.
212 Long View Lane, Pocono Pines, PA 18350
MLS# PM-144426Listed by: RE/MAX PROPERTY SPECIALISTS - POCONO LAKE 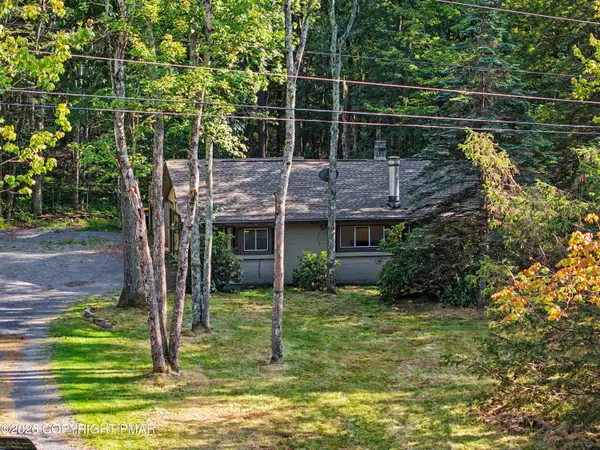 $420,000Active4 beds 2 baths1,520 sq. ft.
2286 Route 940, Pocono Summit, PA 18346
MLS# PM-144320Listed by: INVESTMENT REAL ESTATE OF THE POCONOS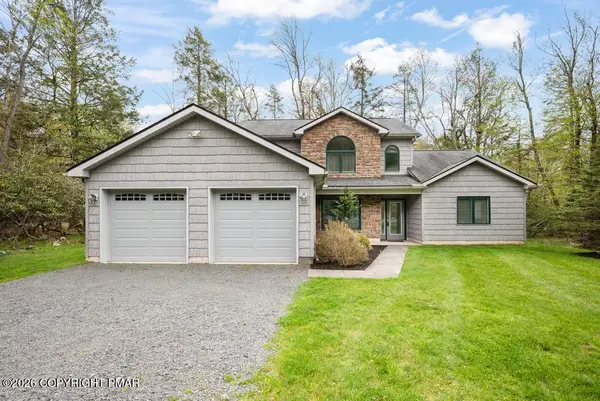 $765,000Active3 beds 3 baths1,746 sq. ft.
2236 Hillcrest Drive, Pocono Pines, PA 18350
MLS# PM-144312Listed by: LAKE NAOMI REAL ESTATE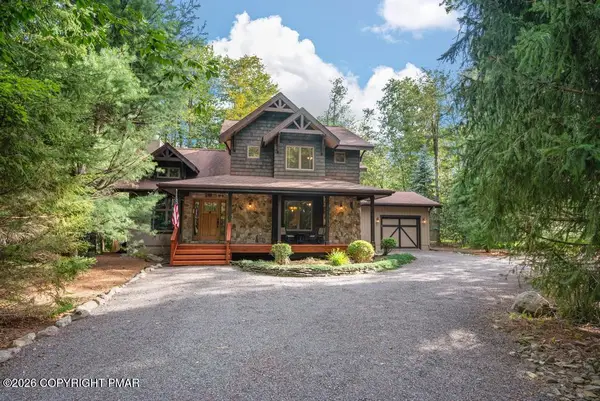 $729,900Active3 beds 3 baths2,293 sq. ft.
186 Gross Drive, Pocono Pines, PA 18350
MLS# PM-144305Listed by: LAKE NAOMI REAL ESTATE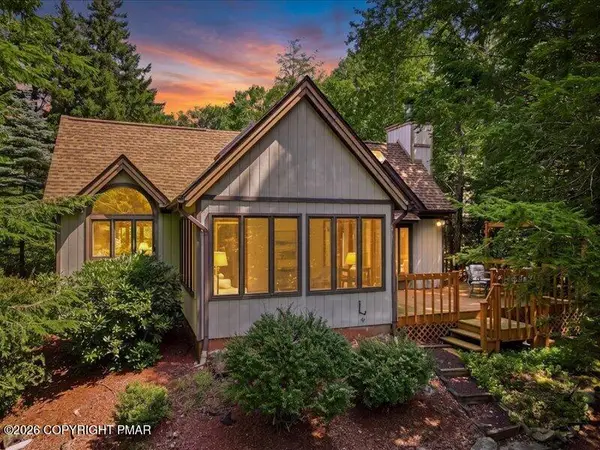 $865,000Active3 beds 3 baths2,524 sq. ft.
2208 Hillcrest Drive, Pocono Pines, PA 18350
MLS# PM-143947Listed by: KELLER WILLIAMS REAL ESTATE - STROUDSBURG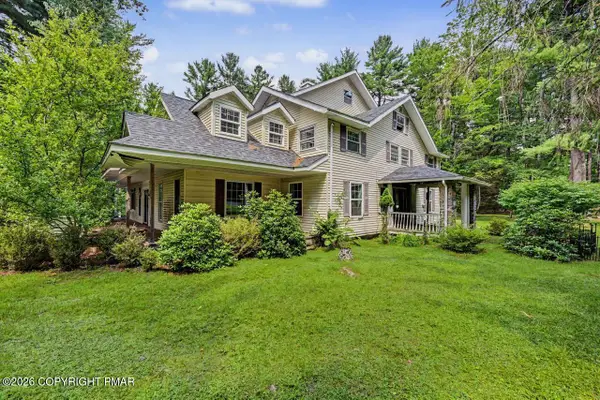 $225,000Active5 beds 2 baths3,019 sq. ft.
5241 Pocono Crest Road, Pocono Pines, PA 18350
MLS# PM-143940Listed by: DEMBINSKI REALTY COMPANY $354,900Pending3 beds 2 baths1,152 sq. ft.
1521 Crestview Lane, Pocono Pines, PA 18350
MLS# PM-143939Listed by: DEMBINSKI REALTY COMPANY


Protect your home and budget from life's surprises with an Assurant Home Warranty, backed by a partner that supports you through every step of homeownership. Explore Plans.
©2026 Century 21 Real Estate LLC. All rights reserved. CENTURY 21®, the CENTURY 21 Logo and C21® are service marks owned by Century 21 Real Estate LLC. Century 21 Real Estate LLC fully supports the principles of the Fair Housing Act and the Equal Opportunity Act. Each office is independently owned and operated. Listing information is deemed reliable but not guaranteed accurate.