
166 Nadine Boulevard, Pocono Summit, PA 18346
Local realty services provided by:CENTURY 21 Gold
166 Nadine Boulevard,Coolbaugh Twp, PA 18346
$365,000
- 2 Beds
- 1 Baths
- 735 sq. ft.
- Single family
- Active
Listed by: xander weidenbaum
Office: redstone run realty
MLS#:787416
Source:PA_LVAR
Price summary
- Price:$365,000
- Price per sq. ft.:$496.6
- Monthly HOA dues:$83.75
About this home
ACROSS THE STREET FROM SUNSET LAKE! This fully furnished, turnkey STR in Stillwater Lakes has a successful track record. It brought in over $30K in just six months and is on track for a $65K+ year. This remodeled 2 bed, 1 bath chalet is the cozy Pocono cabin guests are looking for: vaulted ceilings with exposed beams, beautiful natural woodwork, an open floor plan, and a fireplace for those chilly winter nights. The kitchen has granite countertops and stainless steel appliances, and the loft gives guests extra room to spread out. Outside is where this house really shines. The wraparound deck leads to a private hot tub nuzzled in with string lights and a fire pit, all on a wooded lot with a private backyard that backs to open space Guests get everything Stillwater Lakes has to offer: lake access with a beach, an outdoor pool. You can't beat this location. It's 5 minutes to Kalahari, 10 minutes to Mount Airy Casino and Mount Pocono, and 15 minutes to Camelback, so guests have endless options no matter the season. Lake life, proven income, and a cabin people love to book. Fully furnished, turnkey, and ready to go from day one!...
Contact an agent
Home facts
- Year built:1974
- Subdivision & Development:Stillwater Lakes Civic Assoc
- Listing ID #:787416
- Added:1 day(s) ago
- Updated:November 04, 2026 at 02:40 AM
Rooms and interior
- Bedrooms:2
- Total bathrooms:1
- Full bathrooms:1
- Rooms Total:4
- Flooring:Ceramic Tile, Hardwood
- Kitchen Description:Electric Oven, Electric Range, Refrigerator
- Basement:Yes
- Basement Description:Concrete, Full
- Living area:735 sq. ft.
Heating and cooling
- Cooling:Ceiling Fans, Ductless, Zoned
- Heating:Baseboard, Ductless, Zoned
Structure and exterior
- Roof:Asphalt, Fiberglass
- Year built:1974
- Building area:735 sq. ft.
- Lot area:0.29 Acres
- Lot Features:Flat
- Architectural Style:ChaletAlpine
- Construction Materials:Wood Siding
- Exterior Features:Deck
- Foundation Description:Basement
- Levels:1 Story
Utilities
- Water:Well
- Sewer:Public Sewer
Finances and disclosures
- Price:$365,000
- Price per sq. ft.:$496.6
- Tax amount:$2,167
Features and amenities
- Appliances:Electric Oven, Electric Water Heater, Refrigerator, Washer
- Laundry features:Lower Level, Washer
- Amenities:Loft
Parking
- Parking description:Driveway, Off Street
New listings near 166 Nadine Boulevard
- New
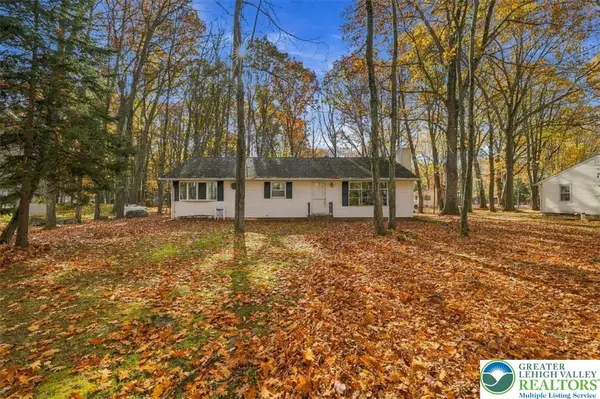 $149,000Active3 beds 2 baths1,300 sq. ft.
5217 Hummingbird Drive, Coolbaugh Twp, PA 18346
MLS# 787420Listed by: REDSTONE RUN REALTY - New
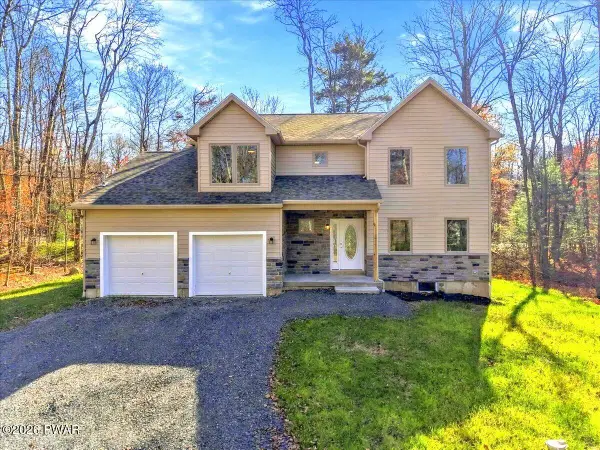 $499,900Active4 beds 3 baths2,310 sq. ft.
5525 Cornflower Court, Pocono Summit, PA 18346
MLS# PW263817Listed by: LAKE HOMES REALTY, LLC - New
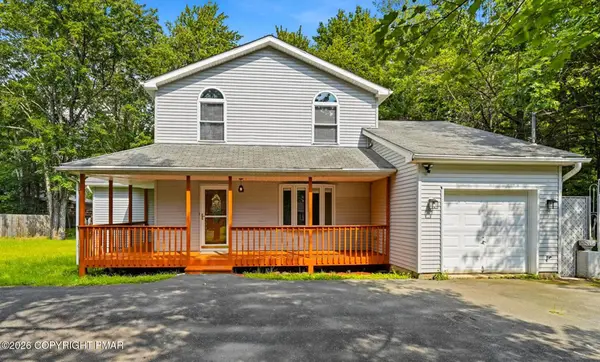 $369,900Active3 beds 3 baths1,600 sq. ft.
4116 Low Ridge Road, Pocono Summit, PA 18346
MLS# PM-146125Listed by: RE/MAX OF THE POCONOS - New
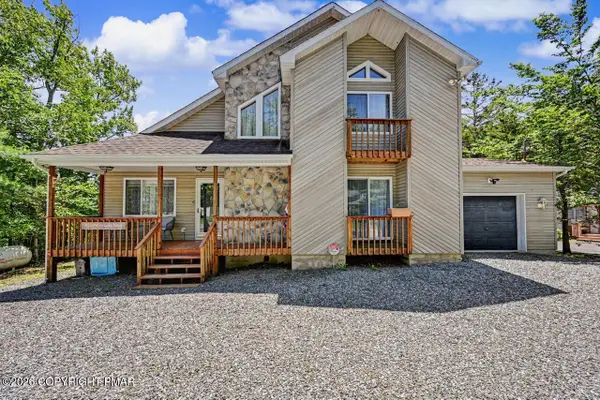 $764,000Active3 beds 2 baths1,877 sq. ft.
211 Nadine Boulevard, Pocono Summit, PA 18346
MLS# PM-146123Listed by: AMANTEA REAL ESTATE - New
 $299,000Active2 beds 1 baths816 sq. ft.
2111 Vacation Lane, Pocono Summit, PA 18346
MLS# PM-146075Listed by: KELLER WILLIAMS REAL ESTATE - ALBRIGHTSVILLE - New
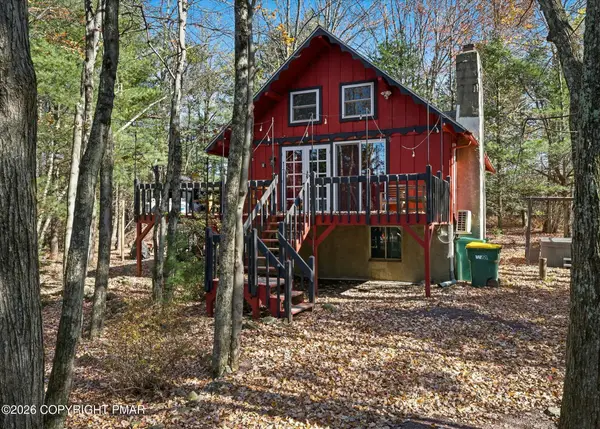 $365,000Active2 beds 1 baths735 sq. ft.
166 Nadine Boulevard, Pocono Summit, PA 18346
MLS# PM-146071Listed by: REDSTONE RUN REALTY, LLC - STROUDSBURG - New
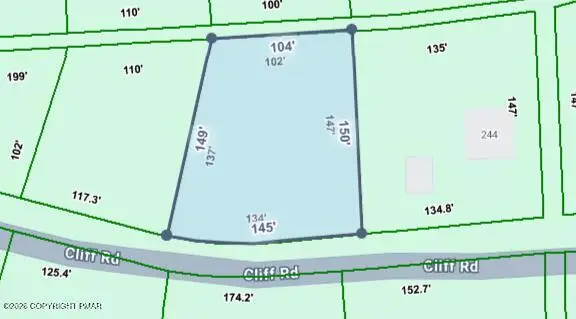 $20,000Active0.4 Acres
Cliff Rd 245 Road, Pocono Summit, PA 18346
MLS# PM-146047Listed by: AMANTEA REAL ESTATE - New
 $1,250,000Active16 beds 10 baths10,381 sq. ft.
24 Summit Avenue, Pocono Summit, PA 18346
MLS# PM-145993Listed by: MORE MODERN REAL ESTATE LLC - New
 $340,000Active4 beds 3 baths2,285 sq. ft.
2137 Freedom Way, POCONO SUMMIT, PA 18346
MLS# PAMR2007712Listed by: KELLER WILLIAMS REAL ESTATE


Protect your home and budget from life's surprises with an Assurant Home Warranty, backed by a partner that supports you through every step of homeownership. Explore Plans.
©2026 Century 21 Real Estate LLC. All rights reserved. CENTURY 21®, the CENTURY 21 Logo and C21® are service marks owned by Century 21 Real Estate LLC. Century 21 Real Estate LLC fully supports the principles of the Fair Housing Act and the Equal Opportunity Act. Each office is independently owned and operated. Listing information is deemed reliable but not guaranteed accurate.