
282 Stillwater Drive, Pocono Summit, PA 18346
Local realty services provided by:CENTURY 21 Select Group
282 Stillwater Drive,Pocono Summit, PA 18346
$299,000
- 4 Beds
- 2 Baths
- 1,248 sq. ft.
- Single family
- Active
Listed by: xander j weidenbaum
Office: redstone run realty, llc. - stroudsburg
MLS#:PM-143755
Source:PA_PMAR
Price summary
- Price:$299,000
- Price per sq. ft.:$119.79
About this home
Do Not Wait to See This Completely Remodeled STR-Friendly Ranch Style Home w Great Backyard and Huge Wraparound Deck! Find it all in peaceful and convenient Pocono Summit just down the street from community access to Stillwater Lake - one of the most stunning community lakes in the region - and just moments to Kalahari Indoor Water Park & Convention Center, Downtown Mount Pocono and offering ultra-easy access to Route 380/80. Set back from the road w U-shaped drive, step up onto deck and into reimagined open-concept interior. Vaulted ceilings at the front of the home give a bright and airy feeling to the living space, while BRAND NEW kitchen steals the show with its large center island, stainless steel appliances and eye-catching emerald green backsplash. Dining area leads to all glass French door to rear deck overlooking backyard - perfect for grilling, chilling and making memories. Four bedrooms on the main level and two full baths, including primary en-suite. Full basement w its own direct access outside. Easy to maintain vinyl siding, metal roof and NEW ductless/AC heating and cooling for year-round comfort. If you've been seeking a one-level home in a convenient mountain location w easy access to highways, tons nearby amenities and no work to be done for under $300K - you just found it! Do Not Delay - Come to See This Property Today!...
Contact an agent
Home facts
- Year built:1975
- Subdivision & Development:Stillwater Estates
- Listing ID #:PM-143755
- Added:1 day(s) ago
- Updated:August 08, 2026 at 02:39 PM
Rooms and interior
- Bedrooms:4
- Total bathrooms:2
- Full bathrooms:2
- Flooring:Luxury Vinyl
- Dining Description:Eat-in Kitchen
- Kitchen Description:Dishwasher, Eat-in Kitchen, Electric Range, Kitchen Island, Microwave, Refrigerator, Stainless Steel Appliance(s)
- Basement:Yes
- Living area:1,248 sq. ft.
Heating and cooling
- Cooling:Ductless
- Heating:Baseboard, Electric, Heating
Structure and exterior
- Year built:1975
- Building area:1,248 sq. ft.
- Lot area:0.46 Acres
- Lot Features:Cleared, Wooded Lot
- Architectural Style:Ranch
- Construction Materials:Vinyl Siding
Utilities
- Water:Well
Finances and disclosures
- Price:$299,000
- Price per sq. ft.:$119.79
- Tax amount:$3,783
Features and amenities
- Appliances:Dishwasher, Electric Range, Microwave, Refrigerator, Stainless Steel Appliance(s), Water Heater
- Laundry features:In Basement, Washer Hookup
- Amenities:Clubhouse, Granite Counters, Outdoor Pool, Playground, Security, Storage, Tennis Court(s)
New listings near 282 Stillwater Drive
- New
 $324,900Active3 beds 3 baths1,808 sq. ft.
3225 Sussex Drive, Tobyhanna, PA 18466
MLS# PM-143734Listed by: COUNTRY CLASSIC REAL ESTATE - New
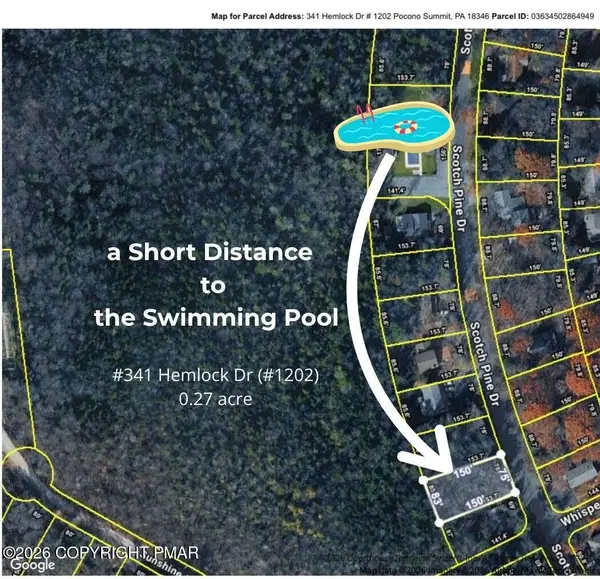 $16,000Active0.27 Acres
341 Scotch Pine (hemlock Dr,#1202) Drive, Pocono Summit, PA 18346
MLS# PM-143439Listed by: RE/MAX CENTRE BUCKS - JAMISON - New
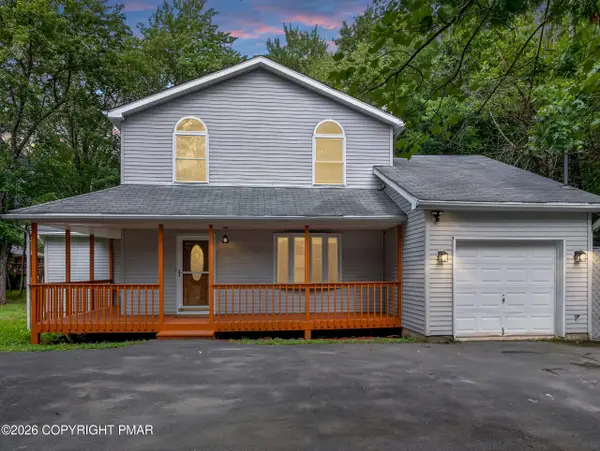 $399,500Active3 beds 3 baths1,600 sq. ft.
4116 Low Ridge Road, Pocono Summit, PA 18346
MLS# PM-143582Listed by: RE/MAX OF THE POCONOS - New
 $324,900Active3 beds 2 baths1,808 sq. ft.
3225 Sussex Drive, Coolbaugh Twp, PA 18466
MLS# 781915Listed by: COUNTRY CLASSIC REAL ESTATE - New
 $14,500Active0.37 Acres
416 Azalea Dr 416 Drive, Pocono Summit, PA 18346
MLS# PM-143414Listed by: POCONO MOUNTAINS REAL ESTATE, INC - BRODHEADSVILLE 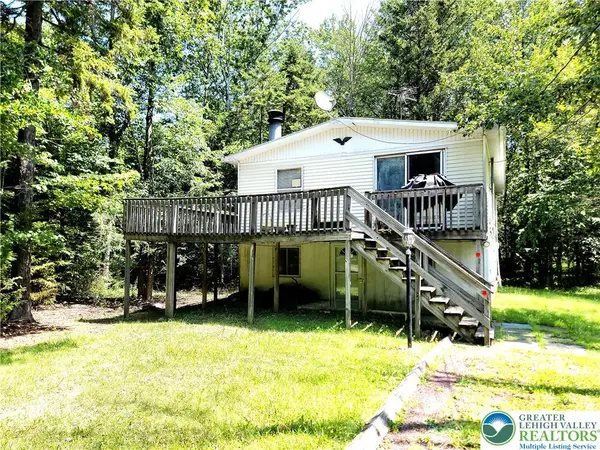 $225,000Active2 beds 2 baths1,728 sq. ft.
5111 Eagle Place, Coolbaugh Twp, PA 18346
MLS# 781441Listed by: WEICHERT REALTORS ACCLAIM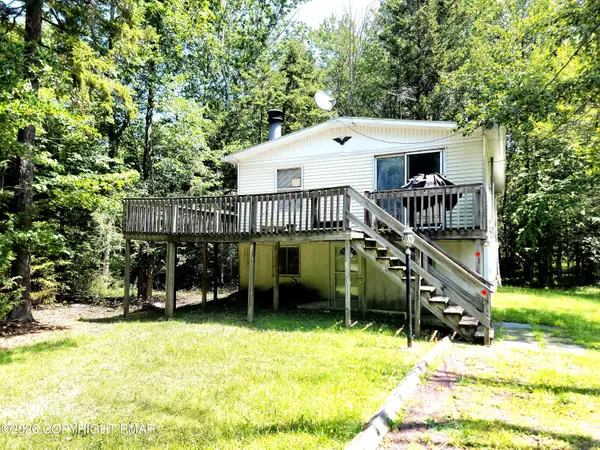 $225,000Active2 beds 2 baths1,728 sq. ft.
5111 Eagle Place, Pocono Summit, PA 18346
MLS# PM-143335Listed by: WEICHERT REALTORS ACCLAIM - TANNERSVILLE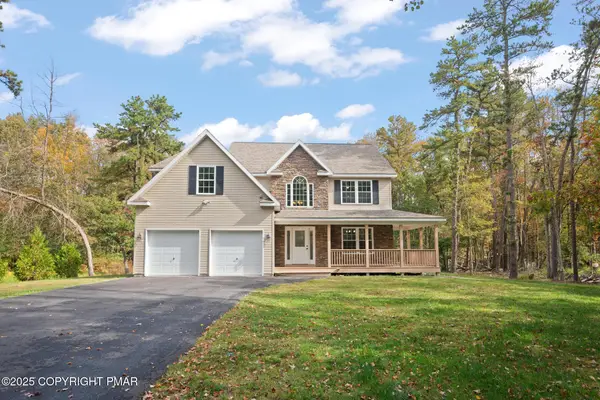 $444,000Active4 beds 3 baths2,095 sq. ft.
6330 Laurel Road, Pocono Summit, PA 18346
MLS# PM-143324Listed by: LAKE NAOMI REAL ESTATE $159,900Active2 beds 2 baths1,102 sq. ft.
129 Stillwater Drive, Pocono Summit, PA 18346
MLS# PM-143286Listed by: AMANTEA REAL ESTATE


Protect your home and budget from life's surprises with an Assurant Home Warranty, backed by a partner that supports you through every step of homeownership. Explore Plans.
©2026 Century 21 Real Estate LLC. All rights reserved. CENTURY 21®, the CENTURY 21 Logo and C21® are service marks owned by Century 21 Real Estate LLC. Century 21 Real Estate LLC fully supports the principles of the Fair Housing Act and the Equal Opportunity Act. Each office is independently owned and operated. Listing information is deemed reliable but not guaranteed accurate.