
3311 Red Run Road, Pocono Summit, PA 18346
Local realty services provided by:CENTURY 21 Select Group
3311 Red Run Road,Pocono Summit, PA 18346
$425,000
- 3 Beds
- 2 Baths
- 1,400 sq. ft.
- Single family
- Active
Listed by: richard tyler winget
Office: homesmart realty advisors
MLS#:PM-144645
Source:PA_PMAR
Price summary
- Price:$425,000
- Price per sq. ft.:$303.57
About this home
Welcome to the Black Chalet on Red Run Road - having generated over $114k Gross Revenue in the last 18 months, this home offers 3 bedrooms and 2 full bathrooms, along with hot tub and an 18x33' above-ground swimming pool integrated into the deck for seamless entry. Professionally designed and recently remodeled with modern upgrades, this chalet is situated as the last lot at the end of the cul-de-sac, offering premier privacy in the Pocono Mountains. Updates to the home include a tankless hot water heater (2025), brand new premium carpet and pad in the loft (2025), new hot tub (2026) as well as major structural and water management upgrades in the crawlspace (2024). This is more than just a home - it's an experience waiting to be shared. A turnkey dream. Whether you're seeking a year-round residence, a vacation getaway, or a rental investment, this turnkey property in the Pocono Mountains is the perfect fit. Bring your towels, bring your firewood, and most importantly - bring your offer. Rental earnings available upon request. Call Tyler today to schedule your private tour....
Contact an agent
Home facts
- Year built:1969
- Subdivision & Development:Stillwater Lakes Civic Assoc.
- Listing ID #:PM-144645
- Added:1 day(s) ago
- Updated:September 11, 2026 at 11:59 PM
Rooms and interior
- Bedrooms:3
- Total bathrooms:2
- Full bathrooms:2
- Flooring:Carpet, Ceramic Tile, Luxury Vinyl
- Dining Description:Eat-in Kitchen
- Kitchen Description:Dishwasher, Eat-in Kitchen, Electric Range, Kitchen Island, Microwave, Pantry, Refrigerator, Stainless Steel Appliance(s)
- Basement:Yes
- Living area:1,400 sq. ft.
Heating and cooling
- Cooling:Central Air
- Heating:Forced Air, Heating
- Central air:Yes
Structure and exterior
- Year built:1969
- Building area:1,400 sq. ft.
- Lot area:0.45 Acres
- Lot Features:Cleared, Level
- Architectural Style:A-Frame, Chalet
- Construction Materials:Asphalt, Vinyl Siding
- Exterior Features:Outdoor Grill
Utilities
- Water:Well
Finances and disclosures
- Price:$425,000
- Price per sq. ft.:$303.57
- Tax amount:$3,750
Features and amenities
- Appliances:Dishwasher, Dryer, Electric Range, Microwave, Refrigerator, Stainless Steel Appliance(s), Washer, Water Heater, Water Softener Owned
- Laundry features:Dryer, Electric Dryer Hookup, Washer, Washer Hookup
- Amenities:Clubhouse, Outdoor Pool, Pantry, Playground, Security
New listings near 3311 Red Run Road
- New
 $249,000Active4 beds 1 baths1,152 sq. ft.
5262 Holiday Drive, Pocono Summit, PA 18346
MLS# PM-144621Listed by: CARR REALTY OF THE POCONOS - New
 $459,000Active4 beds 3 baths2,569 sq. ft.
220 Nadine Boulevard, Pocono Summit, PA 18346
MLS# PM-144580Listed by: INVESTMENT REAL ESTATE OF THE POCONOS - New
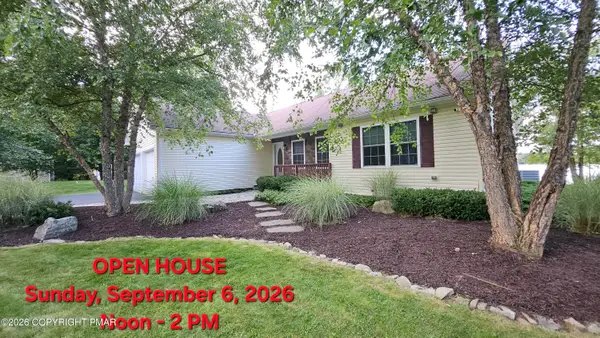 $660,000Active3 beds 2 baths1,591 sq. ft.
1255 Hawthorn Terrace, Pocono Summit, PA 18346
MLS# PM-144485Listed by: KELLER WILLIAMS REAL ESTATE - WEST END - New
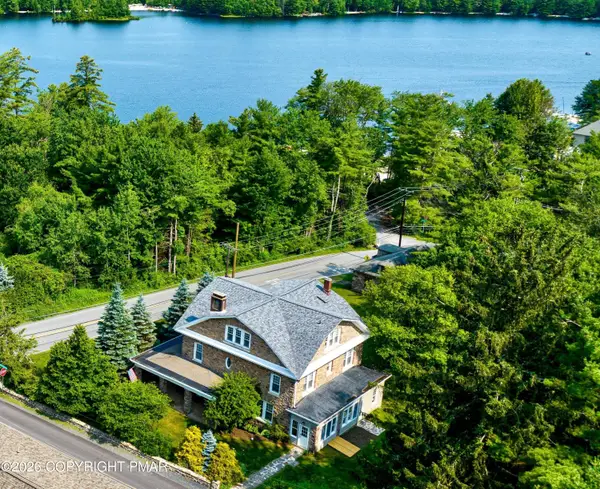 $1,699,000Active6 beds 4 baths5,138 sq. ft.
110 Miller Drive, Pocono Pines, PA 18350
MLS# PM-144474Listed by: DEMBINSKI REALTY COMPANY - New
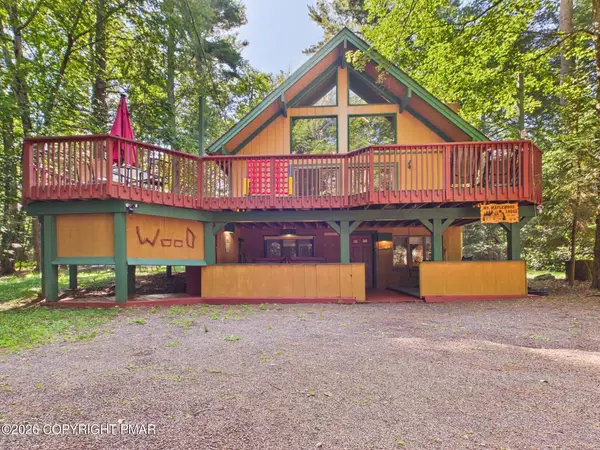 $599,000Active5 beds 2 baths2,419 sq. ft.
212 Long View Lane, Pocono Pines, PA 18350
MLS# PM-144426Listed by: RE/MAX PROPERTY SPECIALISTS - POCONO LAKE - New
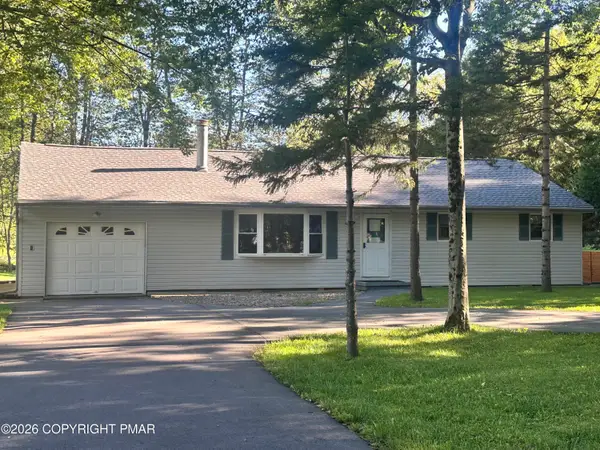 $279,900Active3 beds 2 baths1,232 sq. ft.
4107 Azalea Drive, Pocono Summit, PA 18346
MLS# PM-144408Listed by: JENNIFER ANN WISE REALTY - New
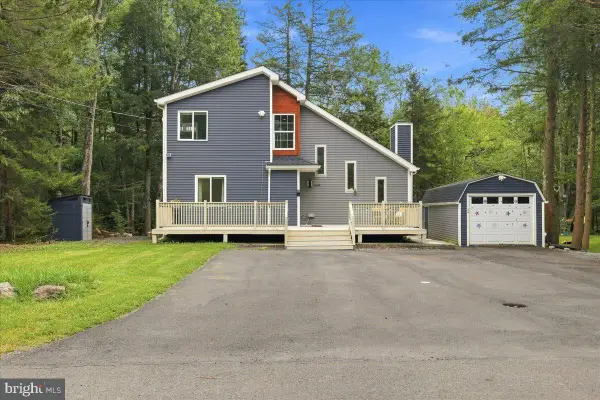 $399,990Active3 beds 3 baths1,380 sq. ft.
5121 Eagle Pl, POCONO SUMMIT, PA 18346
MLS# PAMR2007346Listed by: WILKINS AND ASSOCIATES REAL ESTATE INC - New
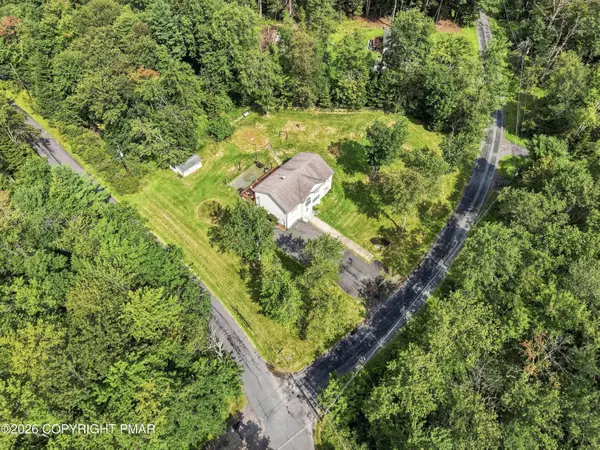 $460,000Active4 beds 3 baths2,156 sq. ft.
1123 Chickadee Drive, Pocono Summit, PA 18346
MLS# PM-144328Listed by: KELLER WILLIAMS REAL ESTATE - TANNERSVILLE  $10,000Active0.25 Acres
Waverly St 24, Pocono Summit, PA 18346
MLS# PM-144322Listed by: LISTWITHFREEDOM.COM


Protect your home and budget from life's surprises with an Assurant Home Warranty, backed by a partner that supports you through every step of homeownership. Explore Plans.
©2026 Century 21 Real Estate LLC. All rights reserved. CENTURY 21®, the CENTURY 21 Logo and C21® are service marks owned by Century 21 Real Estate LLC. Century 21 Real Estate LLC fully supports the principles of the Fair Housing Act and the Equal Opportunity Act. Each office is independently owned and operated. Listing information is deemed reliable but not guaranteed accurate.