425 Scotch Pine Drive, Pocono Summit, PA 18346
Local realty services provided by:CENTURY 21 Keim Realtors
425 Scotch Pine Drive,Pocono Summit, PA 18346
$425,000
- 4 Beds
- 3 Baths
- 2,400 sq. ft.
- Single family
- Active
Listed by: samantha bonnett
Office: re/max of the poconos
MLS#:PM-145235
Source:PA_PMAR
Price summary
- Price:$425,000
- Price per sq. ft.:$177.08
About this home
POCONO SUMMIT NEWER BUILT COLONIAL HOME A classic stone-accented facade and paved driveway present an elegant arrival to this two-level 4 bedroom 2.5 bath residence at 425 Scotch Pine Drive backing up to 47+ acres of Act 319 Forest Reserve and one minute walking distance to fishing lake. Framed by mature trees and topped with shingle roofing, the exterior showcases a sophisticated blend of stone veneer and easy maintenance vinyl siding. An attached garage offers seamless parking, while a spacious wooden deck overlooks the peaceful, tree-lined grounds.
Upon entry, soaring ceilings and a stately foyer with wood railings ascending to the upper level create a gracious sense of arrival. The kitchen is designed with polished stone countertops, an expansive center kitchen island breakfast bar, shaker cabinets, and stainless steel appliances, including a gas range, dishwasher, microwave, and refrigerator. Distinctive luxe vinyl plank flooring transitions seamlessly into the dining area, which is illuminated by a classic glass chandelier.
The living room offers an inviting retreat centered around a stone fireplace, complemented by soft carpeting and central heating. A secondary bedroom features double closets, while the walk-in closet is complete with wall-to-wall carpeting. The bathrooms are meticulously finished with stone-look vanity tops and a tiled corner soaking tub positioned beneath a window framing natural views.
Outdoor living is defined by a grassy backyard with a spacious wooden deck. Neighborhood amenities afford access to an in-ground swimming pool, a sandy beach along the calm lake waters, an outdoor basketball court, and a park-like play area surrounded by mature trees.
This property presents a serene lifestyle within Coolbaugh Twp in a STR-friendly neighborhood. Community sewer included with HOA dues. Minutes to all major Pocono Mountains attractions with Kalahari Resorts less than 5 minutes away plus close to all major highways ideal for commuting and only 1.5 hours from both NYC & Philly! Private showing may be scheduled to experience the refined character of this exceptional residence....
Contact an agent
Home facts
- Year built:2022
- Subdivision & Development:Stillwater Lakes Civic Assoc.
- Listing ID #:PM-145235
- Added:2 day(s) ago
- Updated:October 04, 2026 at 02:42 PM
Rooms and interior
- Bedrooms:4
- Total bathrooms:3
- Full bathrooms:2
- Half bathrooms:1
- Flooring:Carpet, Luxury Vinyl
- Dining Description:Eat-in Kitchen
- Kitchen Description:Dishwasher, Eat-in Kitchen, Gas Range, Kitchen Island, Microwave, Refrigerator
- Basement:Yes
- Living area:2,400 sq. ft.
Heating and cooling
- Cooling:Central Air
- Heating:Forced Air, Heating
- Central air:Yes
Structure and exterior
- Year built:2022
- Building area:2,400 sq. ft.
- Lot area:0.27 Acres
- Lot Features:Cleared
- Architectural Style:Colonial, Traditional
- Construction Materials:Asphalt, Shingle Siding
Utilities
- Water:Well
- Sewer:Private Sewer
Finances and disclosures
- Price:$425,000
- Price per sq. ft.:$177.08
- Tax amount:$7,152
Features and amenities
- Appliances:Dishwasher, Dryer, Gas Range, Microwave, Refrigerator, Washer
- Laundry features:Dryer, Washer
- Amenities:Cathedral Ceiling(s), Clubhouse, Security, Storage, Walk-In Closet(s)
Parking
- Parking description:Attached Garage
- Garage:Yes
New listings near 425 Scotch Pine Drive
- New
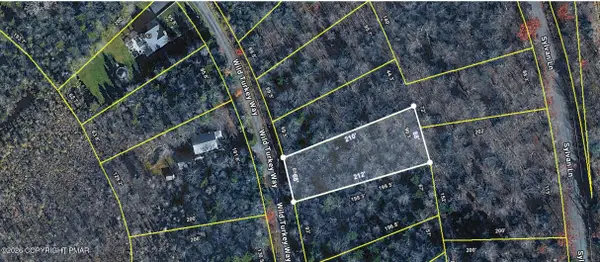
 $20,000Active0.34 Acres
Wild Turkey Way 919 Way, Pocono Summit, PA 18346
MLS# PM-145215Listed by: CENTURY 21 RAMOS REALTY, INC. - New
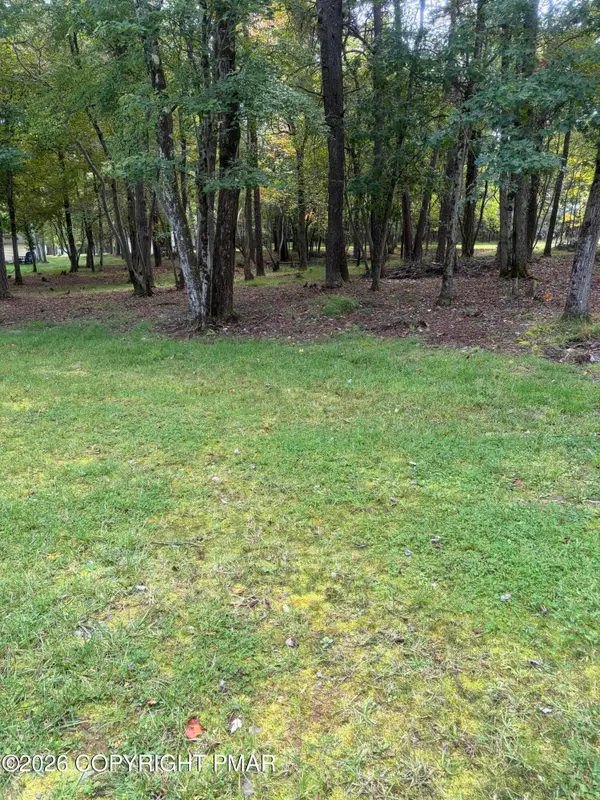 $30,000Active0.96 Acres
910/911 Willow Grove Rd Road, Pocono Summit, PA 18346
MLS# PM-145197Listed by: RE/MAX CROSSROADS - New
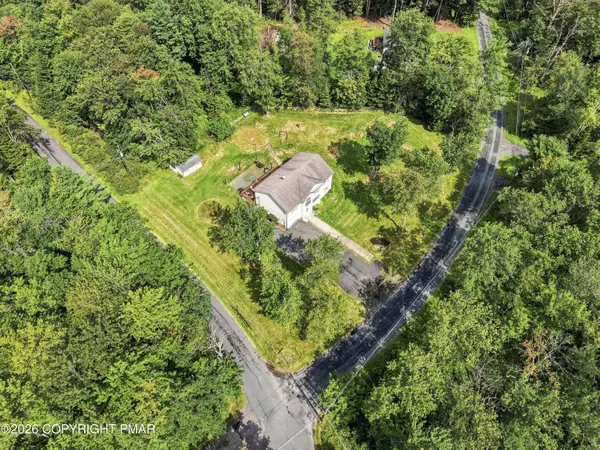 $410,000Active4 beds 3 baths2,156 sq. ft.
1123 Chickadee Drive, Pocono Summit, PA 18346
MLS# PM-145179Listed by: KELLER WILLIAMS REAL ESTATE - TANNERSVILLE - New
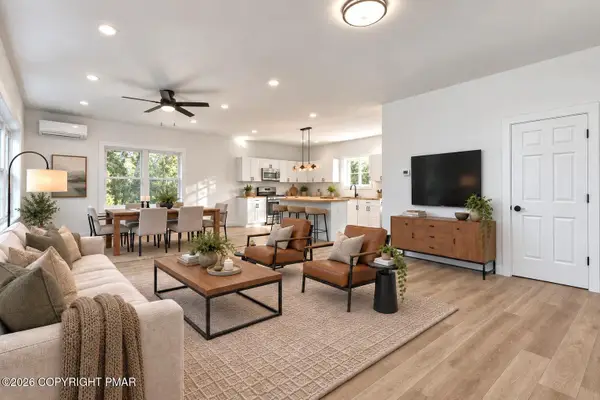 $699,000Active4 beds 3 baths2,975 sq. ft.
115 Deer Path Lane, Pocono Summit, PA 18346
MLS# PM-144930Listed by: KELLER WILLIAMS REAL ESTATE - NORTHAMPTON CO - New
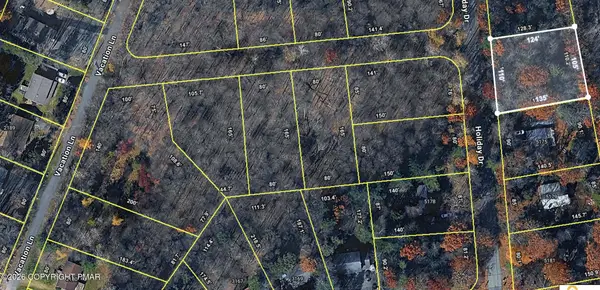 $12,000Active0.33 Acres
135 Holiday Dr 135 Drive, Pocono Summit, PA 18346
MLS# PM-145058Listed by: KELLER WILLIAMS REAL ESTATE - STROUDSBURG  $8,000Active0.3 Acres
Lr 45024, Pocono Summit, PA 18346
MLS# PM-144957Listed by: POCONOS PROPERTIES REAL ESTATE, INC. $8,000Pending0.42 Acres
3137 Pine Tree Lane, Mount Pocono, PA 18344
MLS# PM-144950Listed by: POCONOS PROPERTIES REAL ESTATE, INC.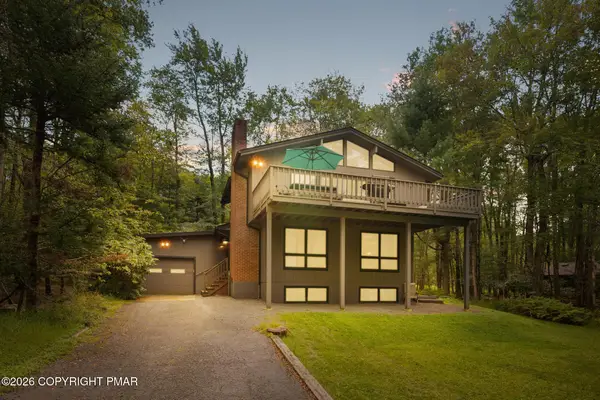 $479,000Active4 beds 2 baths2,033 sq. ft.
264 Long View Lane, Pocono Pines, PA 18350
MLS# PM-144870Listed by: LAKE NAOMI REAL ESTATE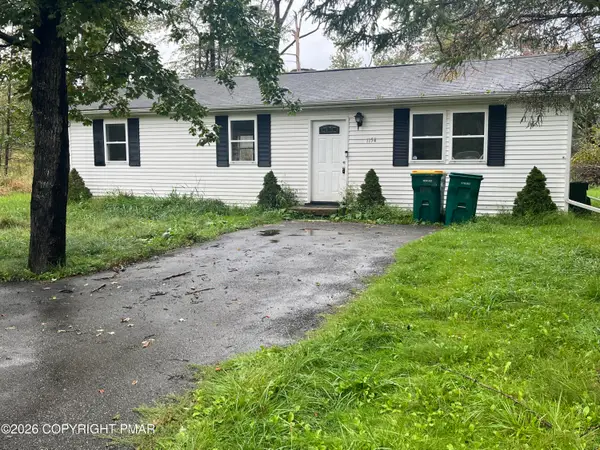 $202,000Active3 beds 2 baths1,058 sq. ft.
1154 Chickadee Drive, Pocono Summit, PA 18346
MLS# PM-144804Listed by: CARR REALTY OF THE POCONOS


Protect your home and budget from life's surprises with an Assurant Home Warranty, backed by a partner that supports you through every step of homeownership. Explore Plans.
©2026 Century 21 Real Estate LLC. All rights reserved. CENTURY 21®, the CENTURY 21 Logo and C21® are service marks owned by Century 21 Real Estate LLC. Century 21 Real Estate LLC fully supports the principles of the Fair Housing Act and the Equal Opportunity Act. Each office is independently owned and operated. Listing information is deemed reliable but not guaranteed accurate.