
5114 Ash Drive, Pocono Summit, PA 18346
Local realty services provided by:CENTURY 21 Select Group
5114 Ash Drive,Pocono Summit, PA 18346
$250,000
- 2 Beds
- 2 Baths
- 1,398 sq. ft.
- Single family
- Active
Listed by: ricmarie sierra-figueroa
Office: e-realty services - pocono summit
MLS#:PM-145945
Source:PA_PMAR
Price summary
- Price:$250,000
- Price per sq. ft.:$178.83
About this home
Nestled alongside the picturesque State Game Lands, this charming traditional-style home offers a peaceful retreat surrounded by nature. Featuring 2 bedrooms and 2 full bathrooms, the home provides a comfortable and inviting atmosphere. The cozy family room boasts a stunning double-sided stone fireplace, creating a warm focal point perfect for relaxing evenings or entertaining guests. Enjoy the added convenience of being fully furnished and move-in ready, making your transition effortless. Located in Stillwater Estates community, residents can take advantage of a variety of amenities while enjoying the privacy and tranquility of a wooded setting. Whether you're seeking outdoor adventure or a quiet escape, this home offers the perfect blend of comfort, convenience, and natural beauty.
Contact an agent
Home facts
- Year built:1979
- Subdivision & Development:Stillwater Lakes Civic Assoc.
- Listing ID #:PM-145945
- Added:1 day(s) ago
- Updated:October 26, 2026 at 11:08 PM
Rooms and interior
- Bedrooms:2
- Total bathrooms:2
- Full bathrooms:2
- Flooring:Ceramic Tile, Laminate, Vinyl
- Dining Description:Eat-in Kitchen
- Kitchen Description:Dishwasher, Eat-in Kitchen, Electric Range, Microwave, Refrigerator
- Basement:Yes
- Living area:1,398 sq. ft.
Heating and cooling
- Heating:Baseboard, Electric, Heating, Pellet Stove
Structure and exterior
- Year built:1979
- Building area:1,398 sq. ft.
- Lot area:0.36 Acres
- Architectural Style:Traditional
- Construction Materials:T1-11
Utilities
- Water:Well
- Sewer:Cesspool
Finances and disclosures
- Price:$250,000
- Price per sq. ft.:$178.83
- Tax amount:$2,746
Features and amenities
- Appliances:Dishwasher, Dryer, Electric Range, Microwave, Refrigerator, Washer
- Laundry features:Dryer, Washer
- Amenities:Cathedral Ceiling(s), Gated, Security
New listings near 5114 Ash Drive
- New
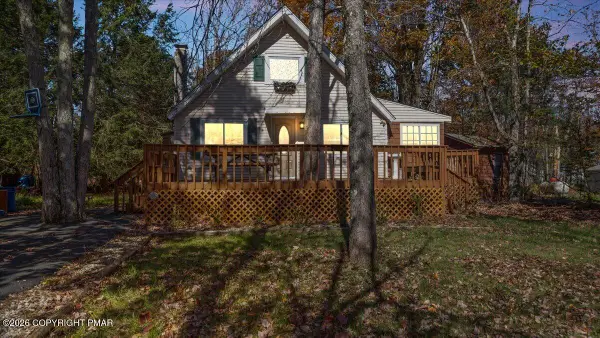 $259,900Active3 beds 1 baths1,100 sq. ft.
232 Nadine Boulevard, Pocono Summit, PA 18346
MLS# PM-145946Listed by: RE/MAX CROSSROADS - New
 $695,500Active3 beds 3 baths2,090 sq. ft.
1195 Thunder Dr, POCONO SUMMIT, PA 18346
MLS# PAMR2007630Listed by: HOMECOIN.COM - New
 $360,000Active4 beds 3 baths2,480 sq. ft.
2319 Vacation Lane, Pocono Summit, PA 18346
MLS# PM-145806Listed by: REAL OF PENNSYLVANIA-BRODHEADSVILLE - New
 $75,000Active2 beds 1 baths518 sq. ft.
7121 Sunset Lane, Pocono Summit, PA 18346
MLS# PM-145807Listed by: AMANTEA REAL ESTATE - New
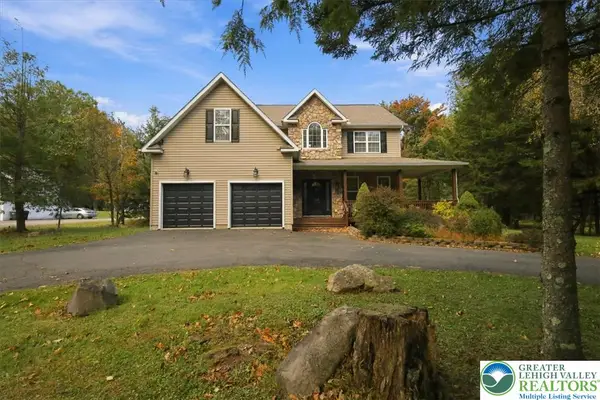 $449,900Active3 beds 3 baths2,067 sq. ft.
102 Remington Lane, Tobyhanna Twp, PA 18346
MLS# 786415Listed by: REDSTONE RUN REALTY - Open Sat, 12 to 2pm
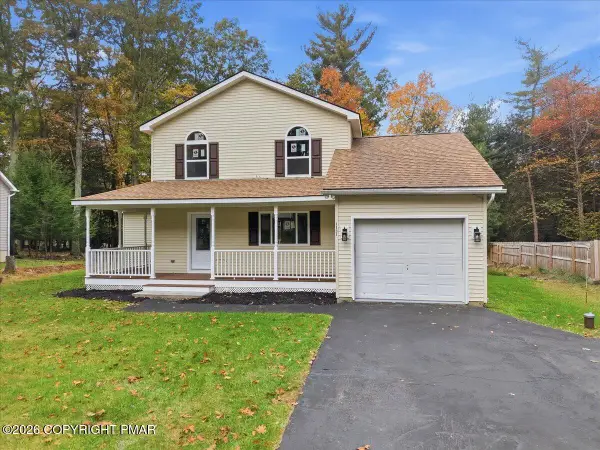 $319,000Active3 beds 2 baths1,368 sq. ft.
1131 Thunder Drive, Pocono Summit, PA 18346
MLS# PM-145646Listed by: WILKINS & ASSOCIATES REAL ESTATE, INC.  $22,000Active0.38 Acres
1001 Fern Rd 1001 Road, Pocono Summit, PA 18346
MLS# PM-145629Listed by: RE/MAX OF THE POCONOS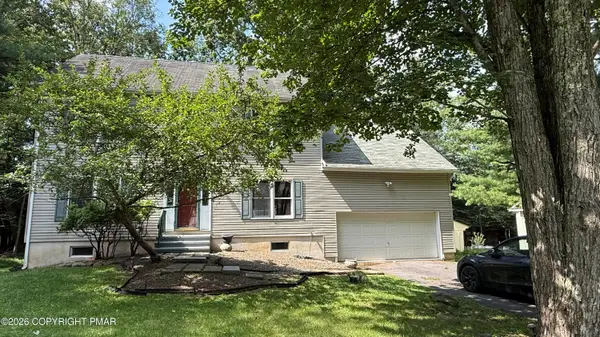 $470,000Active3 beds 4 baths3,400 sq. ft.
1127 Thunder Drive, Pocono Summit, PA 18346
MLS# PM-145604Listed by: KELLER WILLIAMS REAL ESTATE - TANNERSVILLE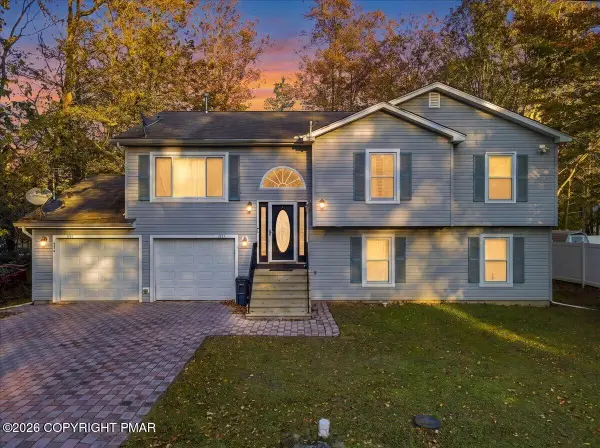 $340,000Active4 beds 3 baths2,285 sq. ft.
2137 Freedom Way, Pocono Summit, PA 18346
MLS# PM-145557Listed by: KELLER WILLIAMS REAL ESTATE - STROUDSBURG


Protect your home and budget from life's surprises with an Assurant Home Warranty, backed by a partner that supports you through every step of homeownership. Explore Plans.
©2026 Century 21 Real Estate LLC. All rights reserved. CENTURY 21®, the CENTURY 21 Logo and C21® are service marks owned by Century 21 Real Estate LLC. Century 21 Real Estate LLC fully supports the principles of the Fair Housing Act and the Equal Opportunity Act. Each office is independently owned and operated. Listing information is deemed reliable but not guaranteed accurate.