6469 Laurel Road, Pocono Summit, PA 18346
Local realty services provided by:CENTURY 21 Keim Realtors
6469 Laurel Road,Pocono Summit, PA 18346
$265,000
- 2 Beds
- 2 Baths
- 1,352 sq. ft.
- Single family
- Active
Listed by: cindy l knecht
Office: carr realty of the poconos
MLS#:PM-143944
Source:PA_PMAR
Price summary
- Price:$265,000
- Price per sq. ft.:$196.01
About this home
Great investment opportunity in Stillwater Lake Estates! This well-maintained ranch is located in a gated, STR-friendly Pocono community and includes an adjoining half-acre lot, giving you a full acre of property, added privacy, and excellent future potential.
The additional lot offers plenty of possibilities--keep it wooded for privacy, expand the outdoor living and recreation areas, or explore future development opportunities, subject to community and municipal approvals.
The home features 2 spacious bedrooms and 2 full baths, a large living room with hardwood floors, stone propane fireplace, and bay window. The kitchen offers granite countertops, stainless steel appliances, tile flooring, and sliding glass doors leading to the patio. A separate family room with a second propane fireplace provides additional living space.
Other highlights include a 2-car garage, basement, attic storage, and a beautiful wooded setting.
Conveniently located near skiing, waterparks, shopping, dining, and major Pocono attractions.
Whether you're looking for a short-term rental investment, vacation getaway, or primary home, this property offers tremendous potential with two lots totaling one full acre in a desirable gated community. See Private Remarks for recent updates!...
Contact an agent
Home facts
- Year built:1963
- Subdivision & Development:Stillwater Estates
- Listing ID #:PM-143944
- Added:45 day(s) ago
- Updated:October 04, 2026 at 02:42 PM
Rooms and interior
- Bedrooms:2
- Total bathrooms:2
- Full bathrooms:2
- Flooring:Carpet, Hardwood, Tile
- Dining Description:Eat-in Kitchen
- Kitchen Description:Dishwasher, Eat-in Kitchen, Electric Range, Microwave, Refrigerator, Stainless Steel Appliance(s)
- Basement:Yes
- Living area:1,352 sq. ft.
Heating and cooling
- Heating:Heat Pump, Heating, Oil
Structure and exterior
- Year built:1963
- Building area:1,352 sq. ft.
- Lot area:0.48 Acres
- Lot Features:Corner Lot, Level, Wooded Lot
- Architectural Style:Ranch
- Construction Materials:Vinyl Siding
Utilities
- Water:Well
- Sewer:Mound Septic
Finances and disclosures
- Price:$265,000
- Price per sq. ft.:$196.01
- Tax amount:$3,259
Features and amenities
- Appliances:Dishwasher, Dryer, Electric Range, Microwave, Refrigerator, Stainless Steel Appliance(s), Washer, Water Heater
- Laundry features:Dryer, Washer
- Amenities:Gated, Granite Counters, Playground, Security, Storage
Parking
- Parking description:Attached Garage
- Garage:Yes
New listings near 6469 Laurel Road
- New
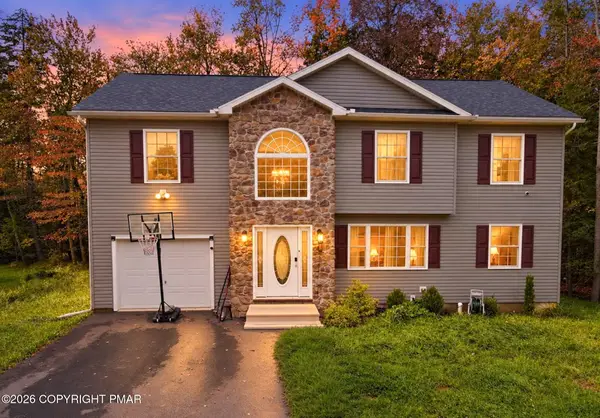 $425,000Active4 beds 3 baths2,400 sq. ft.
425 Scotch Pine Drive, Pocono Summit, PA 18346
MLS# PM-145235Listed by: RE/MAX OF THE POCONOS - New
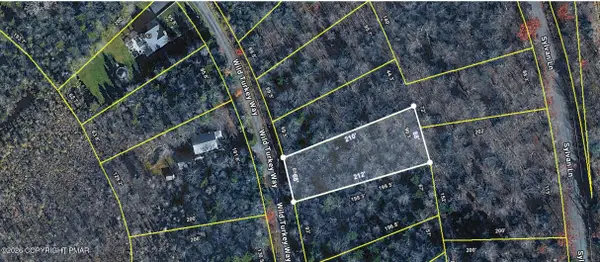
 $20,000Active0.34 Acres
Wild Turkey Way 919 Way, Pocono Summit, PA 18346
MLS# PM-145215Listed by: CENTURY 21 RAMOS REALTY, INC. - New
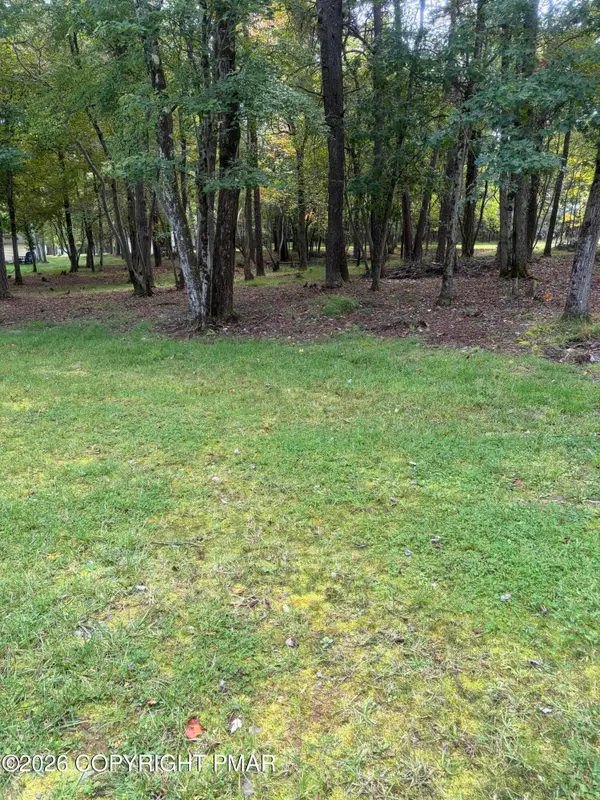 $30,000Active0.96 Acres
910/911 Willow Grove Rd Road, Pocono Summit, PA 18346
MLS# PM-145197Listed by: RE/MAX CROSSROADS - New
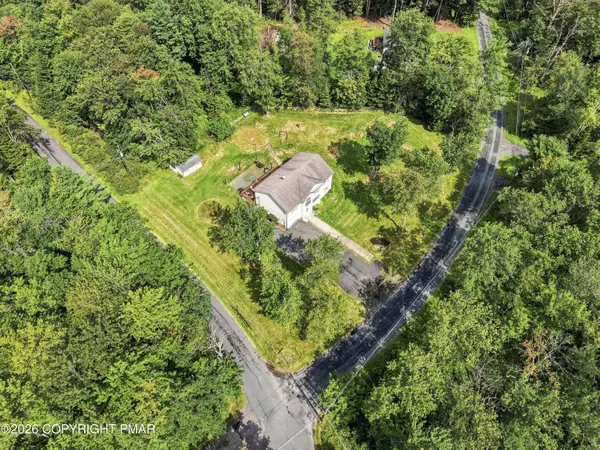 $410,000Active4 beds 3 baths2,156 sq. ft.
1123 Chickadee Drive, Pocono Summit, PA 18346
MLS# PM-145179Listed by: KELLER WILLIAMS REAL ESTATE - TANNERSVILLE - New
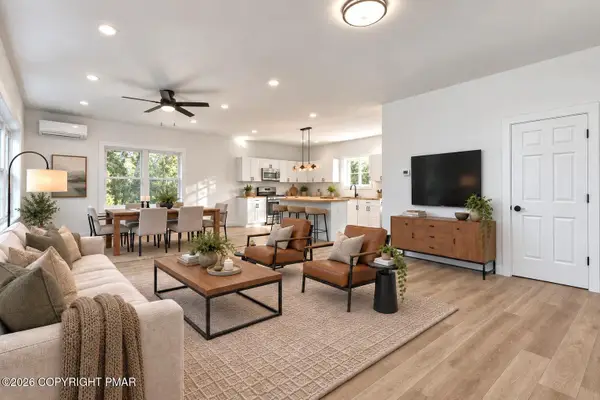 $699,000Active4 beds 3 baths2,975 sq. ft.
115 Deer Path Lane, Pocono Summit, PA 18346
MLS# PM-144930Listed by: KELLER WILLIAMS REAL ESTATE - NORTHAMPTON CO - New
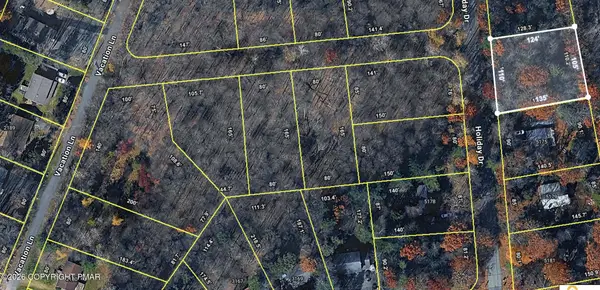 $12,000Active0.33 Acres
135 Holiday Dr 135 Drive, Pocono Summit, PA 18346
MLS# PM-145058Listed by: KELLER WILLIAMS REAL ESTATE - STROUDSBURG  $8,000Active0.3 Acres
Lr 45024, Pocono Summit, PA 18346
MLS# PM-144957Listed by: POCONOS PROPERTIES REAL ESTATE, INC. $8,000Pending0.42 Acres
3137 Pine Tree Lane, Mount Pocono, PA 18344
MLS# PM-144950Listed by: POCONOS PROPERTIES REAL ESTATE, INC.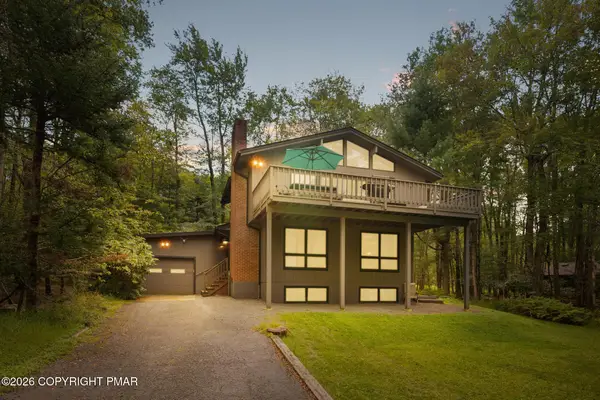 $479,000Active4 beds 2 baths2,033 sq. ft.
264 Long View Lane, Pocono Pines, PA 18350
MLS# PM-144870Listed by: LAKE NAOMI REAL ESTATE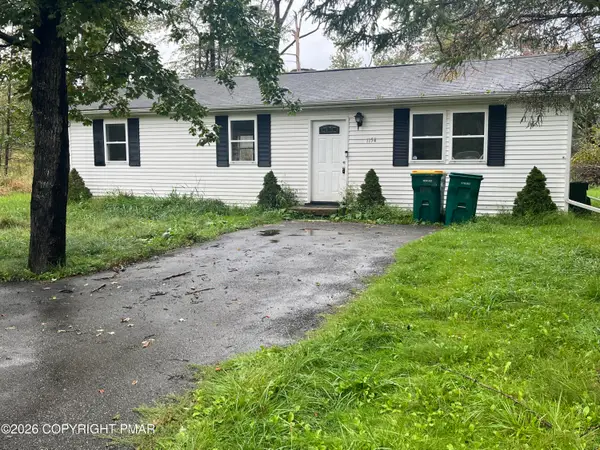 $202,000Active3 beds 2 baths1,058 sq. ft.
1154 Chickadee Drive, Pocono Summit, PA 18346
MLS# PM-144804Listed by: CARR REALTY OF THE POCONOS


Protect your home and budget from life's surprises with an Assurant Home Warranty, backed by a partner that supports you through every step of homeownership. Explore Plans.
©2026 Century 21 Real Estate LLC. All rights reserved. CENTURY 21®, the CENTURY 21 Logo and C21® are service marks owned by Century 21 Real Estate LLC. Century 21 Real Estate LLC fully supports the principles of the Fair Housing Act and the Equal Opportunity Act. Each office is independently owned and operated. Listing information is deemed reliable but not guaranteed accurate.