
128 Gumwood Lane, Polk, PA 18058
Local realty services provided by:CENTURY 21 Ryon Real Estate
Listed by: kristin a. doerger
Office: keller williams real estate
MLS#:781842
Source:PA_LVAR
Price summary
- Price:$465,000
- Price per sq. ft.:$211.36
- Monthly HOA dues:$33.33
About this home
NEW CONSTRUCTION! Be the first to call this stunning 3BD/2.5BTH Colonial home your own! Thoughtfully designed with a modern aesthetic, this home offers central A/C, a full unfinished basement, a built-in 2-car garage, paved driveway, and is situated on a level, tree-lined 0.46-acre lot in amenity-filled Pleasant Valley Estates. The inviting Living Room is anchored by a striking color-changing electric fireplace with a custom wood surround, creating a warm and contemporary focal point. The elegant Dining Area features decorative picture frame molding and French doors with built-in blinds leading to the rear patio, blending indoor and outdoor living. The Kitchen is sure to impress with a large center island with breakfast bar, quartz counters, soft-close cabinetry with crown molding, gold hardware, subway tile backsplash, stainless steel appliances, and abundant workspace. Upstairs, all three Bedrooms are spacious and bright. The Primary Suite offers dual closets, including a walk-in closet with custom wood organizers, and an ensuite Bath featuring tile flooring, a custom tiled walk-in shower, double vanity, and stylish modern fixtures for a spa-like feel. The Hall Bath is equally impressive with tile floors, a tiled tub surround, and contemporary finishes. A versatile second-floor Bonus Room with a second color-changing electric fireplace is perfect as a family/media room, home office, fitness area, game room, studio, playroom, or reading retreat. The unfinished Basement offers unlimited storage or future expansion potential. Enjoy your morning coffee on the covered front porch or relax on the backyard patio overlooking the level yard--ideal for entertaining, outdoor games, gardening, pets, or simply enjoying the peace and quiet. Low HOA dues include access to PV Estates' swimming and fishing lake, outdoor pool, picnic pavilion, playground, and sports courts. Minutes to major roads, shopping, restaurants, Pleasant Valley Schools, and Pocono attractions. A MUST SEE, CALL TODAY!...
Contact an agent
Home facts
- Year built:2026
- Subdivision & Development:Pleasant Valley Estates
- Listing ID #:781842
- Added:46 day(s) ago
- Updated:September 15, 2026 at 03:08 PM
Rooms and interior
- Bedrooms:3
- Total bathrooms:3
- Full bathrooms:2
- Half bathrooms:1
- Rooms Total:10
- Flooring:Carpet, Hardwood, Luxury Vinyl, Luxury Vinyl Plank
- Dining Description:Dining Area
- Kitchen Description:Dishwasher, Electric Oven, Electric Range, Microwave, Refrigerator
- Basement:Yes
- Basement Description:Concrete, Full
- Living area:2,200 sq. ft.
Heating and cooling
- Cooling:Ceiling Fans, Central Air, Zoned
- Heating:Electric, Heat Pump
- Central air:Yes
Structure and exterior
- Roof:Asphalt, Fiberglass
- Year built:2026
- Building area:2,200 sq. ft.
- Lot area:0.46 Acres
- Lot Features:Flat, Wooded
- Architectural Style:Colonial
- Construction Materials:Blown In Insulation, Vinyl Siding
- Exterior Features:Covered, Patio, Porch
- Foundation Description:Basement
- Levels:2 Story
Schools
- High school:Pleasant Valley High School
- Middle school:Pleasant Valley Middle School
- Elementary school:Pleasant Valley Intermediate School
Utilities
- Water:Well
- Sewer:Septic Tank
Finances and disclosures
- Price:$465,000
- Price per sq. ft.:$211.36
- Tax amount:$563
Features and amenities
- Appliances:Dishwasher, Electric Oven, Electric Water Heater, Microwave, Refrigerator
- Laundry features:Main Level, Washer Hookup
Parking
- Parking description:Driveway, Garage, Garage Door Opener, Off Street
- Garage:Yes
- Garage spaces:2
New listings near 128 Gumwood Lane
- New
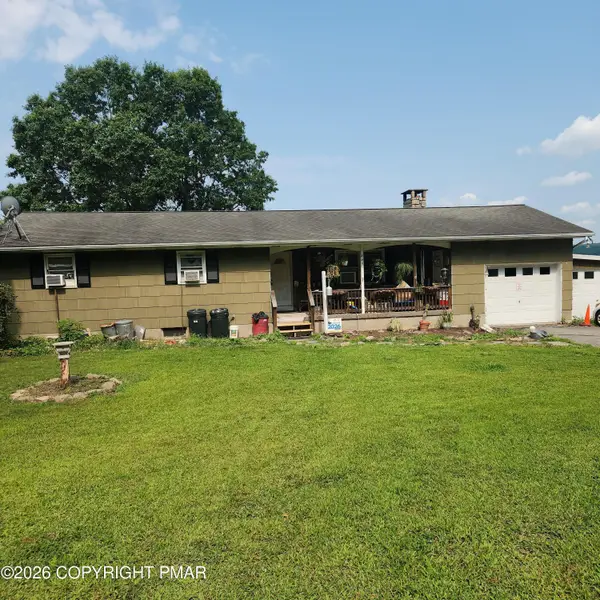 $275,000Active3 beds 2 baths1,950 sq. ft.
449 Weir Mountain Road, Gilbert, PA 18331
MLS# PM-144736Listed by: MEISSE REAL ESTATE - New
 $211,500Active3 beds 2 baths1,344 sq. ft.
687 Dotters Corner Road, Kunkletown, PA 18058
MLS# PM-144595Listed by: KELLER WILLIAMS REAL ESTATE - STROUDSBURG - New
 $269,900Active3 beds 2 baths1,144 sq. ft.
50 Rolling View Rd, PALMERTON, PA 18071
MLS# PACC2008132Listed by: RE/MAX OF READING - New
 $361,000Active3 beds 3 baths3,284 sq. ft.
189 Turkey Ridge Drive, Kunkletown, PA 18058
MLS# PM-144537Listed by: PRIORITY ONE REAL ESTATE TEAM, LLC  $339,900Pending3 beds 2 baths2,401 sq. ft.
129 Poplar Lane, Kunkletown, PA 18058
MLS# PM-144520Listed by: REAL OF PENNSYLVANIA-BRODHEADSVILLE $314,500Active3 beds 2 baths1,526 sq. ft.
102 Crabapple Lane, Kunkletown, PA 18058
MLS# PM-144472Listed by: REALTY EXECUTIVES - STROUDSBURG $269,000Active3 beds 2 baths1,842 sq. ft.
8867 Kings Way, Kunkletown, PA 18058
MLS# PM-144377Listed by: REAL OF PENNSYLVANIA-BRODHEADSVILLE $320,000Pending3 beds 2 baths1,700 sq. ft.
134 Bear Road, Kunkletown, PA 18058
MLS# PM-144359Listed by: KELLER WILLIAMS REAL ESTATE - WEST END $325,000Pending4 beds 2 baths1,385 sq. ft.
141 Acorn Lane, Kunkletown, PA 18058
MLS# PM-144270Listed by: KELLER WILLIAMS REAL ESTATE - STROUDSBURG $300,000Active3 beds 3 baths2,279 sq. ft.
629 Carney Rd, PALMERTON, PA 18071
MLS# PAMR2007296Listed by: RE/MAX REAL ESTATE-ALLENTOWN


Protect your home and budget from life's surprises with an Assurant Home Warranty, backed by a partner that supports you through every step of homeownership. Explore Plans.
©2026 Century 21 Real Estate LLC. All rights reserved. CENTURY 21®, the CENTURY 21 Logo and C21® are service marks owned by Century 21 Real Estate LLC. Century 21 Real Estate LLC fully supports the principles of the Fair Housing Act and the Equal Opportunity Act. Each office is independently owned and operated. Listing information is deemed reliable but not guaranteed accurate.