
363 S 6th St, Port Carbon, PA 17965
Local realty services provided by:CENTURY 21 A Better Way
363 S 6th St,Port Carbon, PA 17965
$299,900
- 4 Beds
- 2 Baths
- 1,456 sq. ft.
- Single family
- Coming Soon
Listed by: kamryn n brennan
Office: keller williams platinum realty - schuylkill
MLS#:PASK2029462
Source:BRIGHTMLS
Price summary
- Price:$299,900
- Price per sq. ft.:$205.98
About this home
Welcome home to this lovingly maintained, single-owner 1997 ranch in Port Carbon (Schoentown). This home is set back off the main street on three parcels totaling 0.38 acres, boasting privacy and outdoor space. Step inside to an inviting open-concept main living area, featuring an updated kitchen with granite countertops, all appliances included, living room, and dining area. On one side of the home, you'll find the large primary bedroom, full en-suite bathroom with soaking bathtub, walk-in closet, and main floor laundry room. On the opposite side of the home, you'll find 3 additional bedrooms and a second full bathroom. One bedroom is presently used as a home office. The roof is approximately 10 years old. Additionally, the home has forced air oil heat, central air conditioning, electric domestic water heating, and a 2-tier french drain surrounding the property. Outdoor living shines with a fenced front yard, a large covered side deck, a rear covered porch, and a detached 2-car garage. Carefully loved by only one family and built with long-term quality in mind -- this move-in ready property is ready to welcome its new owners!...
Contact an agent
Home facts
- Year built:1997
- Subdivision & Development:SCHOENTOWN
- Listing ID #:PASK2029462
- Updated:September 13, 2026 at 01:34 PM
Rooms and interior
- Bedrooms:4
- Total bathrooms:2
- Full bathrooms:2
- Dining Description:Dining Area
- Kitchen Description:Built-In Microwave, Dishwasher, Stove
- Bedroom Description:Entry Level Bedroom, Walk In Closet(s)
- Basement:Yes
- Basement Description:Full, Space For Rooms, Sump Pump, Unfinished, Walkout Level
- Living area:1,456 sq. ft.
Heating and cooling
- Cooling:Central A/C
- Heating:Forced Air, Oil
Structure and exterior
- Roof:Architectural Shingle
- Year built:1997
- Building area:1,456 sq. ft.
- Lot area:0.38 Acres
- Lot Features:Additional Lot(s)
- Architectural Style:Ranch/Rambler
- Construction Materials:Modular/Manufactured
- Foundation Description:Block
- Levels:1 Story
Schools
- High school:POTTSVILLE AREA
- Middle school:SAINT CLAIRE AREA
- Elementary school:SAINT CLAIRE AREA
Utilities
- Water:Public
- Sewer:Public Sewer
Finances and disclosures
- Price:$299,900
- Price per sq. ft.:$205.98
- Tax amount:$2,395 (2026)
Features and amenities
- Laundry features:Dryer, Washer
- Amenities:200+ Amp Service
Parking
- Parking description:Covered Parking, Detached Garage, Gravel Driveway, On Street, Paved Driveway
- Garage:Yes
- Garage spaces:2
New listings near 363 S 6th St
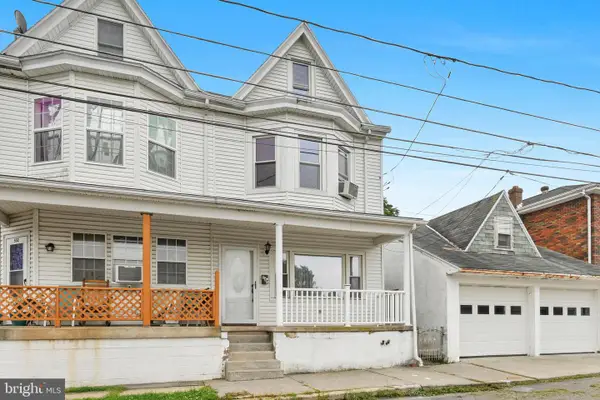 $125,000Pending3 beds 2 baths2,150 sq. ft.
550 3rd St, PORT CARBON, PA 17965
MLS# PASK2029122Listed by: SAUNDERS REAL ESTATE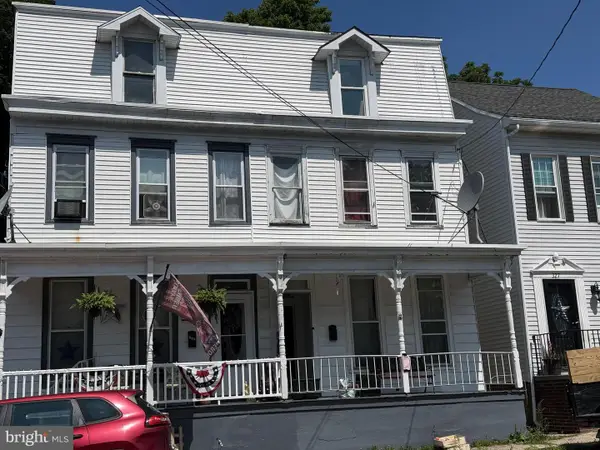 $64,900Active5 beds 1 baths
325 W Coal St, PORT CARBON, PA 17965
MLS# PASK2028576Listed by: COLDWELL BANKER REALTY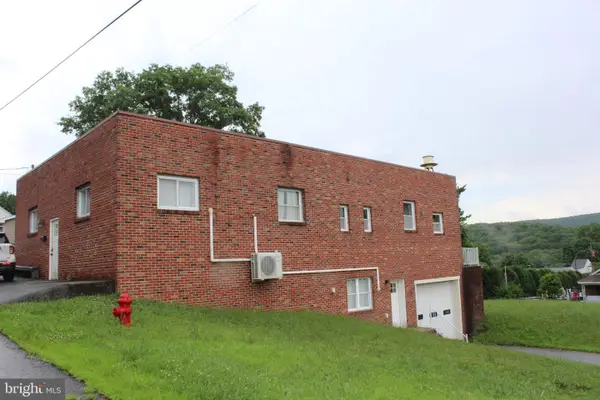 $299,000Active5 beds 3 baths1,972 sq. ft.
809 Fifth St, PORT CARBON, PA 17965
MLS# PASK2028458Listed by: KELLER WILLIAMS OF CENTRAL PA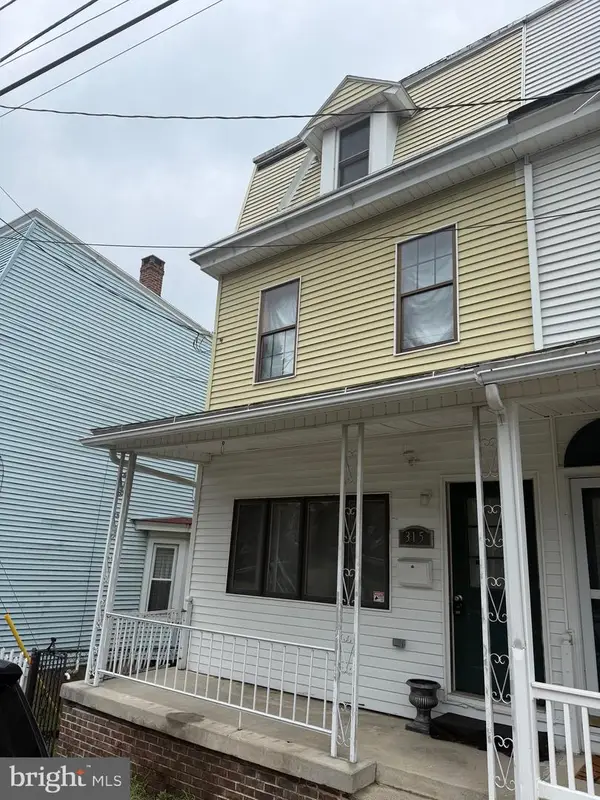 $60,000Active5 beds 2 baths
315 Valley St, PORT CARBON, PA 17965
MLS# PASK2028544Listed by: JM DIAMOND REALTY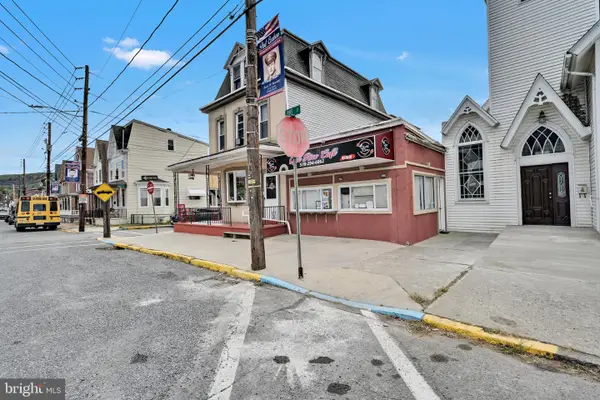 $299,000Active6 beds 4 baths
219 Pike St, PORT CARBON, PA 17965
MLS# PASK2028236Listed by: IRON VALLEY REAL ESTATE OF BERKS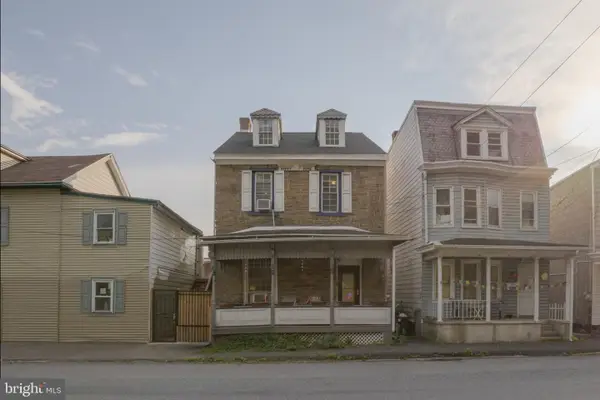 $124,900Active4 beds 1 baths1,742 sq. ft.
55 Mill St, PORT CARBON, PA 17965
MLS# PASK2028014Listed by: KELLER WILLIAMS REALTY GROUP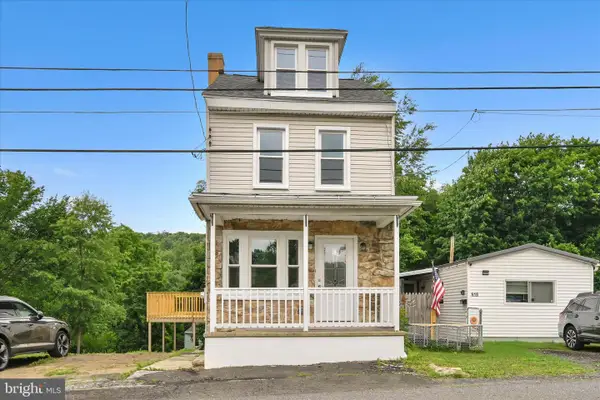 $199,000Active4 beds 2 baths1,386 sq. ft.
516 5th St, PORT CARBON, PA 17965
MLS# PASK2027866Listed by: EVERYHOME REALTORS $100,000Active4 beds 1 baths1,447 sq. ft.
19 Coal St, PORT CARBON, PA 17965
MLS# PASK2026036Listed by: COLDWELL BANKER REALTY


Protect your home and budget from life's surprises with an Assurant Home Warranty, backed by a partner that supports you through every step of homeownership. Explore Plans.
©2026 Century 21 Real Estate LLC. All rights reserved. CENTURY 21®, the CENTURY 21 Logo and C21® are service marks owned by Century 21 Real Estate LLC. Century 21 Real Estate LLC fully supports the principles of the Fair Housing Act and the Equal Opportunity Act. Each office is independently owned and operated. Listing information is deemed reliable but not guaranteed accurate.