
160 Buck Moth Way, Port Matilda, PA 16870
Local realty services provided by:CENTURY 21 Harris Hawkins & Co.
160 Buck Moth Way,Port Matilda, PA 16870
$574,900
- 3 Beds
- 2 Baths
- 1,699 sq. ft.
- Single family
- Active
Listed by: janice glessner
Office: s&a realty, llc.
MLS#:PACE2519960
Source:BRIGHTMLS
Price summary
- Price:$574,900
- Price per sq. ft.:$338.38
- Monthly HOA dues:$18.75
About this home
The Rockford floor plan in Grays Pointe offers 1,699 square feet of thoughtfully designed single-level living in Port Matilda, PA, within the State College Area School District. This 3-bedroom, 2-bath home includes a 2-car garage and an unfinished basement with a bath rough-in for future expansion. The open layout features a spacious kitchen with upgraded Hazelnut cabinetry, quartz countertops, ceramic tile backsplash, center island, and stainless steel appliances overlooking the dining area and great room with cathedral ceilings and a gas fireplace with stone surround. The owner's suite includes a large walk-in closet and a private bath with a ceramic tile walk-in shower. Hardwood flooring extends throughout the main living areas, while the bedrooms feature carpet and the bathrooms and laundry room include ceramic tile flooring. Grays Pointe is conveniently located just minutes from downtown State College, Penn State University, I-99, shopping, dining, parks, and outdoor recreation, offering a peaceful neighborhood setting with easy access to everyday conveniences....
Contact an agent
Home facts
- Listing ID #:PACE2519960
- Added:4 day(s) ago
- Updated:July 27, 2026 at 01:44 PM
Rooms and interior
- Bedrooms:3
- Total bathrooms:2
- Full bathrooms:2
- Basement:Yes
- Basement Description:Poured Concrete
- Living area:1,699 sq. ft.
Heating and cooling
- Cooling:Central A/C
- Heating:Forced Air, Natural Gas
Structure and exterior
- Building area:1,699 sq. ft.
- Lot area:0.17 Acres
- Architectural Style:Traditional
- Construction Materials:Vinyl Siding
- Foundation Description:Concrete Perimeter
- Levels:1 Story
Utilities
- Water:Public
- Sewer:Public Sewer
Finances and disclosures
- Price:$574,900
- Price per sq. ft.:$338.38
Parking
- Parking description:Attached Garage, Garage - Front Entry
- Garage:Yes
- Garage spaces:2
New listings near 160 Buck Moth Way
- New
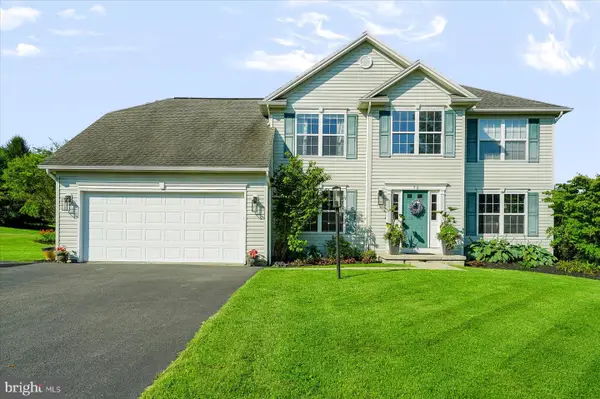 $629,900Active4 beds 3 baths3,236 sq. ft.
76 Saddle Ridge Rd, PORT MATILDA, PA 16870
MLS# PACE2519946Listed by: KELLER WILLIAMS ADVANTAGE REALTY - Coming Soon
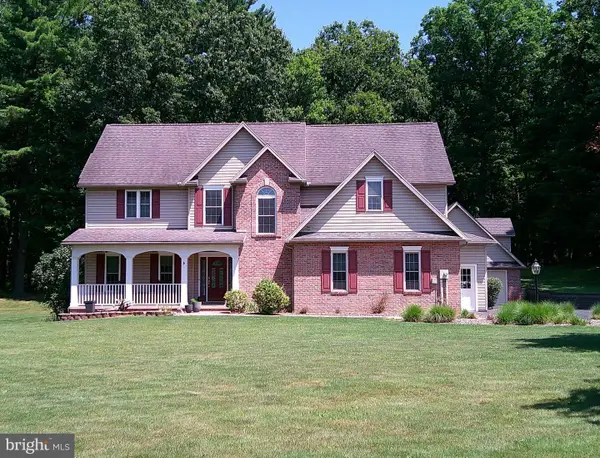 $775,000Coming Soon4 beds 4 baths
279 Montauk Cir, PORT MATILDA, PA 16870
MLS# PACE2519818Listed by: LUSK & ASSOCIATES SOTHEBY'S INTERNATIONAL REALTY 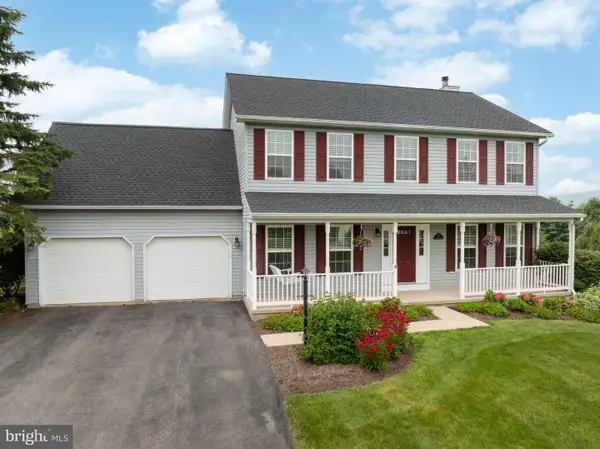 $560,000Pending4 beds 3 baths2,350 sq. ft.
94 Saddle Ridge Rd, PORT MATILDA, PA 16870
MLS# PACE2519794Listed by: KISSINGER, BIGATEL & BROWER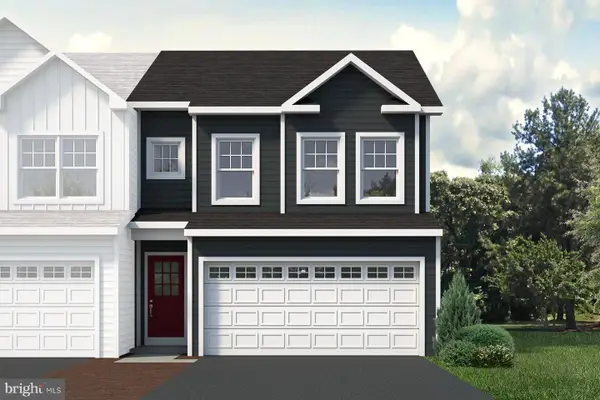 $409,900Active3 beds 3 baths1,691 sq. ft.
163 Jack Pine Way, PORT MATILDA, PA 16870
MLS# PACE2519850Listed by: S&A REALTY, LLC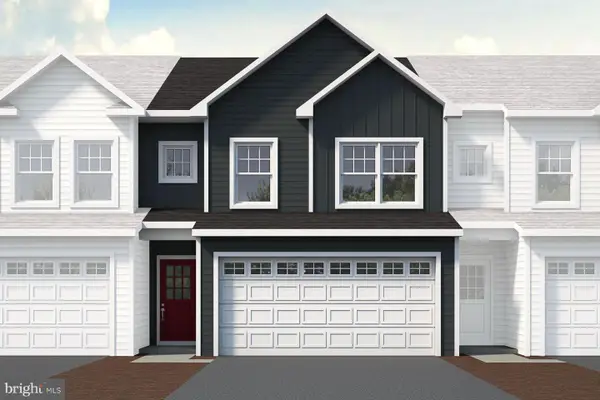 $404,900Active3 beds 3 baths1,691 sq. ft.
165 Jack Pine Way, PORT MATILDA, PA 16870
MLS# PACE2519852Listed by: S&A REALTY, LLC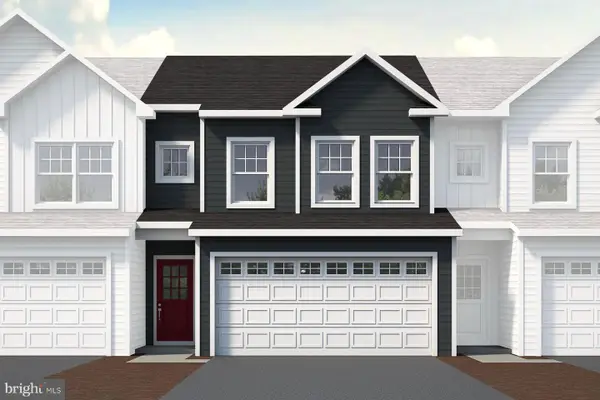 $399,900Active3 beds 3 baths1,686 sq. ft.
167 Jack Pine Way, PORT MATILDA, PA 16870
MLS# PACE2519854Listed by: S&A REALTY, LLC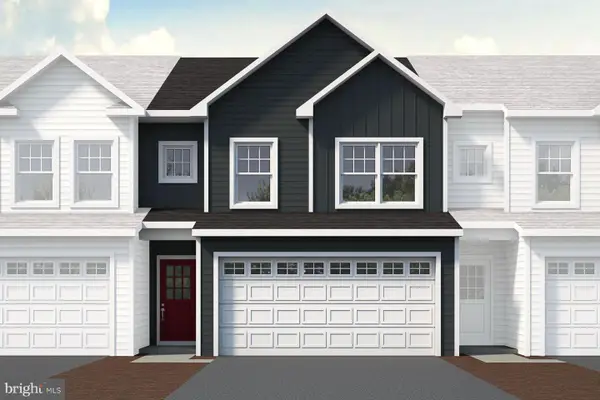 $404,900Active3 beds 3 baths1,691 sq. ft.
169 Jack Pine Way, PORT MATILDA, PA 16870
MLS# PACE2519856Listed by: S&A REALTY, LLC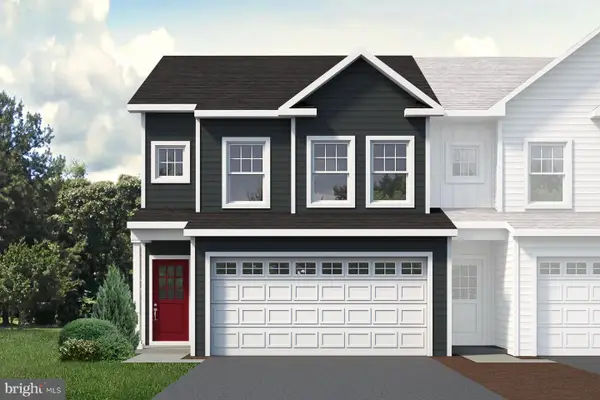 $409,900Active3 beds 3 baths1,686 sq. ft.
171 Jack Pine Way, PORT MATILDA, PA 16870
MLS# PACE2519858Listed by: S&A REALTY, LLC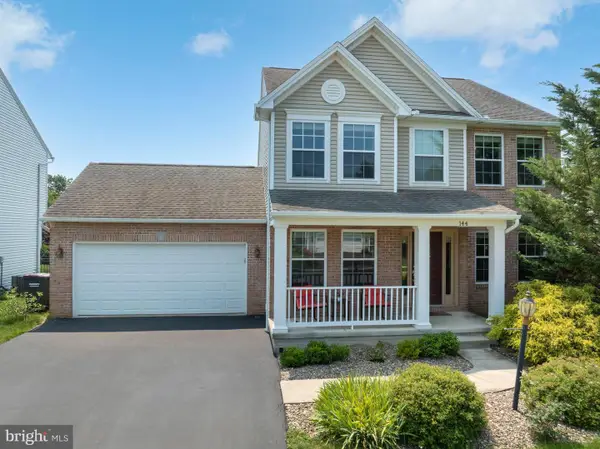 $524,900Active4 beds 4 baths3,000 sq. ft.
144 Garret Way, PORT MATILDA, PA 16870
MLS# PACE2519714Listed by: RE/MAX CENTRE REALTY


Protect your home and budget from life's surprises with an Assurant Home Warranty, backed by a partner that supports you through every step of homeownership. Explore Plans.
©2026 Century 21 Real Estate LLC. All rights reserved. CENTURY 21®, the CENTURY 21 Logo and C21® are service marks owned by Century 21 Real Estate LLC. Century 21 Real Estate LLC fully supports the principles of the Fair Housing Act and the Equal Opportunity Act. Each office is independently owned and operated. Listing information is deemed reliable but not guaranteed accurate.