
405 Houtz Ln, Port Matilda, PA 16870
Local realty services provided by:CENTURY 21 Advantage Gold
405 Houtz Ln,Port Matilda, PA 16870
$1,044,000
- 5 Beds
- 4 Baths
- 4,200 sq. ft.
- Single family
- Active
Listed by: annette yorks
Office: perry wellington realty, llc.
MLS#:PACE2519614
Source:BRIGHTMLS
Price summary
- Price:$1,044,000
- Price per sq. ft.:$248.57
About this home
Luxury Living with Endless Possibilities — A Rare Estate Offering Two Homes on 5.09 Private Acres. Discover an extraordinary Bosak-built estate where timeless craftsmanship, luxury finishes, and unmatched versatility come together on 5.09 picturesque acres in the highly sought-after Stormstown side of Halfmoon Township. Tucked away at the end of a tree-lined paved driveway, this private retreat features beautifully landscaped grounds, walking trails, a tranquil koi pond with cascading waterfall, and exceptional indoor and outdoor living spaces designed for today's lifestyle. Step through the grand two-story foyer and immediately appreciate soaring ceilings, rich hardwood floors, custom woodwork, and walls of windows that fill the home with natural light. A private office, easily used as a main-level bedroom, sits just off the foyer, while elegant formal living and dining rooms create the perfect setting for entertaining. The heart of the home is the beautifully updated gourmet kitchen featuring custom granite countertops, abundant cabinetry, Bosch range, wall oven, dishwasher, and an open layout overlooking the spacious great room. An upgraded gas fireplace creates a warm gathering space, while the adjoining sunroom showcases breathtaking views of the backyard oasis in every season. Upstairs, the luxurious owner's suite offers a spacious walk-in closet and a spa-inspired bath with a custom tile shower and abundant natural light. Two additional bedrooms and a beautifully updated full bath with a large skylight complete the second floor. The finished walkout lower level provides exceptional flexibility with a large family room, custom bar, theater room, full bath, and a fifth bedroom with its own private entrance—ideal for guests, an in-law suite, home office, or private retreat. A utility room offers generous storage and features a newly installed tankless water heater. Outdoor living is nothing short of spectacular. Relax on the expansive paver patio overlooking the stunning koi pond and waterfall, unwind in the 20-foot swim spa on the newer deck, or entertain on the freshly painted wraparound deck. A newer 30-year roof adds peace of mind, while every detail has been thoughtfully designed to create your own private backyard sanctuary. A Second Home That Truly Sets This Property Apart. One of the estate's most valuable features is the fully equipped year-round second residence, offering possibilities rarely found in today's market. Complete with its own bedroom, full bath, kitchen, dining area, living room, laundry, attached mini garage, and both gas and electric heat, this charming cottage is ideal for: Multigenerational living - Long-term rental income (subject to local regulations) - Guest accommodations - A private home office or creative studio - Housing for caregivers or college-aged family members. Whether you're looking to accommodate extended family, generate additional income, or simply enjoy extra flexibility, this separate residence adds tremendous value. Adding even more appeal are two oversized 25' x 25' detached garages with electric service—perfect for car enthusiasts, hobbyists, contractors, or workshop space—as well as a 20-foot steel storage container ideal for lawn equipment and additional storage. This remarkable Port Matilda estate combines luxury, privacy, flexibility, and investment potential in one unforgettable property. From its exceptional Bosak construction and premium updates to its stunning outdoor amenities and fully functional second home, opportunities like this are incredibly rare. Luxury. Lifestyle. Income Potential. Multigenerational Living. This is more than a home—it's an opportunity to live the lifestyle you've always envisioned. Some photos have been virtually staged....
Contact an agent
Home facts
- Year built:1991
- Subdivision & Development:NONE AVAILABLE
- Listing ID #:PACE2519614
- Added:118 day(s) ago
- Updated:October 23, 2026 at 10:51 PM
Rooms and interior
- Bedrooms:5
- Total bathrooms:4
- Full bathrooms:3
- Half bathrooms:1
- Flooring:Hardwood
- Dining Description:Dining Room
- Bathrooms Description:Full Bath, Half Bath
- Kitchen Description:Kitchen - Eat-In
- Bedroom Description:Additional Bedroom, Primary Bedroom
- Basement:Yes
- Basement Description:Full, Fully Finished
- Living area:4,200 sq. ft.
Heating and cooling
- Cooling:Central A/C
- Heating:Electric, Forced Air, Heat Pump(s)
Structure and exterior
- Roof:Shingle
- Year built:1991
- Building area:4,200 sq. ft.
- Lot area:5.09 Acres
- Lot Features:Trees/Wooded
- Architectural Style:Traditional
- Construction Materials:Stone, Vinyl Siding
- Exterior Features:Patio(s)
- Levels:2 Stories
Schools
- High school:STATE COLLEGE AREA
- Elementary school:GRAY'S WOODS
Utilities
- Water:Public
- Sewer:Private Sewer
Finances and disclosures
- Price:$1,044,000
- Price per sq. ft.:$248.57
- Tax amount:$10,039 (2025)
Features and amenities
- Laundry features:Laundry
Parking
- Parking description:Attached Garage, Built In, Paved Driveway
- Garage:Yes
- Garage spaces:3
New listings near 405 Houtz Ln
- New
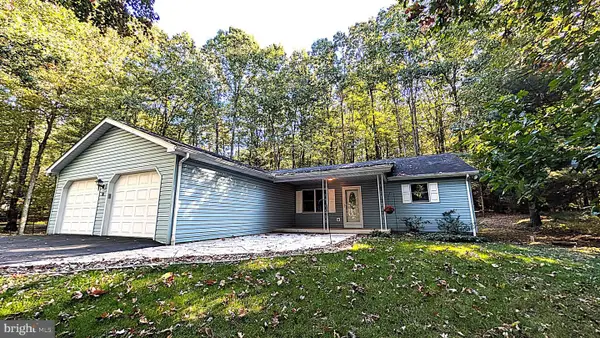 $379,000Active3 beds 2 baths2,060 sq. ft.
90 Charlotte St, PORT MATILDA, PA 16870
MLS# PACE2520800Listed by: RE/MAX CENTRE REALTY - Open Sun, 1 to 3pmNew
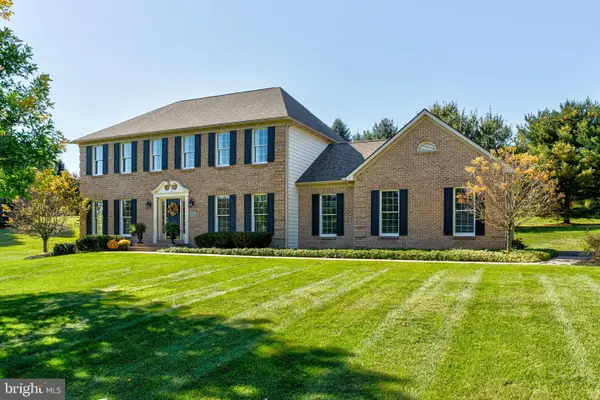 $929,000Active4 beds 3 baths3,192 sq. ft.
110 Sara Way, PORT MATILDA, PA 16870
MLS# PACE2520968Listed by: KISSINGER, BIGATEL & BROWER - Open Sun, 2:30 to 3:30pm
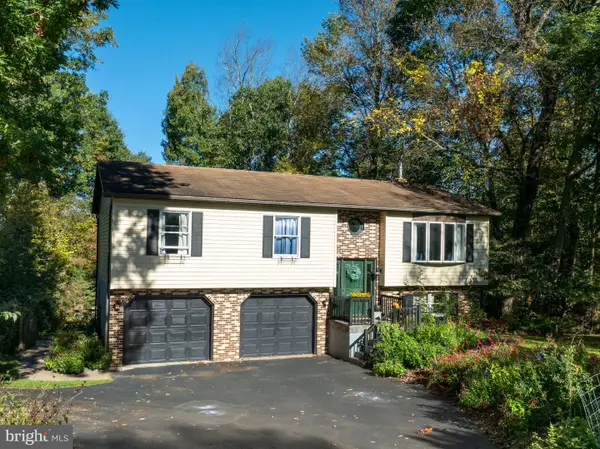 $374,900Active3 beds 2 baths1,938 sq. ft.
143 Susan Ln, PORT MATILDA, PA 16870
MLS# PACE2520930Listed by: RE/MAX CENTRE REALTY  $499,998Pending4 beds 3 baths2,875 sq. ft.
208 Hunter Wood Way, PORT MATILDA, PA 16870
MLS# PACE2520320Listed by: KISSINGER, BIGATEL & BROWER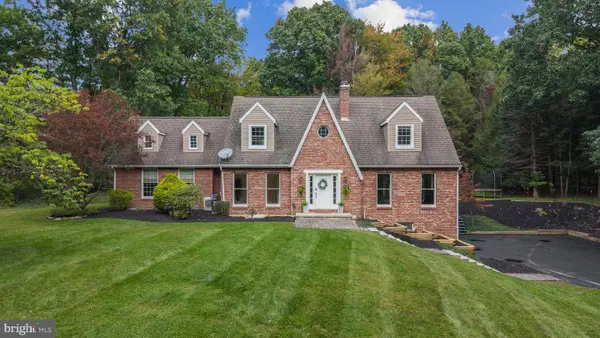 $649,900Pending4 beds 4 baths2,802 sq. ft.
3569 Circleville Rd, PORT MATILDA, PA 16870
MLS# PACE2520822Listed by: KISSINGER, BIGATEL & BROWER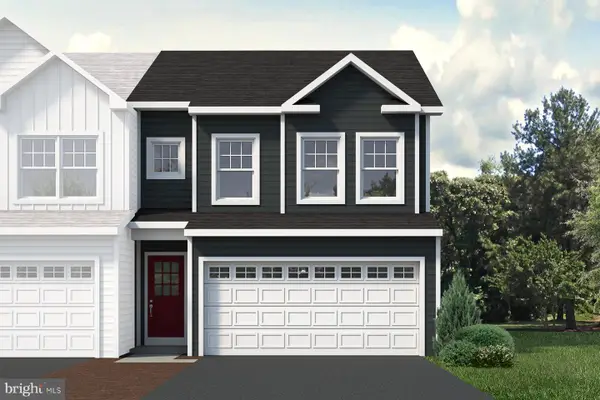 $414,900Active3 beds 3 baths1,691 sq. ft.
131 Phoebe Rd, PORT MATILDA, PA 16870
MLS# PACE2520696Listed by: S&A REALTY, LLC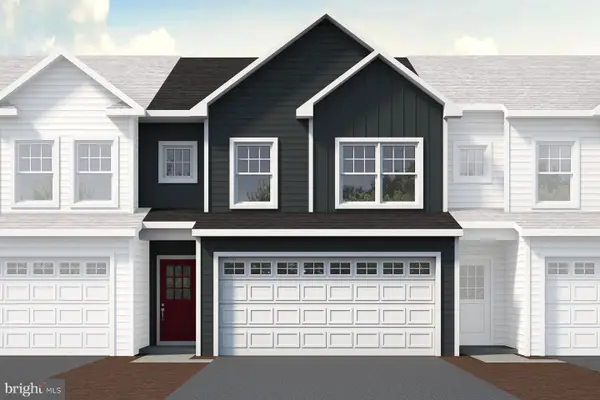 $409,900Active3 beds 3 baths1,691 sq. ft.
133 Phoebe Rd, PORT MATILDA, PA 16870
MLS# PACE2520702Listed by: S&A REALTY, LLC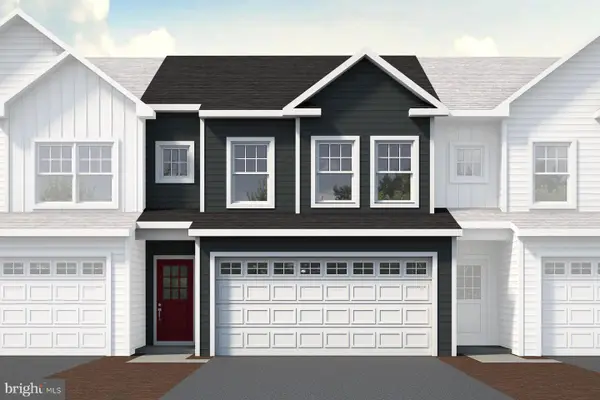 $404,900Active3 beds 3 baths1,686 sq. ft.
135 Phoebe Rd, PORT MATILDA, PA 16870
MLS# PACE2520704Listed by: S&A REALTY, LLC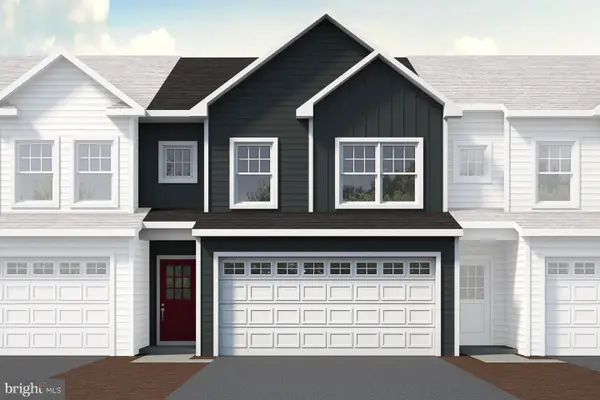 $409,900Active3 beds 3 baths1,691 sq. ft.
137 Phoebe Rd, PORT MATILDA, PA 16870
MLS# PACE2520706Listed by: S&A REALTY, LLC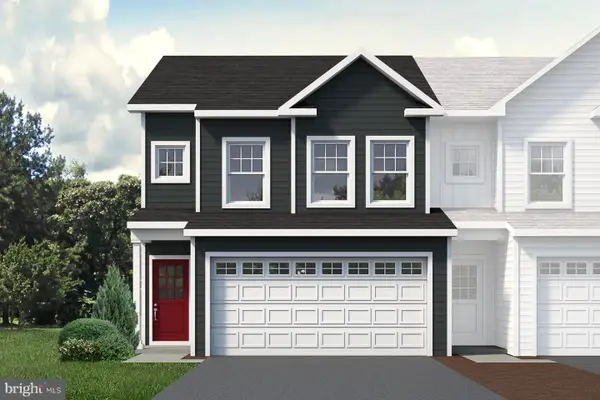 $414,900Pending3 beds 3 baths1,686 sq. ft.
139 Phoebe Rd, PORT MATILDA, PA 16870
MLS# PACE2520708Listed by: S&A REALTY, LLC


Protect your home and budget from life's surprises with an Assurant Home Warranty, backed by a partner that supports you through every step of homeownership. Explore Plans.
©2026 Century 21 Real Estate LLC. All rights reserved. CENTURY 21®, the CENTURY 21 Logo and C21® are service marks owned by Century 21 Real Estate LLC. Century 21 Real Estate LLC fully supports the principles of the Fair Housing Act and the Equal Opportunity Act. Each office is independently owned and operated. Listing information is deemed reliable but not guaranteed accurate.