
443 Stevenson Rd, Port Matilda, PA 16870
Local realty services provided by:CENTURY 21 Mertz & Associates
443 Stevenson Rd,Port Matilda, PA 16870
$659,000
- 3 Beds
- 2 Baths
- 3,941 sq. ft.
- Single family
- Active
Listed by: barbara a alpert
Office: kissinger, bigatel & brower
MLS#:PACE2519656
Source:BRIGHTMLS
Price summary
- Price:$659,000
- Price per sq. ft.:$167.22
About this home
Set on a peaceful stretch of countryside, 443 Stevenson Road offers the perfect blend of privacy and convenience. This well‑maintained home sits on a generous lot surrounded by mature trees and open views, creating a serene retreat ideal for anyone seeking space without sacrificing proximity to town. Inside, you’ll find a warm and inviting layout with bright natural light. Flexibility for family and guests with spacious living areas which include a living room, huge great room and rec room. Three fireplaces, one in the primary bedroom suite. Large office with built in desks and filing cabinets. Brand new appliances in the eat-in kitchen. Two heat pumps for cooling and heating. Step outside to a separate garage featuring 2 oversized bays with workbenches and storage units, a half bath, a finished heated room currently used a s a gym and attic storage space above. A large shed with electric sits on the back of the property and is perfect for storing bicycles and lawn/gardening equipment. With easy access to State College, Penn State, parks, trails, and major commuter routes, 443 Stevenson Road combines rural tranquility with everyday convenience. A wonderful opportunity to own a home that offers both comfort and room to grow. This property has a Spa Tub, Oversized Garage with Bonus Room, and a large gravel space to park your RV or Trailer....
Contact an agent
Home facts
- Year built:1990
- Listing ID #:PACE2519656
- Added:16 day(s) ago
- Updated:July 16, 2026 at 02:02 PM
Rooms and interior
- Bedrooms:3
- Total bathrooms:2
- Full bathrooms:2
- Flooring:Carpet, Ceramic Tile
- Bathrooms Description:Full Bath, Primary Bath(s), Primary Bathroom
- Kitchen Description:Breakfast Area, Dishwasher, Microwave, Oven/Range - Electric, Range Hood, Recessed Lighting, Refrigerator, Stainless Steel Appliances, Water Heater
- Bedroom Description:Primary Bedroom, Walk In Closet(s)
- Basement:Yes
- Basement Description:Fully Finished
- Living area:3,941 sq. ft.
Heating and cooling
- Cooling:Central A/C
- Heating:Baseboard - Electric, Electric, Heat Pump(s), Propane - Leased
Structure and exterior
- Roof:Shingle
- Year built:1990
- Building area:3,941 sq. ft.
- Lot area:1.27 Acres
- Lot Features:Backs to Trees, Not In Development
- Architectural Style:Split Level
- Construction Materials:Vinyl Siding
- Exterior Features:Extensive Hardscape, Outbuilding(s), Porch(es), Roof
- Foundation Description:Block
- Levels:1 1/2 Story
Utilities
- Water:Well
- Sewer:On Site Septic
Finances and disclosures
- Price:$659,000
- Price per sq. ft.:$167.22
- Tax amount:$8,580 (2025)
Features and amenities
- Laundry features:Laundry
- Amenities:200+ Amp Service, Ceiling Fan(s), Recessed Lighting, Sound System
Parking
- Parking description:Additional Storage Area, Asphalt Driveway, Detached Garage, Garage - Front Entry
- Garage:Yes
- Garage spaces:2
New listings near 443 Stevenson Rd
- New
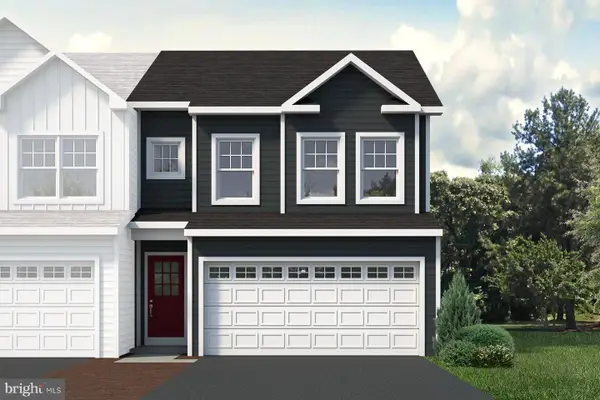 $409,900Active3 beds 3 baths1,691 sq. ft.
163 Jack Pine Way, PORT MATILDA, PA 16870
MLS# PACE2519850Listed by: S&A REALTY, LLC - New
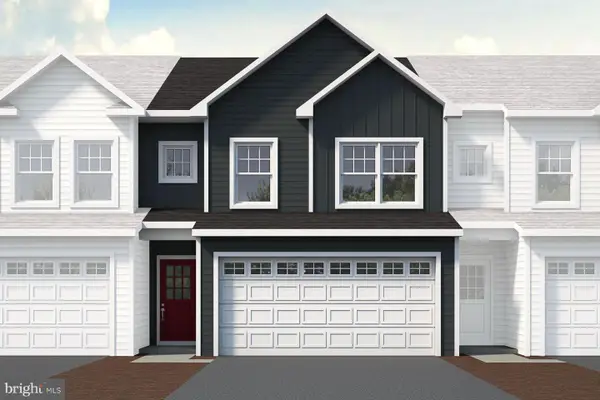 $404,900Active3 beds 3 baths1,691 sq. ft.
165 Jack Pine Way, PORT MATILDA, PA 16870
MLS# PACE2519852Listed by: S&A REALTY, LLC - New
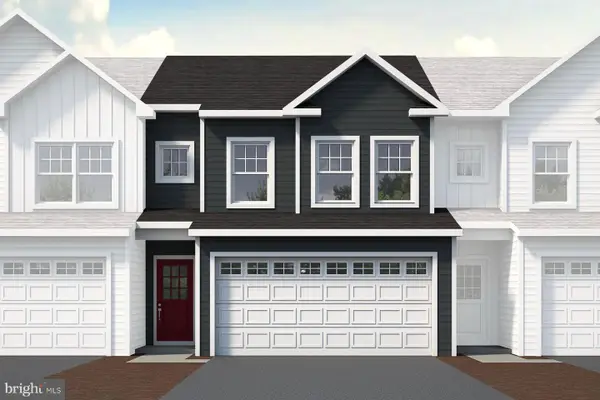 $399,900Active3 beds 3 baths1,686 sq. ft.
167 Jack Pine Way, PORT MATILDA, PA 16870
MLS# PACE2519854Listed by: S&A REALTY, LLC - New
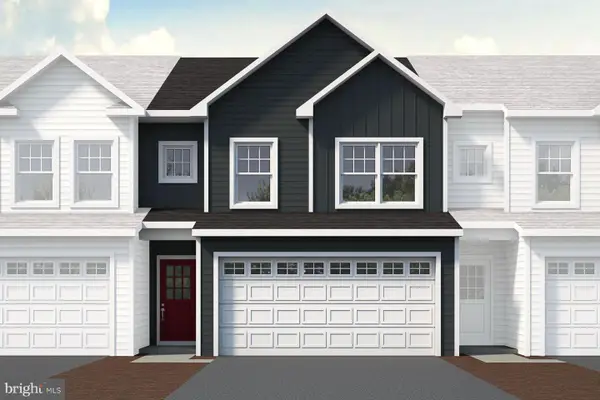 $404,900Active3 beds 3 baths1,691 sq. ft.
169 Jack Pine Way, PORT MATILDA, PA 16870
MLS# PACE2519856Listed by: S&A REALTY, LLC - New
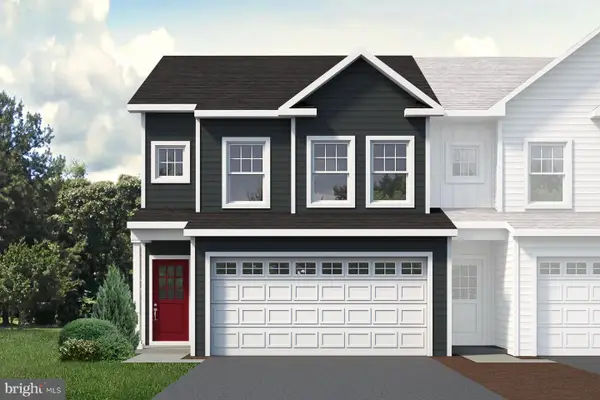 $409,900Active3 beds 3 baths1,686 sq. ft.
171 Jack Pine Way, PORT MATILDA, PA 16870
MLS# PACE2519858Listed by: S&A REALTY, LLC - Open Sun, 12:30 to 2pmNew
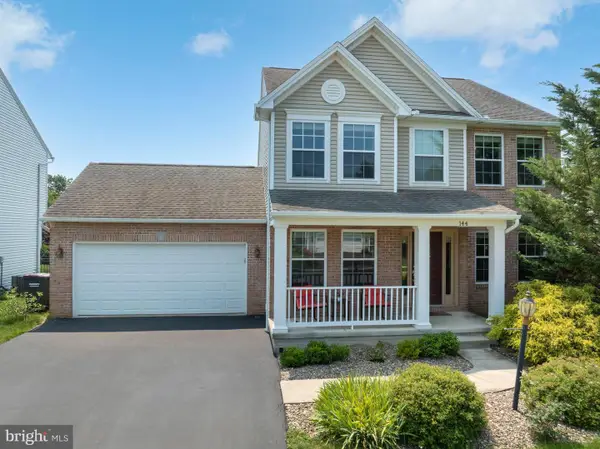 $524,900Active4 beds 4 baths3,000 sq. ft.
144 Garret Way, PORT MATILDA, PA 16870
MLS# PACE2519714Listed by: RE/MAX CENTRE REALTY 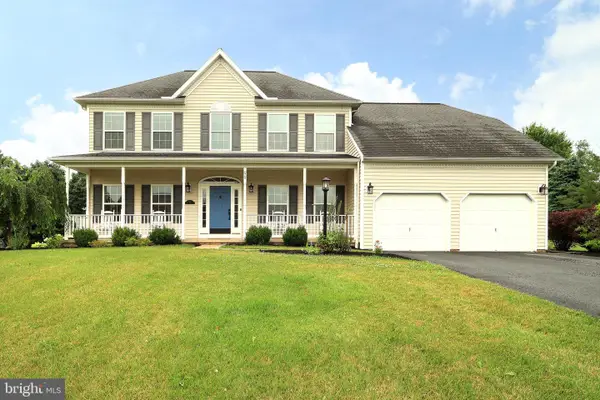 $664,900Pending4 beds 3 baths2,818 sq. ft.
99 Saddle Ridge Rd, PORT MATILDA, PA 16870
MLS# PACE2519428Listed by: KISSINGER, BIGATEL & BROWER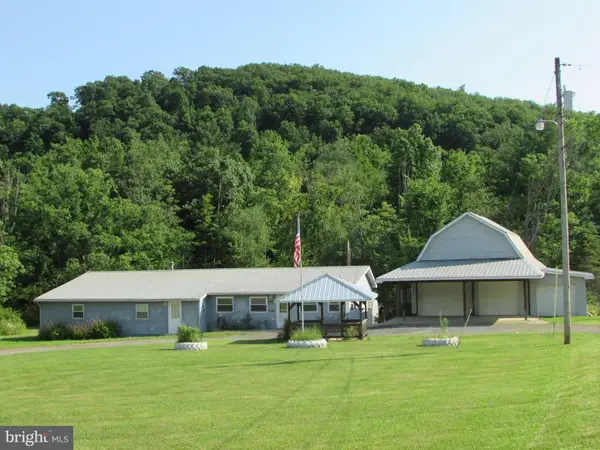 $199,000Active2 beds 2 baths1,832 sq. ft.
195 Shady Dell Rd, PORT MATILDA, PA 16870
MLS# PACE2519554Listed by: YOCUM REAL ESTATE CENTRE, LLC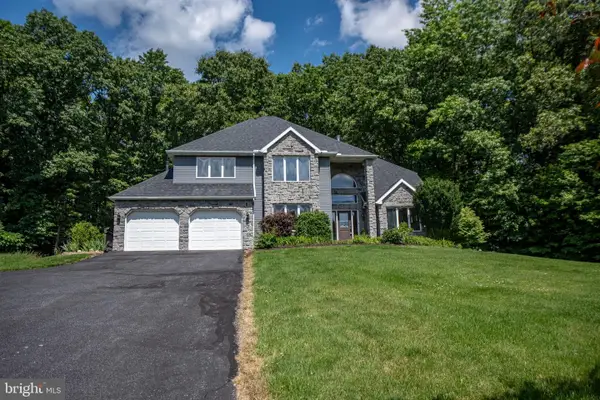 $1,400,000Active5 beds 4 baths4,200 sq. ft.
405 Houtz Ln, PORT MATILDA, PA 16870
MLS# PACE2519614Listed by: PERRY WELLINGTON REALTY, LLC


Protect your home and budget from life's surprises with an Assurant Home Warranty, backed by a partner that supports you through every step of homeownership. Explore Plans.
©2026 Century 21 Real Estate LLC. All rights reserved. CENTURY 21®, the CENTURY 21 Logo and C21® are service marks owned by Century 21 Real Estate LLC. Century 21 Real Estate LLC fully supports the principles of the Fair Housing Act and the Equal Opportunity Act. Each office is independently owned and operated. Listing information is deemed reliable but not guaranteed accurate.